
5467 Quaint Dr, Woodbridge, VA 22193
Local realty services provided by:Better Homes and Gardens Real Estate Murphy & Co.
Listed by: colin wells gunderson
Office: kw metro center
MLS#:VAPW2108004
Source:BRIGHTMLS
Price summary
- Price:$950,000
- Price per sq. ft.:$280.07
About this home
*VA ASSUMABLE LOAN - Your opportunity to purchase with a 2.5% interest rate.* Welcome home to your private oasis in Woodbridge! This stunning three-level residence offers the perfect blend of elegant interiors and an extraordinary backyard retreat that will be the envy of everyone you know. Step inside to discover freshly painted interiors with luxury vinyl plank flooring flowing seamlessly throughout the main level, creating a sophisticated and cohesive look. The bright and spacious living room welcomes you with natural light, while the formal dining room showcases elegant columns and classic chair rail molding, perfect for hosting dinner parties or family celebrations. The kitchen delights with rich wooden cabinetry, stainless steel appliances including a double wall oven, a peninsula bar, and a sun-filled breakfast nook for casual dining. Relax in the cozy family room featuring a fireplace flanked by windows framing your peaceful view. Upstairs, plush carpeting leads to a luxurious primary suite with striking vaulted ceilings and a stunning en suite bathroom, plus three additional generously sized bedrooms sharing a beautifully updated full bathroom. Downstairs, the expansive lower level offers a versatile recreation room to suit your individual needs, plus plenty of storage space. The backyard is where this home truly shines as your personal paradise, featuring an in-ground pool with jacuzzi hot tub, professionally terraced stone landscaping with multiple entertaining areas including covered pavilions with lighting, a charming greenhouse for the gardening enthusiast, and expansive paver patios perfect for hosting gatherings. Additional highlights include a long driveway, attached two-car garage, and a detached two-car garage providing abundant parking and storage. The basement was renovated in 2024, the solar panels were installed in 2022 with the roof being replaced in 2020. New siding 2023, windows replaced in 2022, the kitchen was remodeled in 2023, the primary and guest bath in 2024. New garage doors in 2024 and the flooring was replaced in 2024. HVAC and furnace were 2023. Located just minutes to Harris Teeter, Giant, Stonebridge at Potomac Town Center, Potomac Mills, historic Occoquan, Quantico, and Prince William Forest Park, with quick access to Dale Boulevard, Prince William Parkway, I-95, and Route 1 for effortless commuting. Schedule a private tour today and spend the rest of the summer poolside!...
Contact an agent
Home facts
- Year built:2001
- Subdivision & Development:DALE CITY
- Listing ID #:VAPW2108004
- Added:259 day(s) ago
- Updated:August 07, 2026 at 07:53 AM
Rooms and interior
- Bedrooms:4
- Total bathrooms:4
- Full bathrooms:3
- Half bathrooms:1
- Flooring:Carpet, Luxury Vinyl Plank
- Dining Description:Dining Area, Dining Room
- Bathrooms Description:Full Bath, Half Bath, Primary Bath(s), Primary Bathroom
- Kitchen Description:Built-In Microwave, Combination Kitchen/Living, Crown Moldings, Dishwasher, Disposal, Kitchen - Eat-In, Kitchen - Table Space, Kitchenette, Refrigerator, Stainless Steel Appliances, Stove
- Bedroom Description:Primary Bedroom
- Basement:Yes
- Basement Description:Fully Finished
- Living area:3,392 sq. ft.
Heating and cooling
- Cooling:Attic Fan, Ceiling Fan(s), Central A/C
- Heating:Heat Pump(s), Natural Gas
Structure and exterior
- Year built:2001
- Building area:3,392 sq. ft.
- Lot area:0.46 Acres
- Architectural Style:Colonial
- Construction Materials:Vinyl Siding
- Exterior Features:Deck(s), Extensive Hardscape, Patio(s), Terrace
- Levels:3 Story
Schools
- High school:CHARLES J. COLGAN SENIOR
- Middle school:BEVILLE
- Elementary school:PENN
Utilities
- Water:Public
- Sewer:Public Sewer
Finances and disclosures
- Price:$950,000
- Price per sq. ft.:$280.07
- Tax amount:$7,049 (2025)
Features and amenities
- Laundry features:Dryer, Dryer In Unit, Has Laundry, Laundry, Washer, Washer In Unit
- Amenities:Chair Railings, Crown Moldings
- Pool features:Concrete, Fenced, Heated, In Ground, Permits
Parking
- Parking description:Asphalt Driveway, Attached Garage, Detached Garage, Garage - Front Entry, Garage Door Opener
- Garage:Yes
- Garage spaces:4
New listings near 5467 Quaint Dr
- Coming Soon
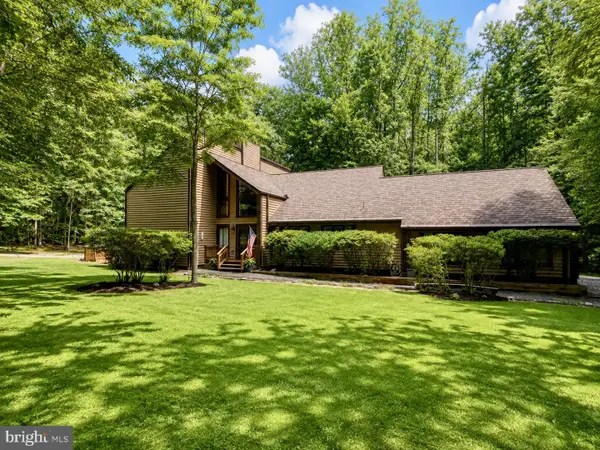 $949,000Coming Soon4 beds 3 baths
11120 Bacon Race Rd, WOODBRIDGE, VA 22192
MLS# VAPW2127176Listed by: PEARSON SMITH REALTY LLC - Coming Soon
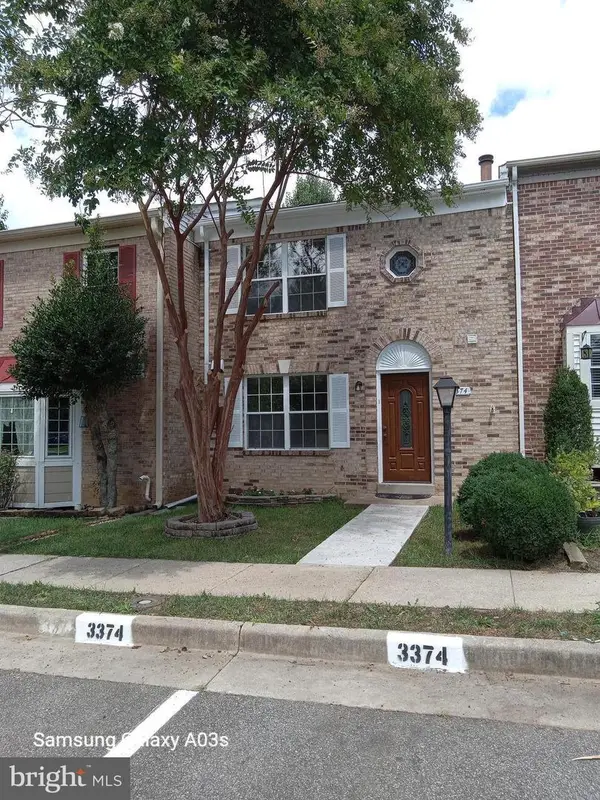 $427,500Coming Soon4 beds 4 baths
3374 Ladino Ct, WOODBRIDGE, VA 22193
MLS# VAPW2127336Listed by: FAIRFAX REALTY SELECT - Coming Soon
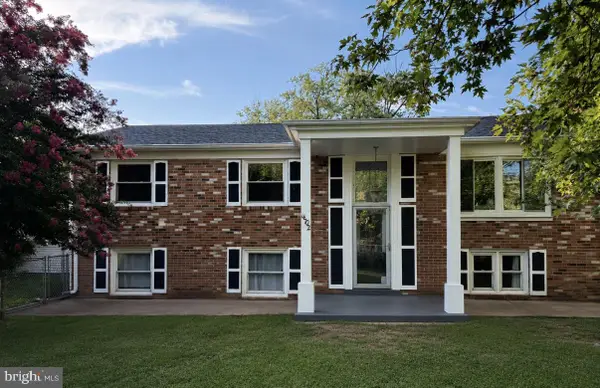 $519,900Coming Soon5 beds 3 baths
14702 Dunbar Ln, WOODBRIDGE, VA 22193
MLS# VAPW2127454Listed by: PEARSON SMITH REALTY, LLC - New
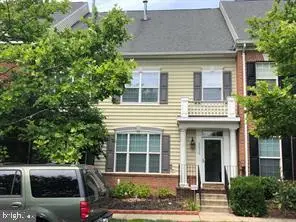 $539,900Active3 beds 3 baths2,168 sq. ft.
12854 Marblestone Dr, WOODBRIDGE, VA 22192
MLS# VAPW2127456Listed by: PARTNERS REAL ESTATE - New
 $699,000Active6 beds 4 baths4,360 sq. ft.
14337 Belleville Ave, WOODBRIDGE, VA 22193
MLS# VAPW2127446Listed by: COMPASS - Coming SoonOpen Thu, 5 to 7pm
 $495,000Coming Soon3 beds 3 baths
5596 Shadybrook Dr, WOODBRIDGE, VA 22193
MLS# VAPW2126630Listed by: EXP REALTY, LLC - Coming Soon
 $530,000Coming Soon3 beds 2 baths
3723 Forestdale Ave, WOODBRIDGE, VA 22193
MLS# VAPW2127346Listed by: SAMSON PROPERTIES - Coming Soon
 $488,900Coming Soon3 beds 3 baths
4201 Devonwood Way, WOODBRIDGE, VA 22192
MLS# VAPW2127424Listed by: SAMSON PROPERTIES - New
 $395,000Active3 beds 2 baths1,120 sq. ft.
4686 Whitely Ct, WOODBRIDGE, VA 22193
MLS# VAPW2127420Listed by: REAL BROKER, LLC - Coming SoonOpen Sat, 1 to 3pm
 $820,000Coming Soon6 beds 4 baths
15801 Aerial View Rd, WOODBRIDGE, VA 22193
MLS# VAPW2127292Listed by: REDFIN CORPORATION


Protect your home and budget from life's surprises with an Assurant Home Warranty, backed by a partner that supports you through every step of homeownership. Explore Plans.
© 2026 Better Homes and Gardens Real Estate LLC. An Anywhere Real Estate company. All rights reserved. Better Homes and Gardens® Real Estate is a registered trademark owned by Meredith Operations Corporation, licensed to Better Homes and Gardens Real Estate LLC and used with permission. Better Homes and Gardens Real Estate LLC fully supports the principles of the Fair Housing Act and the Equal Opportunity Act. Listing information is deemed reliable but is not guaranteed accurate.
Each office is independently owned and operated.
Any services or products provided by third parties are not provided by, affiliated with or related to Better Homes and Gardens Real Estate LLC, or its affiliated companies.