
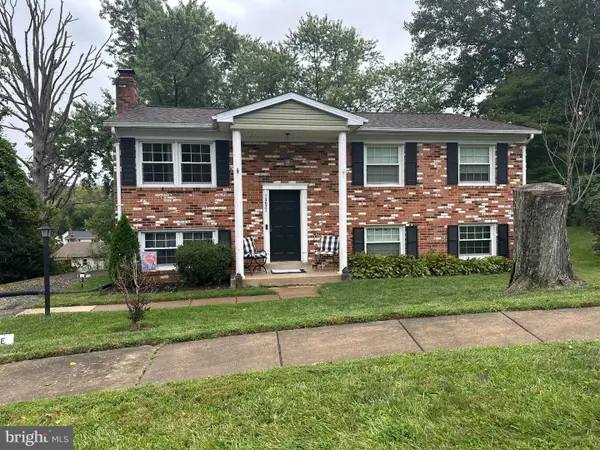
5596 Shadybrook Dr, Woodbridge, VA 22193
Local realty services provided by:Better Homes and Gardens Real Estate Premier
5596 Shadybrook Dr,Woodbridge, VA 22193
$495,000
- 3 Beds
- 3 Baths
- - sq. ft.
- Single family
- Sold
Listed by: margaret j czapiewski, renee conrad
Office: exp realty, llc.
MLS#:VAPW2126630
Source:BRIGHTMLS
Sorry, we are unable to map this address
Price summary
- Price:$495,000
About this home
Turn-key and packed with value! Top renovations throughout with an approximately 8-year-old roof, plus a beautiful deck built just 2 years ago and a brand-new above-ground pool that's ready for summer fun.
Nestled on a quiet street with NO HOA (yay!) in a sought-after school district, this move-in ready home offers the perfect blend of updates and everyday comfort. The bright kitchen features gorgeous quartz countertops, stainless steel appliances, and flows effortlessly into the living room and spacious sunroom, where walls of windows overlook the large backyard—perfect for entertaining, relaxing, or keeping an eye on the pool. A renovated powder room rounds out the main level.
Outside, you'll find plenty of room to play along with a large storage shed complete with electricity, offering endless possibilities for hobbies, a workshop, or extra storage.
Upstairs, the primary suite continues the updated feel with a beautifully renovated bath featuring quartz countertops, a separate vanity area, and a stylish walk-in shower. The hall bathroom has been similarly updated with matching quartz countertops and a tub/shower combination for a cohesive, modern look. Bedrooms two and three have been freshly painted, making this home truly move-in ready from top to bottom.
This Home is currently enrolled in a premium home warranty with the option to transfer to buyer at closing. BONUS, this is a Project My Home Approved Listing! Special financing is available for qualified buyers!...
Contact an agent
Home facts
- Year built:1985
- Subdivision & Development:DALE CITY
- Listing ID #:VAPW2126630
- Added:43 day(s) ago
- Updated:September 19, 2026 at 10:29 AM
Rooms and interior
- Bedrooms:3
- Total bathrooms:3
- Full bathrooms:2
- Half bathrooms:1
- Flooring:Carpet, Ceramic Tile, Vinyl
- Bathrooms Description:Bathroom 2, Half Bath, Primary Bathroom
- Kitchen Description:Built-In Microwave, Dishwasher, Disposal, Icemaker, Oven/Range - Gas, Refrigerator, Water Heater
- Bedroom Description:Primary Bedroom
Heating and cooling
- Cooling:Central A/C
- Heating:Forced Air, Natural Gas
Structure and exterior
- Roof:Shingle
- Year built:1985
- Architectural Style:Colonial
- Construction Materials:Vinyl Siding
- Exterior Features:Deck(s)
- Foundation Description:Slab
- Levels:2 Stories
Schools
- High school:HYLTON
- Middle school:SAUNDERS
- Elementary school:MCAULIFFE
Utilities
- Water:Public
- Sewer:Public Sewer
Finances and disclosures
- Price:$495,000
- Tax amount:$4,354 (2026)
Features and amenities
- Amenities:Attic
- Pool features:Above Ground
Parking
- Parking description:On Street, Paved Driveway
New listings near 5596 Shadybrook Dr
- Coming Soon
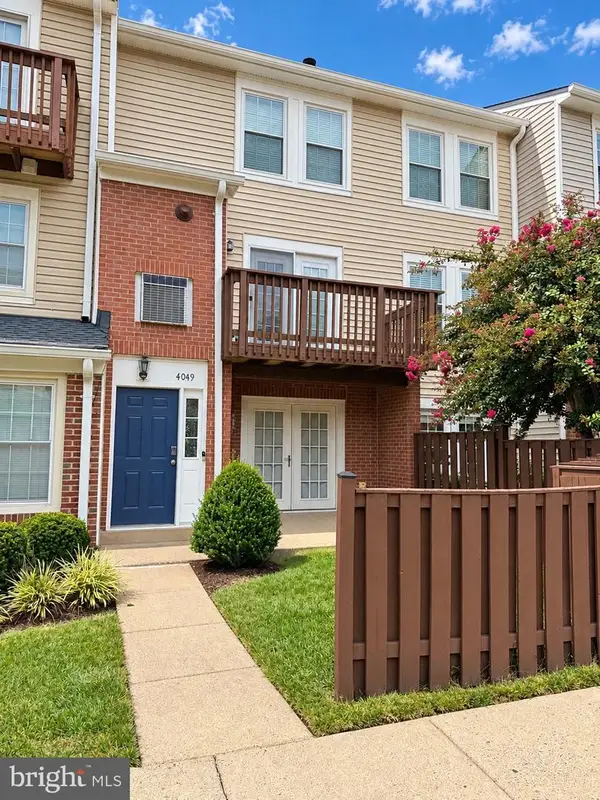 $380,000Coming Soon2 beds 4 baths1,677 sq. ft.
4049 Chetham Way, WOODBRIDGE, VA 22192
MLS# VAPW2130826Listed by: SAMSON PROPERTIES - Coming Soon
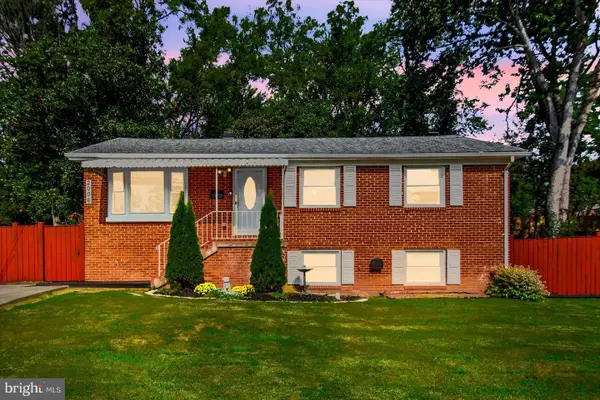 $535,000Coming Soon4 beds 3 baths1,980 sq. ft.
2006 Cumberland Dr, WOODBRIDGE, VA 22191
MLS# VAPW2130830Listed by: LPT REALTY, LLC - Coming Soon
 $475,000Coming Soon4 beds 4 baths2,125 sq. ft.
12754 Lighthouse Ln, WOODBRIDGE, VA 22192
MLS# VAPW2130646Listed by: KELLER WILLIAMS REALTY - Coming Soon
 $497,000Coming Soon3 beds 3 baths1,874 sq. ft.
12246 Seaford Ct, WOODBRIDGE, VA 22192
MLS# VAPW2130302Listed by: LONG & FOSTER REAL ESTATE, INC. - Coming Soon
 $425,000Coming Soon3 beds 3 baths1,864 sq. ft.
15346 Blacksmith Ter, WOODBRIDGE, VA 22191
MLS# VAPW2130506Listed by: M.O. WILSON PROPERTIES - Coming Soon
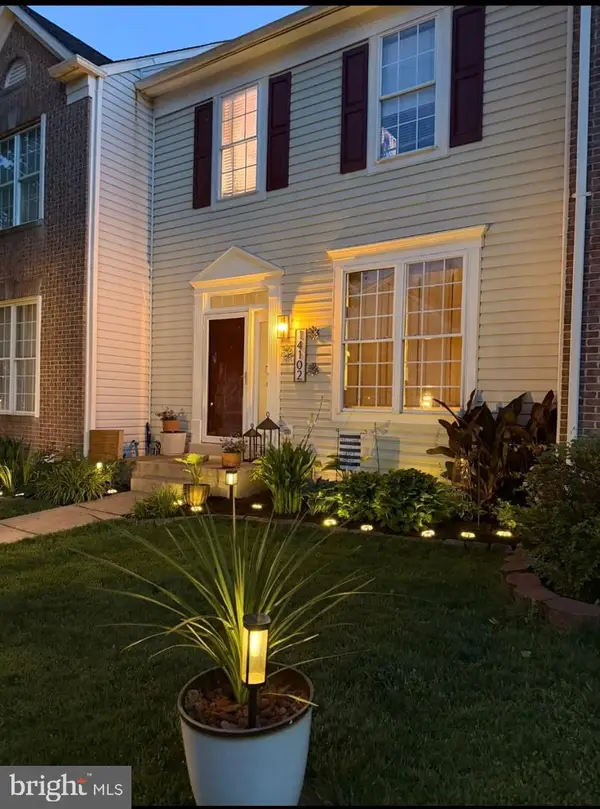 $509,900Coming Soon3 beds 4 baths2,201 sq. ft.
14102 Madrigal Dr, WOODBRIDGE, VA 22193
MLS# VAPW2130418Listed by: EXP REALTY, LLC - Coming Soon
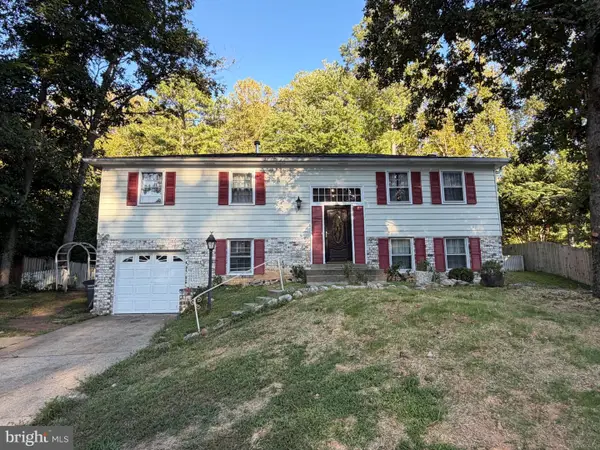 $669,999Coming Soon4 beds 3 baths1,829 sq. ft.
12011 Skipjack Ct, WOODBRIDGE, VA 22192
MLS# VAPW2130746Listed by: PEARSON SMITH REALTY, LLC - Coming Soon
 $620,000Coming Soon5 beds 4 baths2,896 sq. ft.
3348 Labourn Dr, WOODBRIDGE, VA 22193
MLS# VAPW2130456Listed by: KELLER WILLIAMS REALTY - Coming Soon
 $398,000Coming Soon2 beds 3 baths1,549 sq. ft.
810 Belmont Bay Dr #501, WOODBRIDGE, VA 22191
MLS# VAPW2130502Listed by: BAY PROPERTY MGMT GROUP NORTHERN VIRGINIA, LLC. - Coming Soon
 $500,000Coming Soon4 beds 3 baths1,710 sq. ft.
13637 Lynbrook Ct, WOODBRIDGE, VA 22193
MLS# VAPW2130678Listed by: TTR SOTHEBY'S INTERNATIONAL REALTY


Protect your home and budget from life's surprises with an Assurant Home Warranty, backed by a partner that supports you through every step of homeownership. Explore Plans.
© 2026 Better Homes and Gardens Real Estate LLC. An Anywhere Real Estate company. All rights reserved. Better Homes and Gardens® Real Estate is a registered trademark owned by Meredith Operations Corporation, licensed to Better Homes and Gardens Real Estate LLC and used with permission. Better Homes and Gardens Real Estate LLC fully supports the principles of the Fair Housing Act and the Equal Opportunity Act. Listing information is deemed reliable but is not guaranteed accurate.
Each office is independently owned and operated.
Any services or products provided by third parties are not provided by, affiliated with or related to Better Homes and Gardens Real Estate LLC, or its affiliated companies.