
6105 Kinglet Court, Wyndham, VA 23059
Local realty services provided by:Better Homes and Gardens Real Estate Base Camp
6105 Kinglet Court,Henrico, VA 23059
$945,000
- 5 Beds
- 5 Baths
- 4,301 sq. ft.
- Single family
- Coming Soon
Listed by: sarah cox
Office: engel & volkers richmond
MLS#:2626051
Source:RV
Price summary
- Price:$945,000
- Price per sq. ft.:$219.72
- Monthly HOA dues:$95.67
About this home
Simply perfect home. Formal spaces for those who want/need, informal spaces for everyone and everything else. Level 1 is hardwood floors everywhere except the office/playroom/flex space off foyer and behind French doors which is used as playroom (play nearby and close the door when finished). The living room and dining room are open to one another and both have wood floors. Kitchen is large and inviting and open to the common living area as well as has access to rear deck and yard. Large eat in area will accommodate a table for 6 or more and the millwork in the living area will impress as well. Live on YOUR terms in Wyndham. 5 large bedrooms on level 2 -- a primary suite with dual walk in closets and updated bath retreat, jack and jill bedrooms along the back of the house with private loo/shower area and dual vanity. In the front of the house are two more bedrooms and a shared bath. But wait! The laundry room is where the laundry is -- on level 2 and it's a real ROOM, not a closet. Laundry with mud sink, window and room to move. Level 3 includes an office, another bedroom and full bath and storage. Truly an amazingly well designed home, with 3 car garage in an ideal location -- walk to the pool, ride bikes in the cul de sac. The road only has 10 houses, offering additional privacy. Located near to schools, short pump and benefiting from all Wyndham offers. Do NOT MISS....
Contact an agent
Home facts
- Year built:1998
- Subdivision & Development:Wrentham
- Listing ID #:2626051
- Updated:October 09, 2026 at 09:04 PM
Rooms and interior
- Bedrooms:5
- Total bathrooms:5
- Full bathrooms:4
- Half bathrooms:1
- Rooms Total:10
- Flooring:Partially Carpeted, Wood
- Dining Description:Breakfast Area, Separate/Formal Dining Room
- Kitchen Description:Dishwasher, Disposal, Electric Cooking, Ice Maker, Kitchen Island, Microwave, Refrigerator, Stove
- Basement:Yes
- Basement Description:Crawl Space
- Living area:4,301 sq. ft.
Heating and cooling
- Cooling:Electric, Zoned
- Heating:Electric, Forced Air, Heat Pump, Zoned
Structure and exterior
- Roof:Composition
- Year built:1998
- Building area:4,301 sq. ft.
- Lot area:0.36 Acres
- Lot Features:Cul-de-sac
- Architectural Style:Colonial, Transitional, Two Story
- Construction Materials:Brick, Drywall, Frame, Vinyl Siding
- Exterior Features:Deck
- Levels:Two Story
Schools
- High school:Deep Run
- Middle school:Short Pump
- Elementary school:Shady Grove
Utilities
- Water:Public
- Sewer:Public Sewer
Finances and disclosures
- Price:$945,000
- Price per sq. ft.:$219.72
- Tax amount:$7,364 (2026)
Features and amenities
- Appliances:Dishwasher, Disposal, Dryer, Electric Cooking, Gas Water Heater, Ice Maker, Microwave, Refrigerator, Stove
- Laundry features:Dryer, Dryer Hookup, Washer Hookup
- Amenities:Ceiling Fans, Granite Counters, High Ceilings, Management
- Pool features:Community
Parking
- Parking description:Driveway, Garage Door Opener, Garage Faces Rear, Oversized, Paved, Paved Driveway
- Garage:Yes
- Garage spaces:2
 The information being provided is for consumers' personal, non-commercial use and may not be used for any purpose other than to identify prospective properties for purchasing. All information provided is deemed reliable but is not guaranteed accurate.The multiple listing information is provided by Central Virginia Regional Multiple Listing Service, LLC from a copyrighted compilation of listings. The compilation of listings and each individual listing are © 2026 Central Virginia Regional Multiple Listing Service, LLC. All rights reserved.
New listings near 6105 Kinglet Court
- Coming Soon
 $799,900Coming Soon4 beds 4 baths3,348 sq. ft.
12126 Club Commons Drive, Glen Allen, VA 23059
MLS# 2627324Listed by: ONE PERCENT LISTS VIRGINIA - New
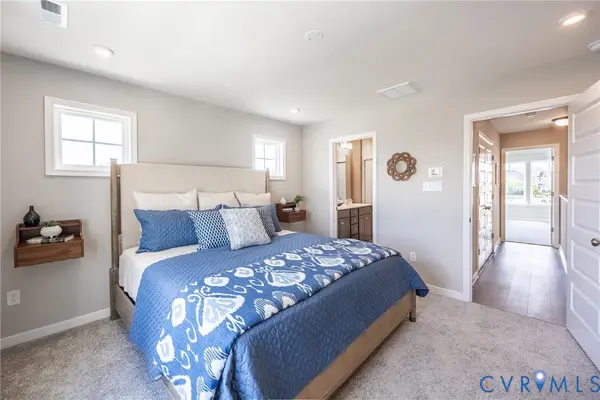 $412,780Active3 beds 4 baths1,573 sq. ft.
5334 Pointes End Way #202, Glen Allen, VA 23059
MLS# 2626837Listed by: HHHUNT REALTY INC - New
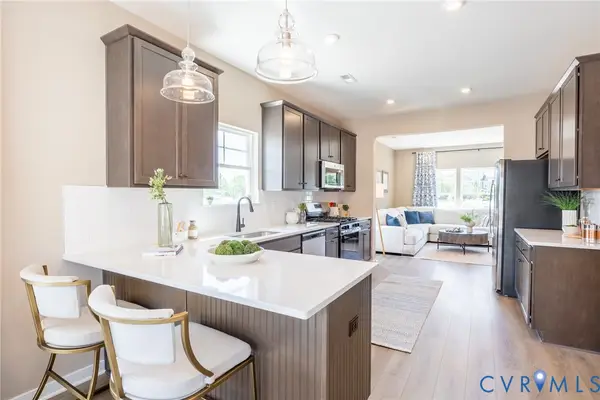 $417,650Active3 beds 4 baths1,573 sq. ft.
5334 Pointes End Way #102, Glen Allen, VA 23059
MLS# 2626838Listed by: HHHUNT REALTY INC - Open Sat, 12 to 2pmNew
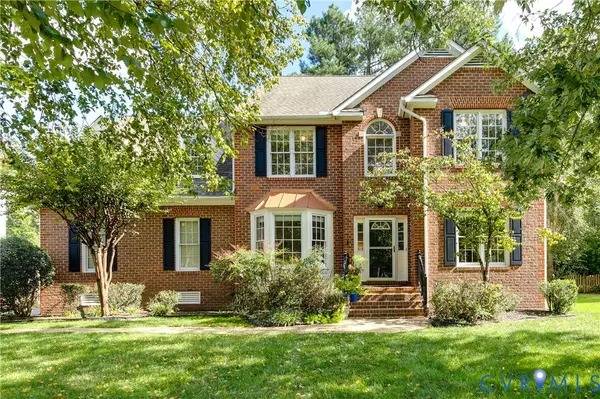 $685,000Active5 beds 3 baths2,743 sq. ft.
5716 Oak Mill Court, Henrico, VA 23059
MLS# 2626855Listed by: SHAHEEN RUTH MARTIN & FONVILLE - New
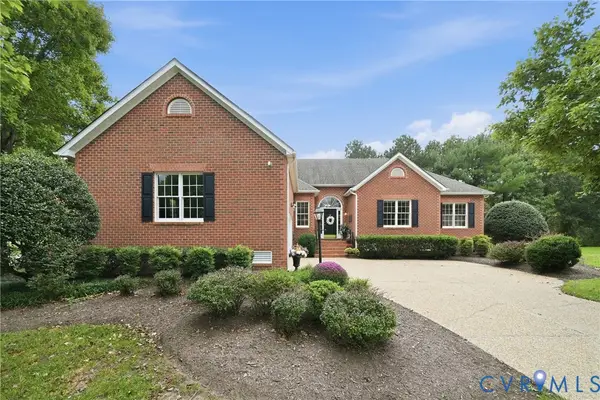 $859,999Active3 beds 3 baths2,932 sq. ft.
12300 Bradington Terrace, Glen Allen, VA 23059
MLS# 2626632Listed by: CENTRAL VIRGINIA REALTY INC  $839,000Pending5 beds 4 baths3,168 sq. ft.
6209 Ginda Terrace, Glen Allen, VA 23059
MLS# 2625793Listed by: ERA WOODY HOGG & ASSOC $664,950Pending4 beds 3 baths2,321 sq. ft.
5716 Lake West Terrace, Glen Allen, VA 23059
MLS# 2625374Listed by: BHHS PENFED REALTY $1,398,000Pending7 beds 6 baths5,392 sq. ft.
6305 Ellington Woods Drive, Henrico, VA 23059
MLS# 2624418Listed by: SHAHEEN RUTH MARTIN & FONVILLE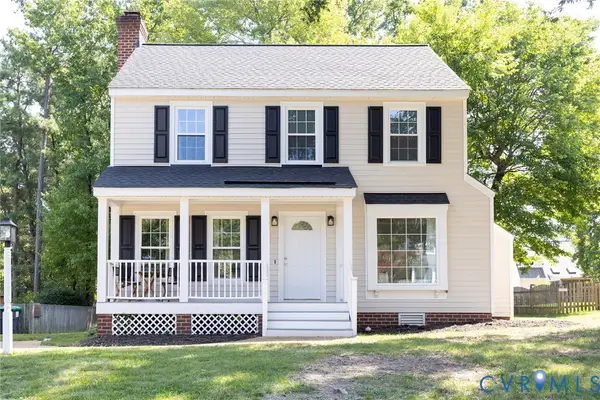 $479,950Active3 beds 3 baths1,356 sq. ft.
11828 Park Forest Court, Glen Allen, VA 23059
MLS# 2623846Listed by: BHHS PENFED REALTY


Protect your home and budget from life's surprises with an Assurant Home Warranty, backed by a partner that supports you through every step of homeownership. Explore Plans.
© 2026 Better Homes and Gardens Real Estate LLC. An Anywhere Real Estate company. All rights reserved. Better Homes and Gardens® Real Estate is a registered trademark owned by Meredith Operations Corporation, licensed to Better Homes and Gardens Real Estate LLC and used with permission. Better Homes and Gardens Real Estate LLC fully supports the principles of the Fair Housing Act and the Equal Opportunity Act. Listing information is deemed reliable but is not guaranteed accurate.
Each office is independently owned and operated.
Any services or products provided by third parties are not provided by, affiliated with or related to Better Homes and Gardens Real Estate LLC, or its affiliated companies.