
12309 Chestnut Hill Court, Wyndham, VA 23059
Local realty services provided by:Better Homes and Gardens Real Estate Base Camp
12309 Chestnut Hill Court,Henrico, VA 23059
$744,500
- 4 Beds
- 3 Baths
- 3,057 sq. ft.
- Single family
- Coming Soon
Listed by: janice taylor
Office: re/max commonwealth
MLS#:2629901
Source:RV
Price summary
- Price:$744,500
- Price per sq. ft.:$243.54
- Monthly HOA dues:$95
About this home
This new listing is a beautifully updated transitional in the Chestnut Hills neighborhood of Wyndham!! With a modern Craftsman-style interior, this 3057 sq.ft. home is filled with thoughtful design details, including board-and-batten accents throughout the kitchen, dining room, and living room, Craftsman-style crown molding, and modern lighting. The First floor features include a spacious dining room with gorgeous built-ins, an adjacent sitting/office area, a fully modernized kitchen will updated cabinetry, gorgeous granite, loads of storage and a sunny eat-in bar area. The family room is open to the kitchen and has handsome built-in bookcases, fireplace and access to the deck. Also included on the first floor is a custom "drop zone" room, large utility room, updated half bath AND a fabulous strategically placed family message board right next to the drop off room! The second floor features 4 bedrooms including a spacious primary suite with a beautifully remodeled bath and huge walk-in closet, three additional bedrooms and a full hall bath also updated. There is also an office/flex room with access to the finished 406 sq.ft. third-floor space offering endless possibilities for a playroom, guest retreat, or gym! In Addition to the BEAUTIFUL aesthetics of this home, recent updates include fresh interior paint(2026), new carpet on second and third floors (2026), an updated third floor (2026), a large Trex deck (2025), New roof to be installed (2026). Additional highlights include high-performance four-zone heat pump systems (2019), new and refinished wood floors (2018 and 2022), a new driveway (2022), a new Craftsman style front door, a fabulous "family friendly" remodeled kitchen (2018), an updated hall bath vanity (2022), and more!! Situated on a wooded cul-de-sac lot, this home is just a few minute walk to the neighborhood pool and clubhouse and within walking and biking distance of the elementary school! Wyndham offers miles of walking trails, pool, tennis, clubhouse and located a short distance to everything!!...
Contact an agent
Home facts
- Year built:1994
- Subdivision & Development:Chestnut Hill At Wyndham
- Listing ID #:2629901
- Updated:November 07, 2026 at 04:56 AM
Rooms and interior
- Bedrooms:4
- Total bathrooms:3
- Full bathrooms:2
- Half bathrooms:1
- Rooms Total:10
- Flooring:Partially Carpeted, Wood
- Dining Description:Breakfast Area, Dining Area
- Bathrooms Description:Garden Tub/Roman Tub, Jetted Tub
- Kitchen Description:Dishwasher, Disposal, Double Oven, Electric Cooking, Exhaust Fan, Kitchen Island, Pantry, Refrigerator, Smooth Cooktop, Wine Cooler
- Basement:Yes
- Basement Description:Crawl Space
- Living area:3,057 sq. ft.
Heating and cooling
- Cooling:Central Air, Heat Pump, Zoned
- Heating:Electric, Heat Pump, Zoned
- Central air:Yes
Structure and exterior
- Roof:Asphalt, Composition
- Year built:1994
- Building area:3,057 sq. ft.
- Lot area:0.27 Acres
- Lot Features:Cul-de-sac
- Architectural Style:Colonial, Two Story
- Construction Materials:Block, Drywall, Frame, Vinyl Siding
- Exterior Features:Deck, Front Porch, Rear Porch
- Levels:Two Story
Schools
- High school:Deep Run
- Middle school:Short Pump
- Elementary school:Shady Grove
Utilities
- Water:Public
- Sewer:Public Sewer
Finances and disclosures
- Price:$744,500
- Price per sq. ft.:$243.54
- Tax amount:$6,212 (2026)
Features and amenities
- Appliances:Dishwasher, Disposal, Double Oven, Electric Cooking, Electric Water Heater, Exhaust Fan, Refrigerator, Smooth Cooktop, Wine Cooler
- Amenities:Bay Windows, Ceiling Fans, Granite Counters, High Ceilings, Landscaping, Management, Recessed Lighting, Smoke Detectors, Walk-In Closets
- Pool features:Community
Parking
- Parking description:Attached, Driveway, Garage, Off Street, Paved, Paved Driveway
- Garage:Yes
- Garage spaces:2
 The information being provided is for consumers' personal, non-commercial use and may not be used for any purpose other than to identify prospective properties for purchasing. All information provided is deemed reliable but is not guaranteed accurate.The multiple listing information is provided by Central Virginia Regional Multiple Listing Service, LLC from a copyrighted compilation of listings. The compilation of listings and each individual listing are © 2026 Central Virginia Regional Multiple Listing Service, LLC. All rights reserved.
New listings near 12309 Chestnut Hill Court
- New
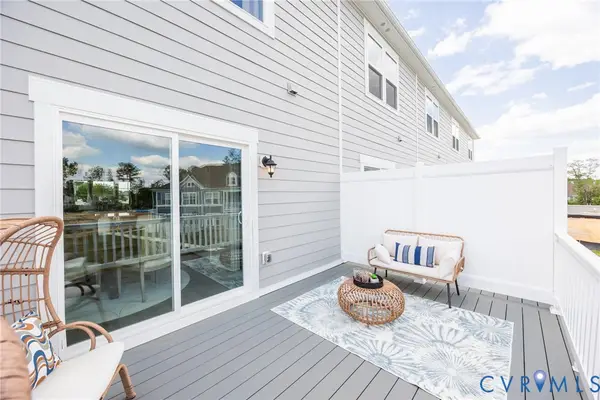 $403,300Active3 beds 4 baths1,573 sq. ft.
5331 Pointes End Way #202, Glen Allen, VA 23059
MLS# 2629605Listed by: HHHUNT REALTY INC - New
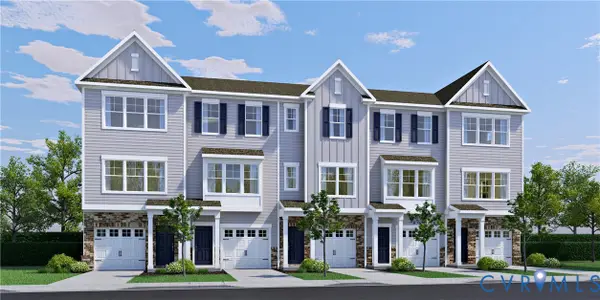 $406,450Active3 beds 4 baths1,573 sq. ft.
5331 Pointes End Way #102, Glen Allen, VA 23059
MLS# 2629607Listed by: HHHUNT REALTY INC - New
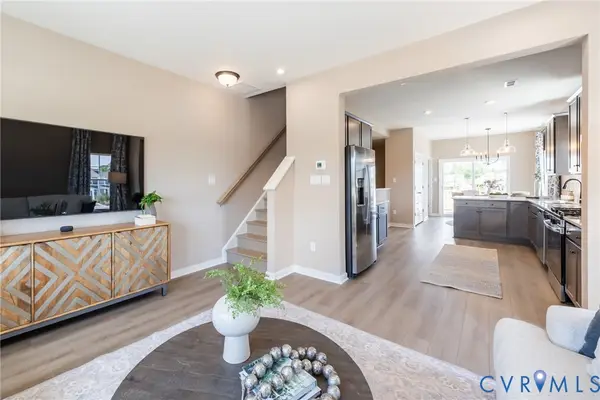 $399,800Active3 beds 4 baths1,573 sq. ft.
5331 Pointes End Way #201, Glen Allen, VA 23059
MLS# 2629609Listed by: HHHUNT REALTY INC 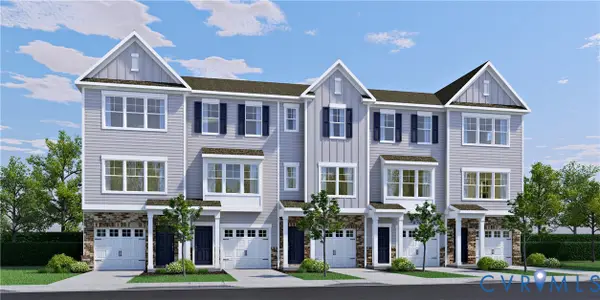 $440,555Pending3 beds 4 baths1,605 sq. ft.
5331 Pointes End Way #101, Glen Allen, VA 23059
MLS# 2629257Listed by: HHHUNT REALTY INC- $440,555Pending3 beds 4 baths1,605 sq. ft.
5331 Pointes End Way #101, Glen Allen, VA 23059
MLS# 2629257Listed by: HHHUNT REALTY INC - New
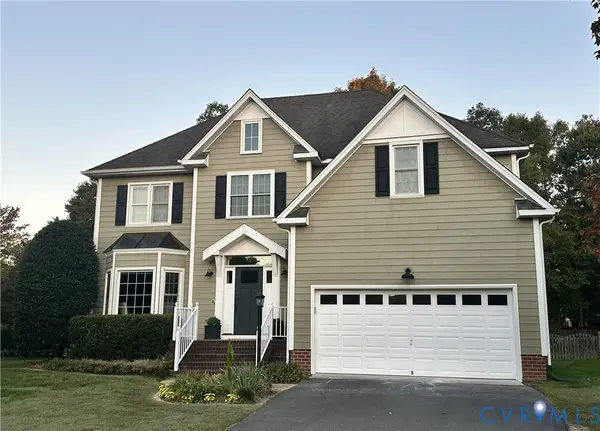 $729,500Active4 beds 3 baths3,057 sq. ft.
12309 Chestnut Hill Court, Henrico, VA 23059
MLS# 2628919Listed by: RE/MAX COMMONWEALTH - Open Sun, 2 to 4pmNew
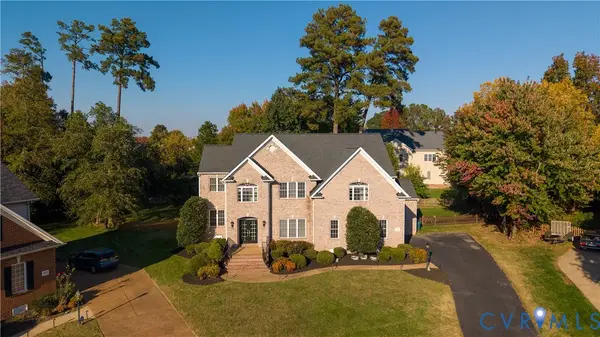 $975,000Active5 beds 4 baths3,874 sq. ft.
11072 Old Millrace Terrace, Glen Allen, VA 23059
MLS# 2629023Listed by: ROBINHOOD REAL ESTATE & MORTGAGE - Open Sun, 1 to 2pm
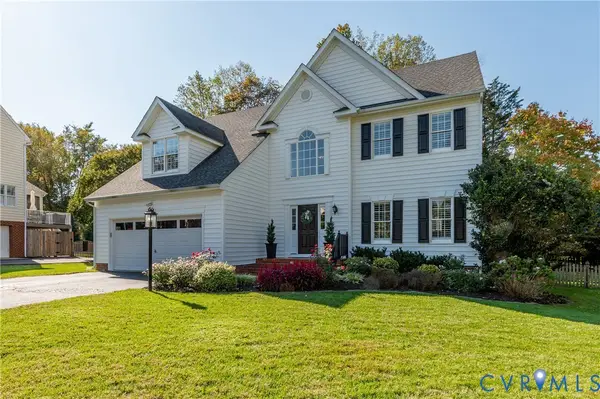 $799,950Active5 beds 3 baths3,126 sq. ft.
11925 Meadow Ridge Terrace, Glen Allen, VA 23059
MLS# 2628910Listed by: KELLER WILLIAMS REALTY  $941,000Pending5 beds 4 baths3,735 sq. ft.
5509 Belstead Court, Henrico, VA 23059
MLS# 2628062Listed by: COTTAGE STREET REALTY LLC


Protect your home and budget from life's surprises with an Assurant Home Warranty, backed by a partner that supports you through every step of homeownership. Explore Plans.
© 2026 Better Homes and Gardens Real Estate LLC. An Anywhere Real Estate company. All rights reserved. Better Homes and Gardens® Real Estate is a registered trademark owned by Meredith Operations Corporation, licensed to Better Homes and Gardens Real Estate LLC and used with permission. Better Homes and Gardens Real Estate LLC fully supports the principles of the Fair Housing Act and the Equal Opportunity Act. Listing information is deemed reliable but is not guaranteed accurate.
Each office is independently owned and operated.
Any services or products provided by third parties are not provided by, affiliated with or related to Better Homes and Gardens Real Estate LLC, or its affiliated companies.