
109 Jacobs Run, Yorktown, VA 23692
Local realty services provided by:Better Homes and Gardens Real Estate Native American Group
109 Jacobs Run,Yorktown, VA 23692
$675,000
- 4 Beds
- 3 Baths
- 2,912 sq. ft.
- Single family
- Coming Soon
Upcoming open houses
- Fri, Nov 1304:00 pm - 06:00 pm
- Sat, Nov 1412:00 pm - 02:00 pm
Listed by: robin pardee, holly rolley
Office: howard hanna william e. wood
MLS#:2603849
Source:VA_WMLS
Price summary
- Price:$675,000
- Price per sq. ft.:$231.8
- Monthly HOA dues:$17
About this home
Beautiful pond views, a private wooded backyard, and a home that's been thoughtfully updated and cared for! This 4-bedroom, 2.5 bath home offers a peaceful setting with plenty of space to relax and enjoy the outdoors. Whether you're enjoying your morning coffee or unwinding in the evening, the backyard provides lovely views of the neighboorhood pond, where homeowners also have fishing access. Inside, you'll find a renovated kitchen, brand-new carpet, and several updates, including new windows, and exterior doors (2024), HVAC units (2016), and a roof replaced in 2016. Tucked into a quiet established neighborhood this home offers a private setting while still being conveniently located near shopping, dining, and everyday amenities. Located in the Grafton school attendance zone, with convenient access to Hampton Roads military installments, this home offers a wonderful balance of location, comfort, and peaceful surroundings.
Contact an agent
Home facts
- Year built:1992
- Subdivision & Development:Jacobs Springs
- Listing ID #:2603849
- Updated:November 12, 2026 at 11:03 PM
Rooms and interior
- Bedrooms:4
- Total bathrooms:3
- Full bathrooms:2
- Half bathrooms:1
- Rooms Total:10
- Flooring:Carpet, Tile, Wood
- Dining Description:DiningArea
- Bathrooms Description:DoubleVanity, JettedTub
- Kitchen Description:Counters Granite, Dining Area, Dishwasher, Disposal, ElectricCooking, Gas Water Heater, Kitchen Pantry, Microwave, Range, Range Hood
- Bedroom Description:Cathedral Ceilings, TrayCeilings, Walk In Closet(s)
- Basement:Yes
- Basement Description:CrawlSpace
- Living area:2,912 sq. ft.
Heating and cooling
- Cooling:CentralAir, Zoned
- Heating:Central Natural Gas, Electric, Heat Pump, Zoned
- Central air:Yes
Structure and exterior
- Roof:Asphalt, Shingle
- Year built:1992
- Building area:2,912 sq. ft.
- Lot area:0.29 Acres
- Architectural Style:Transitional, Two Story
- Construction Materials:Brick, Drywall, Frame, VinylSiding
- Exterior Features:Deck
- Levels:2 Story
Schools
- High school:Grafton
- Middle school:Grafton
- Elementary school:Dare
Utilities
- Water:Public
- Sewer:PublicSewer
Finances and disclosures
- Price:$675,000
- Price per sq. ft.:$231.8
- Tax amount:$4,586 (2026)
Features and amenities
- Laundry features:Dryer Hookup, Washer Hookup
- Amenities:Attic Pull Down Stairs, Cathedral Ceiling, Ceiling Fans, Dining Area, Dishwasher, Disposal, ElectricCooking, Skylight, Smoke Detector, Tray Ceilings, Walk-in Closets
Parking
- Parking description:Attached, DirectAccess, Driveway, FinishedGarage, Garage, Paved Driveway, Paved Parking
- Garage:Yes
- Garage spaces:2
New listings near 109 Jacobs Run
- Coming Soon
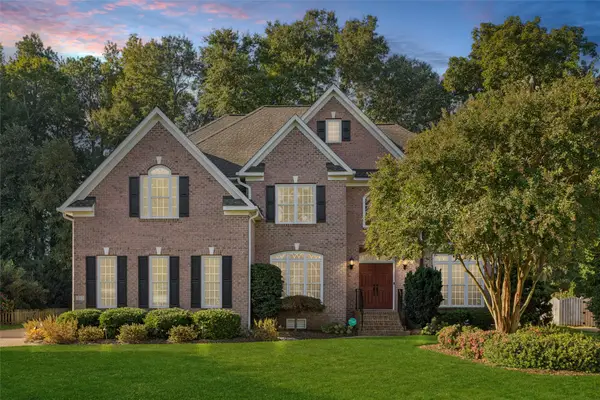 $885,000Coming Soon6 beds 5 baths3,766 sq. ft.
212 Kinnakeet Run, Yorktown, VA 23693
MLS# 2603878Listed by: KELLER WILLIAMS WILLIAMSBURG - Open Sat, 2 to 4pmNew
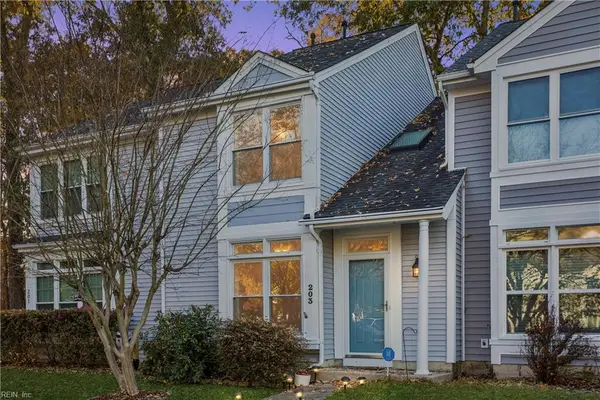 $259,900Active2 beds 3 baths1,500 sq. ft.
203 Appaloosa Drive, Yorktown, VA 23693
MLS# 10661714Listed by: RE/MAX Connect - Open Sat, 12 to 3pmNew
 $464,999Active3 beds 2 baths1,710 sq. ft.
102 Shallow Lagoon, Yorktown, VA 23693
MLS# 10660786Listed by: Keller Williams Town Center - Open Sat, 8 to 10amNew
 $550,000Active4 beds 3 baths2,320 sq. ft.
105 Allen Harris Drive, Yorktown, VA 23692
MLS# 10661305Listed by: RE/MAX Elevate - New
 $399,000Active4 beds 3 baths1,536 sq. ft.
107 Maurice Court, Yorktown, VA 23690
MLS# 2603841Listed by: LONG & FOSTER REAL ESTATE, INC. - New
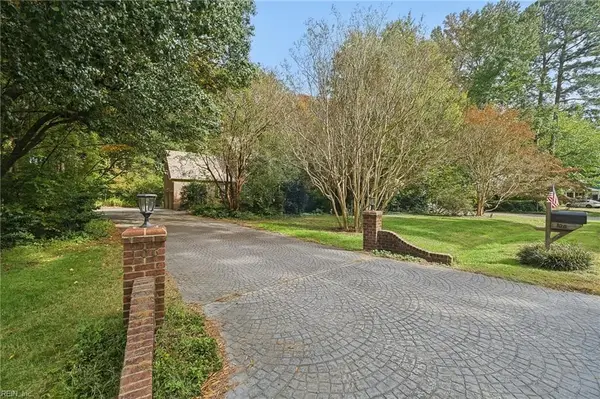 $675,000Active4 beds 4 baths3,581 sq. ft.
106 Port Cove Cove, Yorktown, VA 23693
MLS# 10660529Listed by: EXP Realty LLC - New
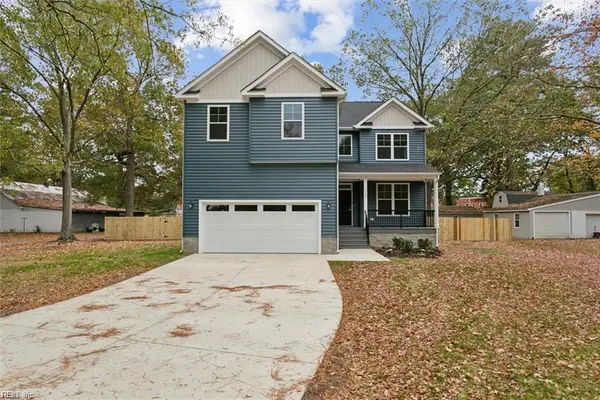 $599,000Active4 beds 3 baths2,400 sq. ft.
818 Dare Road, Yorktown, VA 23692
MLS# 10660876Listed by: Mid-Atlantic Residential - New
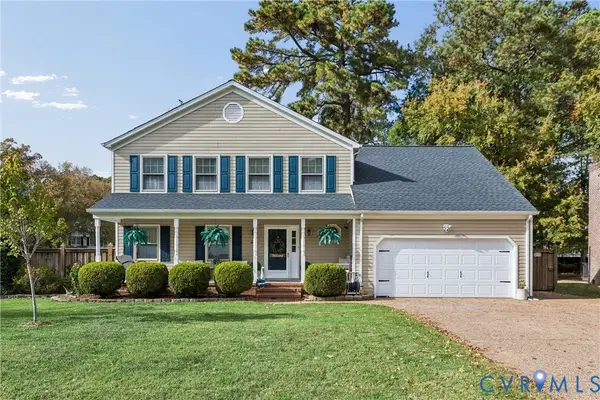 $545,000Active3 beds 3 baths2,287 sq. ft.
210 Tabb Lakes Drive, Yorktown, VA 23693
MLS# 2629878Listed by: AMW REAL ESTATE - New
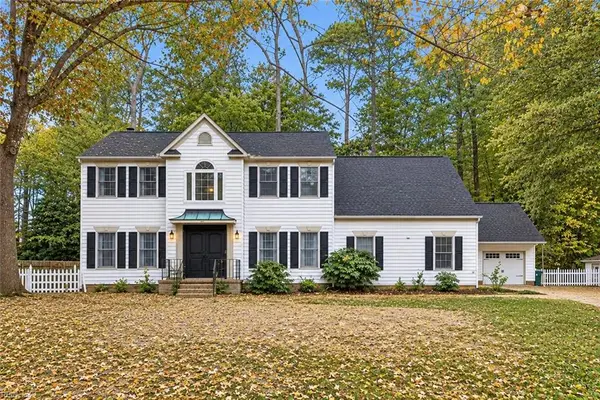 $550,000Active4 beds 4 baths3,010 sq. ft.
105 Jennie Drive, Yorktown, VA 23692
MLS# 10661003Listed by: RE/MAX Connect


Protect your home and budget from life's surprises with an Assurant Home Warranty, backed by a partner that supports you through every step of homeownership. Explore Plans.
© 2026 Better Homes and Gardens Real Estate LLC. An Anywhere Real Estate company. All rights reserved. Better Homes and Gardens® Real Estate is a registered trademark owned by Meredith Operations Corporation, licensed to Better Homes and Gardens Real Estate LLC and used with permission. Better Homes and Gardens Real Estate LLC fully supports the principles of the Fair Housing Act and the Equal Opportunity Act. Listing information is deemed reliable but is not guaranteed accurate.
Each office is independently owned and operated.
Any services or products provided by third parties are not provided by, affiliated with or related to Better Homes and Gardens Real Estate LLC, or its affiliated companies.