
117 Bear Ridge Run, Yorktown, VA 23690
Local realty services provided by:Better Homes and Gardens Real Estate Native American Group
117 Bear Ridge Run,Yorktown, VA 23690
$689,900
- 6 Beds
- 4 Baths
- 3,499 sq. ft.
- Single family
- Active
Listed by: lisa kyriakides, britne honore
Office: corinth realty llc
MLS#:10659142
Source:VA_REIN
Price summary
- Price:$689,900
- Price per sq. ft.:$197.17
- Monthly HOA dues:$100
About this home
Discover exceptional living in this charming, tree-lined new-home community where residents enjoy an impressive array of amenities, including a state-of-the-art clubhouse w/ comfortable seating areas & conference room, plus a resort-style swimming pool surrounded by ample seating, loungers, & tables. The community playground offers a fun place for children to explore, while outdoor gathering spaces throughout the neighborhood provide opportunities for games, grilling, relaxation, & socializing. Inside, this beautifully appointed 6 bdrm home features upgraded quartz countertops, stylish subway tile backsplash, soft-close drawers, pull-out trashcan & stainless-steel appliance pkg w/ gas range! Durable Luxury Vinyl Plank flooring & 9 foot ceilings on both levels! Downstairs crown molding, surface-mount LED's & gas heat. The spacious primary suite boasts a lighted tray ceiling w/ crown & private en-suite featuring double quartz vanity, soaking tub, & shower. Storage Attic!
Contact an agent
Home facts
- Year built:2026
- Listing ID #:10659142
- Updated:November 09, 2026 at 10:24 AM
Rooms and interior
- Bedrooms:6
- Total bathrooms:4
- Full bathrooms:4
- Rooms Total:13
- Flooring:Carpet, Laminate/LVP
- Dining Description:Breakfast Area
- Kitchen Description:Dishwasher, Disposal, Gas Range, Microwave
- Bedroom Description:1st Floor Bedroom
- Living area:3,499 sq. ft.
Heating and cooling
- Cooling:Central Air
- Heating:Forced Hot Air, Programmable Thermostat
- Central air:Yes
Structure and exterior
- Roof:Asphalt Shingle
- Year built:2026
- Building area:3,499 sq. ft.
- Architectural Style:Transitional
- Construction Materials:Brick, Fiber Cement
- Exterior Features:Patio
- Foundation Description:Slab
- Levels:2 Story
Schools
- High school:York
- Middle school:Yorktown Middle
- Elementary school:Yorktown Elementary
Utilities
- Water:City/County, Water Heater - Gas
- Sewer:City/County
Finances and disclosures
- Price:$689,900
- Price per sq. ft.:$197.17
- Tax amount:$6,900
Features and amenities
- Appliances:Washer Hookup
- Laundry features:Dryer Hookup, Walk-In Attic, Walk-In Closet, Washer Hookup
- Amenities:Cable Hookup, Walk-In Attic, Walk-In Closet
- Pool features:Pool
Parking
- Parking description:2 Car Attached Garage, Driveway Space, Street
New listings near 117 Bear Ridge Run
- Coming Soon
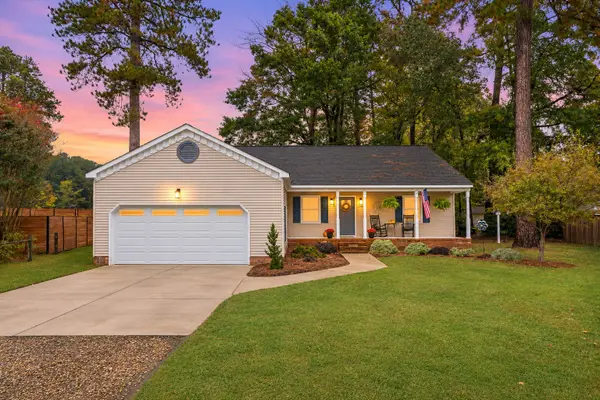 $464,999Coming Soon3 beds 2 baths1,710 sq. ft.
102 Shallow Lagoon, Yorktown, VA 23693-4111
MLS# 2603817Listed by: KELLER WILLIAMS WILLIAMSBURG - New
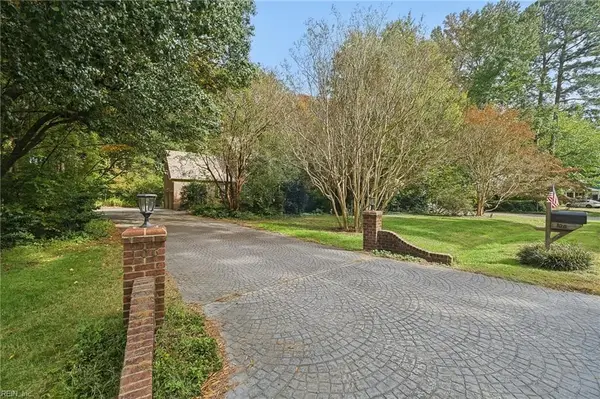 $675,000Active4 beds 4 baths3,581 sq. ft.
106 Port Cove Cove, Yorktown, VA 23693
MLS# 10660529Listed by: EXP Realty LLC - New
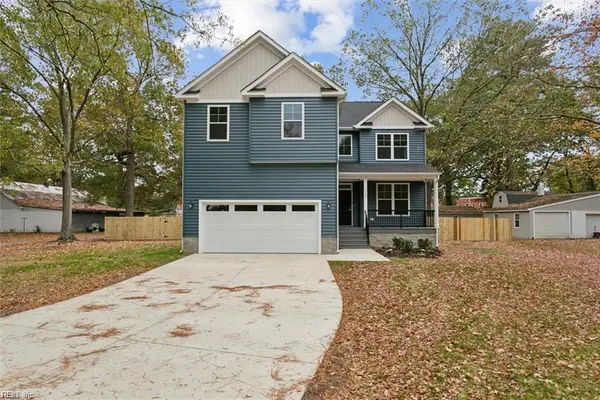 $599,000Active4 beds 3 baths2,400 sq. ft.
818 Dare Road, Yorktown, VA 23692
MLS# 10660876Listed by: Mid-Atlantic Residential - New
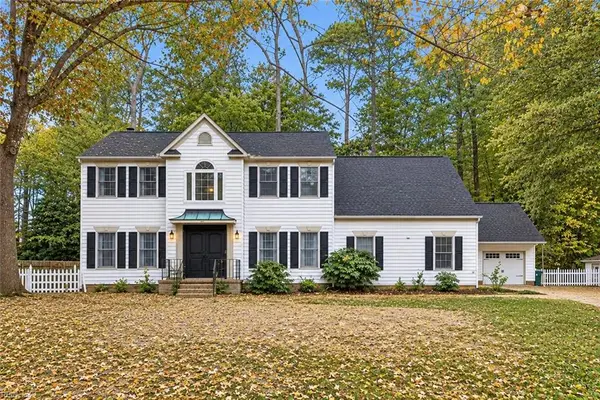 $550,000Active4 beds 4 baths3,010 sq. ft.
105 Jennie Drive, Yorktown, VA 23692
MLS# 10661003Listed by: RE/MAX Connect - New
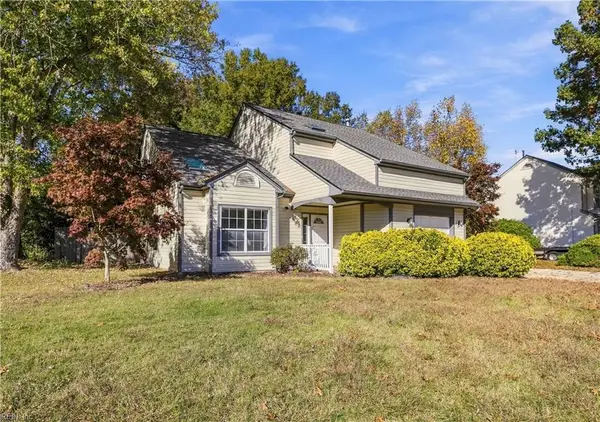 $465,000Active4 beds 3 baths1,972 sq. ft.
304 Susan Newton Lane, Yorktown, VA 23693
MLS# 10660732Listed by: Tideline Properties LLC - New
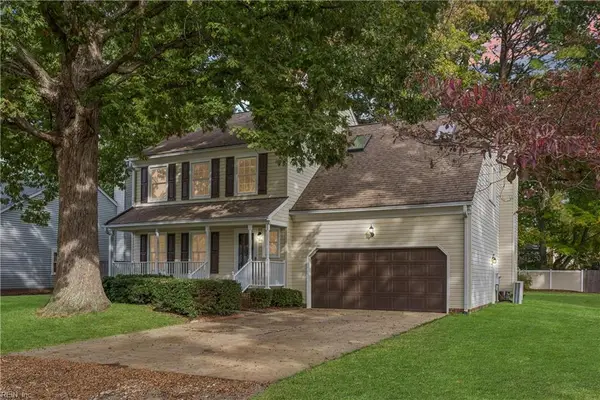 $530,000Active4 beds 3 baths2,297 sq. ft.
923 Tabb Lakes Drive, Yorktown, VA 23693
MLS# 10660513Listed by: Keller Williams Town Center - New
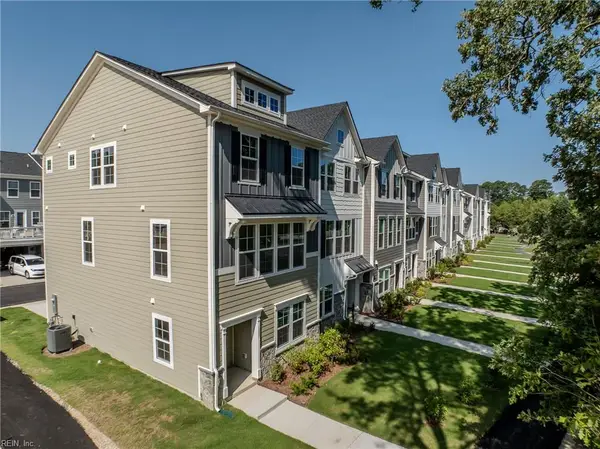 $447,516Active3 beds 4 baths1,938 sq. ft.
14 Bracewell Lane, Yorktown, VA 23692
MLS# 10660582Listed by: Nest Realty Group LLC - New
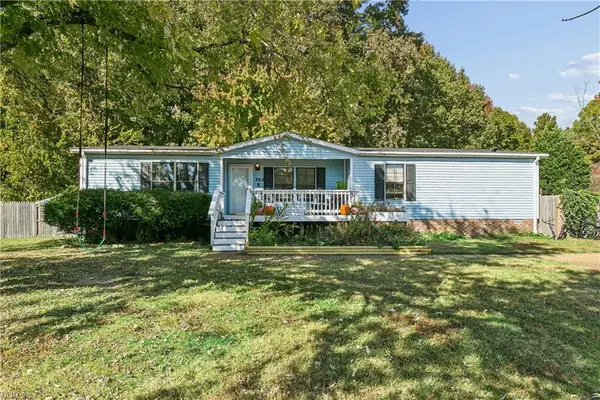 $250,000Active3 beds 2 baths1,560 sq. ft.
302 Windy Shore Drive, Yorktown, VA 23693
MLS# 10660803Listed by: Garrett Realty Partners - New
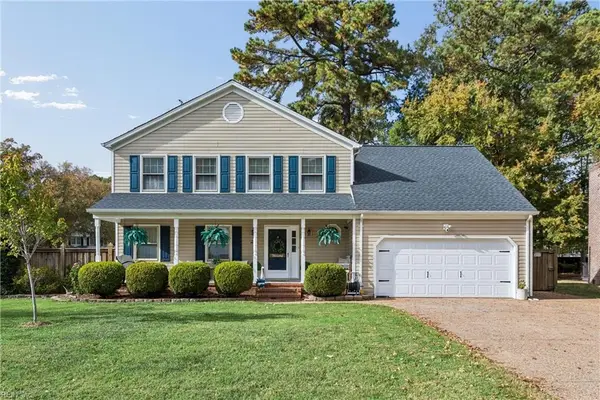 $545,000Active3 beds 3 baths2,293 sq. ft.
210 Tabb Lakes Drive, Yorktown, VA 23693
MLS# 10659768Listed by: AMW Real Estate Inc - New
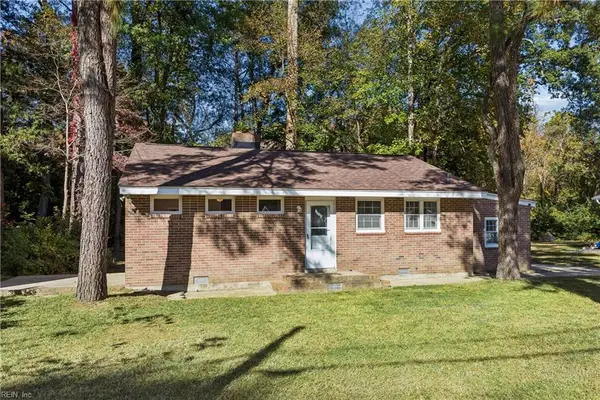 $319,900Active3 beds 2 baths1,232 sq. ft.
201 Riverside Drive, Yorktown, VA 23692
MLS# 10660205Listed by: Bell-Key Properties Inc.


Protect your home and budget from life's surprises with an Assurant Home Warranty, backed by a partner that supports you through every step of homeownership. Explore Plans.
© 2026 Better Homes and Gardens Real Estate LLC. An Anywhere Real Estate company. All rights reserved. Better Homes and Gardens® Real Estate is a registered trademark owned by Meredith Operations Corporation, licensed to Better Homes and Gardens Real Estate LLC and used with permission. Better Homes and Gardens Real Estate LLC fully supports the principles of the Fair Housing Act and the Equal Opportunity Act. Listing information is deemed reliable but is not guaranteed accurate.
Each office is independently owned and operated.
Any services or products provided by third parties are not provided by, affiliated with or related to Better Homes and Gardens Real Estate LLC, or its affiliated companies.