
120 Peyton Randolph Drive, Yorktown, VA 23692
Local realty services provided by:Better Homes and Gardens Real Estate Native American Group
120 Peyton Randolph Drive,Yorktown, VA 23692
$425,000
- 3 Beds
- 4 Baths
- 2,367 sq. ft.
- Townhouse
- Active
Upcoming open houses
- Sat, May 2311:00 am - 03:00 pm
- Sun, May 2401:00 pm - 03:00 pm
Listed by: michael pattison
Office: exp williamsburg, llc.
MLS#:2601729
Source:VA_WMLS
Price summary
- Price:$425,000
- Price per sq. ft.:$179.55
- Monthly HOA dues:$120
About this home
Welcome to 120 Peyton Randolph Drive in Yorktown’s highly sought after Nelsons Grant community, where charm, convenience, and modern comfort come together effortlessly. Just minutes from Yorktown Beach, military bases, shopping, dining, and major commuter routes, this beautifully updated home offers the lifestyle today’s buyers are searching for.
Natural light pours through the open concept design, creating an inviting flow between the living spaces and the beautifully updated kitchen featuring granite countertops, stainless steel LG appliances, abundant cabinetry, and a large center island perfect for gathering. A rare first floor suite offers incredible flexibility for guests, multigenerational living, or a private office. Upstairs, the spacious primary retreat features a walk in closet, dual vanities, soaking tub, and separate shower.
Enjoy quiet mornings or evenings on the Trex style rear deck overlooking the peaceful setting. With newer HVAC, carpet, paint, plantation shutters, upgraded doors, and exceptional care throughout, this home is truly move in ready. Opportunities like this in Nelsons Grant do not last....
Contact an agent
Home facts
- Year built:2014
- Listing ID #:2601729
- Added:2 day(s) ago
- Updated:May 21, 2026 at 06:25 PM
Rooms and interior
- Bedrooms:3
- Total bathrooms:4
- Full bathrooms:3
- Half bathrooms:1
- Rooms Total:7
- Flooring:Carpet, Tile, Wood
- Bathrooms Description:DoubleVanity
- Kitchen Description:Dishwasher, ExhaustFan, Gas Water Heater, GasCooking, Microwave, Range, Refrigerator
- Living area:2,367 sq. ft.
Heating and cooling
- Cooling:CentralAir
- Heating:Central Forced Air, Central Natural Gas
- Central air:Yes
Structure and exterior
- Roof:Asphalt, Shingle
- Year built:2014
- Building area:2,367 sq. ft.
- Lot area:0.04 Acres
- Construction Materials:Brick, Drywall, Frame
- Exterior Features:Deck
- Levels:3 Story
Schools
- High school:York
- Middle school:Yorktown
- Elementary school:Yorktown
Utilities
- Water:Public
- Sewer:PublicSewer
Finances and disclosures
- Price:$425,000
- Price per sq. ft.:$179.55
- Tax amount:$3,417 (2025)
Features and amenities
- Laundry features:Dryer Hookup, Washer Hookup
- Amenities:Ceiling Fans, Dishwasher, ExhaustFan, GasCooking, Smoke Detector
Parking
- Parking description:Attached, Driveway, Garage, Paved Driveway, Paved Parking
- Garage:Yes
- Garage spaces:2
New listings near 120 Peyton Randolph Drive
- New
 $200,000Active3.29 Acres
500 Railway Road, Yorktown, VA 23692
MLS# 2601761Listed by: GARRETT REALTY PARTNERS - New
 $1,250,000Active4 beds 3 baths3,100 sq. ft.
940 Dare Road, Yorktown, VA 23692
MLS# 10636087Listed by: EXP Realty LLC - New
 $1,100,000Active-- beds -- baths4,402 sq. ft.
220 Church Street, Yorktown, VA 23690
MLS# 2601758Listed by: GARRETT REALTY PARTNERS - Open Sat, 10am to 12pmNew
 $475,000Active3 beds 3 baths2,025 sq. ft.
115 Blackberry Bend, Yorktown, VA 23693
MLS# 10635949Listed by: Mission Realty Group LLC - New
 $585,000Active4 beds 3 baths2,507 sq. ft.
119 Larkin Run, Yorktown, VA 23692
MLS# 10635953Listed by: EXP Realty LLC - New
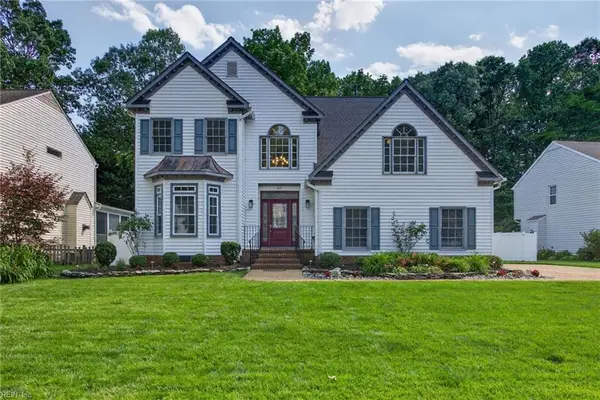 $635,000Active4 beds 3 baths3,076 sq. ft.
309 Treis Trail, Yorktown, VA 23693
MLS# 10635620Listed by: Liz Moore & Associates LLC - Coming Soon
 $769,000Coming Soon5 beds 4 baths
122 Rockmor Lane, Yorktown, VA 23693
MLS# 2601740Listed by: KELLER WILLIAMS WILLIAMSBURG - Coming SoonOpen Sat, 11am to 2pm
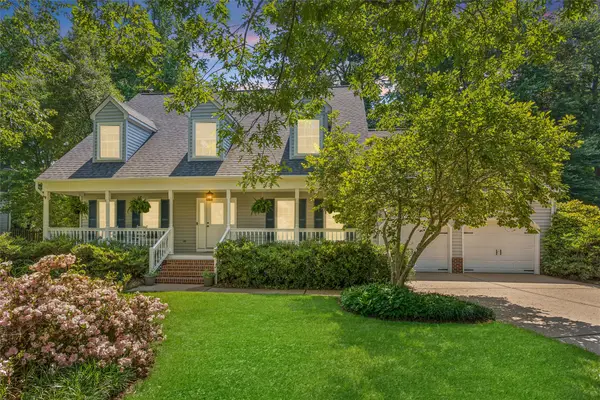 $650,000Coming Soon5 beds 3 baths
201 Paspeheghe Run, Yorktown, VA 23693
MLS# 2601742Listed by: KELLER WILLIAMS WILLIAMSBURG - Open Sun, 2 to 4pmNew
 $400,000Active3 beds 4 baths1,750 sq. ft.
101 Batten Way, Yorktown, VA 23693
MLS# 2601734Listed by: LONG & FOSTER REAL ESTATE, INC. - New
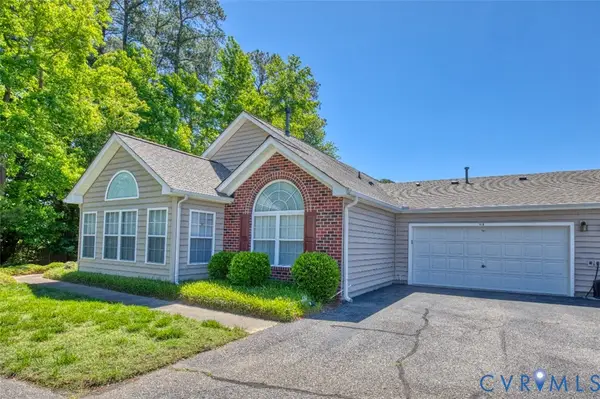 $375,000Active2 beds 2 baths1,483 sq. ft.
510 Tabb Smith Trail, Yorktown, VA 23693
MLS# 2613339Listed by: COLDWELL BANKER TRADITIONS-NK


Protect your home and budget from life's surprises with an Assurant Home Warranty, backed by a partner that supports you through every step of homeownership. Explore Plans.
© 2026 Better Homes and Gardens Real Estate LLC. An Anywhere Real Estate company. All rights reserved. Better Homes and Gardens® Real Estate is a registered trademark owned by Meredith Operations Corporation, licensed to Better Homes and Gardens Real Estate LLC and used with permission. Better Homes and Gardens Real Estate LLC fully supports the principles of the Fair Housing Act and the Equal Opportunity Act. Listing information is deemed reliable but is not guaranteed accurate.
Each office is independently owned and operated.
Any services or products provided by third parties are not provided by, affiliated with or related to Better Homes and Gardens Real Estate LLC, or its affiliated companies.