
122 Tui Place, Yorktown, VA 23693
Local realty services provided by:Better Homes and Gardens Real Estate Native American Group
122 Tui Place,Yorktown, VA 23693
$360,000
- 3 Beds
- 3 Baths
- 1,809 sq. ft.
- Townhouse
- Active
Listed by: christine morales
Office: kfinco realty
MLS#:10661069
Source:VA_REIN
Price summary
- Price:$360,000
- Price per sq. ft.:$199
- Monthly HOA dues:$140
About this home
Welcome to this beautifully updated 3 bedroom, 2.5 bathroom cul de sac townhome in the sought-after Coventry community of York County. Enjoy the peaceful waterfront setting from the extended back deck, perfect for relaxing or entertaining, as well as direct access to the community walking path. With new flooring throughout the entire home and the recent HVAC update, you can move right in and make this home your own. The kitchen features plenty of cabinet space as well as a breakfast nook. The dining area flows into the living room, with a cozy gas fireplace. Upstairs features a spacious primary suite with walk-in closet, double sinks, and a soaking tub, in addition to two more bedrooms and a full hallway bathroom. Access all of the amenities Coventry has to offer: pools, clubhouse, tennis, pickleball, playgrounds, lakes, scenic trails, and the new children’s garden. Convenient to shopping, dining, schools, and military bases, this home provides both comfort and convenience.
Contact an agent
Home facts
- Year built:1991
- Listing ID #:10661069
- Updated:November 13, 2026 at 10:22 AM
Rooms and interior
- Bedrooms:3
- Total bathrooms:3
- Full bathrooms:2
- Half bathrooms:1
- Rooms Total:9
- Flooring:Carpet, Ceramic, Laminate/LVP
- Dining Description:Breakfast Area
- Kitchen Description:Dishwasher, Disposal, Electric Range, Microwave
- Living area:1,809 sq. ft.
Heating and cooling
- Cooling:Central Air
- Heating:Forced Hot Air, Natural Gas
- Central air:Yes
Structure and exterior
- Roof:Asphalt Shingle
- Year built:1991
- Building area:1,809 sq. ft.
- Lot Features:Cul-De-Sac
- Architectural Style:Townhouse, Traditional, Twinhome
- Construction Materials:Vinyl
- Exterior Features:Cul-De-Sac, Deck
- Foundation Description:Slab
- Levels:2 Story
Schools
- High school:Grafton
- Middle school:Grafton Middle
- Elementary school:Coventry Elementary
Utilities
- Water:City/County, Water Heater - Gas
- Sewer:City/County
Finances and disclosures
- Price:$360,000
- Price per sq. ft.:$199
- Tax amount:$2,629
Features and amenities
- Appliances:Elec Range, Washer Hookup
- Laundry features:Dryer Hookup, Fireplace Gas-natural, Skylights, Walk-In Attic, Walk-In Closet, Washer Hookup
- Amenities:Cable Hookup, Ceiling Fan, Fireplace Gas-natural, Skylights, Walk-In Attic, Walk-In Closet
- Pool features:Pool
Parking
- Parking description:Converted Garage, Driveway Space
New listings near 122 Tui Place
- New
 $525,000Active4 beds 3 baths2,590 sq. ft.
301 Blair Drive, Yorktown, VA 23692
MLS# 10661547Listed by: RE/MAX Elevate - Open Sat, 2 to 4pmNew
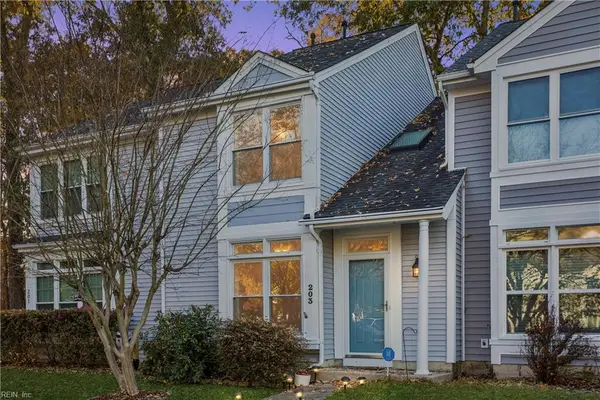 $259,900Active2 beds 3 baths1,500 sq. ft.
203 Appaloosa Drive, Yorktown, VA 23693
MLS# 10661714Listed by: RE/MAX Connect - Open Sat, 12 to 3pmNew
 $464,999Active3 beds 2 baths1,710 sq. ft.
102 Shallow Lagoon, Yorktown, VA 23693
MLS# 10660786Listed by: Keller Williams Town Center - Open Sat, 8 to 10amNew
 $550,000Active4 beds 3 baths2,320 sq. ft.
105 Allen Harris Drive, Yorktown, VA 23692
MLS# 10661305Listed by: RE/MAX Elevate - New
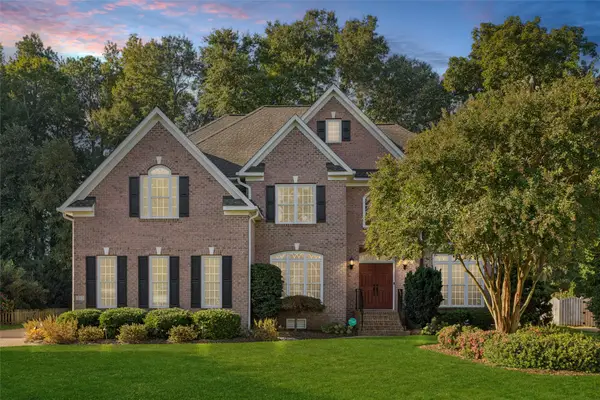 $885,000Active6 beds 5 baths3,766 sq. ft.
212 Kinnakeet Run, Yorktown, VA 23693
MLS# 2603878Listed by: KELLER WILLIAMS WILLIAMSBURG - New
 $399,000Active4 beds 3 baths1,536 sq. ft.
107 Maurice Court, Yorktown, VA 23690
MLS# 2603841Listed by: LONG & FOSTER REAL ESTATE, INC. - Open Sat, 12 to 2pmNew
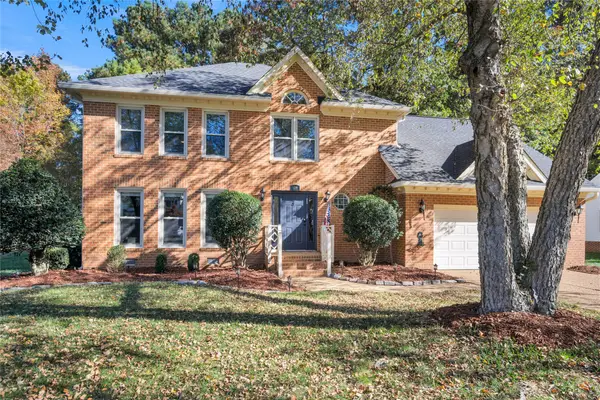 $675,000Active4 beds 3 baths2,912 sq. ft.
109 Jacobs Run, Yorktown, VA 23692
MLS# 2603849Listed by: HOWARD HANNA WILLIAM E. WOOD - New
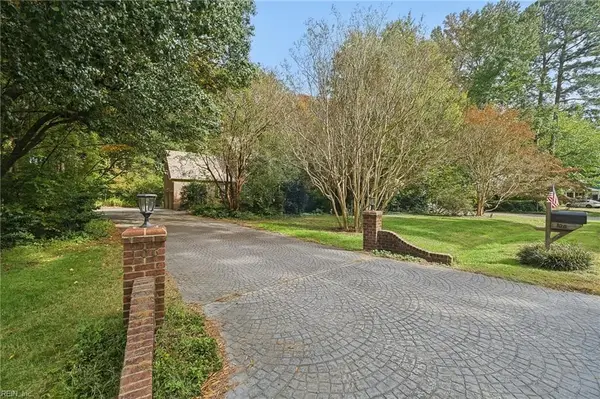 $675,000Active4 beds 4 baths3,581 sq. ft.
106 Port Cove Cove, Yorktown, VA 23693
MLS# 10660529Listed by: EXP Realty LLC - New
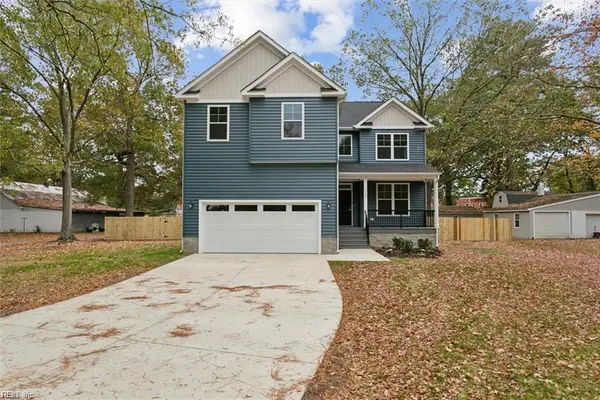 $599,000Active4 beds 3 baths2,400 sq. ft.
818 Dare Road, Yorktown, VA 23692
MLS# 10660876Listed by: Mid-Atlantic Residential


Protect your home and budget from life's surprises with an Assurant Home Warranty, backed by a partner that supports you through every step of homeownership. Explore Plans.
© 2026 Better Homes and Gardens Real Estate LLC. An Anywhere Real Estate company. All rights reserved. Better Homes and Gardens® Real Estate is a registered trademark owned by Meredith Operations Corporation, licensed to Better Homes and Gardens Real Estate LLC and used with permission. Better Homes and Gardens Real Estate LLC fully supports the principles of the Fair Housing Act and the Equal Opportunity Act. Listing information is deemed reliable but is not guaranteed accurate.
Each office is independently owned and operated.
Any services or products provided by third parties are not provided by, affiliated with or related to Better Homes and Gardens Real Estate LLC, or its affiliated companies.