
310 Blevins Run, Yorktown, VA 23693
Local realty services provided by:Better Homes and Gardens Real Estate Native American Group
Listed by: ashley clevenger
Office: keller williams williamsburg
MLS#:2603613
Source:VA_WMLS
Price summary
- Price:$670,000
- Price per sq. ft.:$218.24
- Monthly HOA dues:$53
About this home
Beautifully remodeled from top to bottom, this gorgeous 3,070-square-foot home in the sought-after Greenlands subdivision offers 5 bedrooms, 3 full baths, and an inviting, versatile floor plan! The stunning kitchen features elegant, ceiling-height cabinetry, quartz countertops, and a spacious pantry, along with an eat-in area perfect for casual dining. The kitchen flows into the family room, where a gas fireplace creates a warm and welcoming gathering space. LVP flooring flows throughout the living areas and bedrooms on both levels. Updated light fixtures and renovated bathrooms add to the home’s fresh, modern feel. The first floor features a bedroom with an attached full bath, a dedicated office, and a formal dining room. Upstairs, you'll find four spacious bedrooms, including an impressive primary suite featuring two walk-in closets and a spa-like bath. Outside, an in-ground sprinkler system makes lawn maintenance easy, and the fully fenced backyard with mature trees and a large deck is perfect for relaxing or entertaining. Major updates include a new roof in 2024 and an encapsulated crawl space. Conveniently located around the corner from the YMCA and Yorktown Library, this home is zoned for Coventry Elementary, Grafton Middle, and Grafton High School. With its extensive updates, generous storage, and desirable location, this home is a must-see!...
Contact an agent
Home facts
- Year built:2002
- Subdivision & Development:The Greenlands
- Listing ID #:2603613
- Added:16 day(s) ago
- Updated:November 04, 2026 at 11:06 AM
Rooms and interior
- Bedrooms:5
- Total bathrooms:3
- Full bathrooms:3
- Rooms Total:10
- Flooring:Tile, Vinyl
- Dining Description:DiningArea
- Bathrooms Description:DoubleVanity
- Kitchen Description:Counters Granite, Dining Area, Dishwasher, Disposal, Electric Water Heater, ElectricCooking, Kitchen Pantry, Microwave, Range, Refrigerator
- Bedroom Description:Walk In Closet(s)
- Basement:Yes
- Basement Description:CrawlSpace
- Living area:3,070 sq. ft.
Heating and cooling
- Cooling:CentralAir, Zoned
- Heating:Central Forced Air, Central Natural Gas, Electric, Heat Pump, Zoned
- Central air:Yes
Structure and exterior
- Roof:Asphalt, Shingle
- Year built:2002
- Building area:3,070 sq. ft.
- Lot area:0.18 Acres
- Architectural Style:Transitional, Two Story
- Construction Materials:Brick, Drywall, Frame, VinylSiding
- Exterior Features:Deck, Front Porch, Lighting
- Levels:2 Story
Schools
- High school:Grafton
- Middle school:Grafton
- Elementary school:Coventry
Utilities
- Water:Public
- Sewer:PublicSewer
Finances and disclosures
- Price:$670,000
- Price per sq. ft.:$218.24
- Tax amount:$4,999 (2026)
Features and amenities
- Laundry features:Dryer, Dryer Hookup, Washer, Washer Hookup
- Amenities:Attic Pull Down Stairs, Bay Windows, Ceiling Fans, Dining Area, Dishwasher, Disposal, ElectricCooking, Recess Lighting, Smoke Detector, Walk-in Closets
Parking
- Parking description:Attached, DirectAccess, Driveway, Garage, Garage Door Opener, Paved Driveway, Paved Parking
- Garage:Yes
- Garage spaces:2
New listings near 310 Blevins Run
- Coming Soon
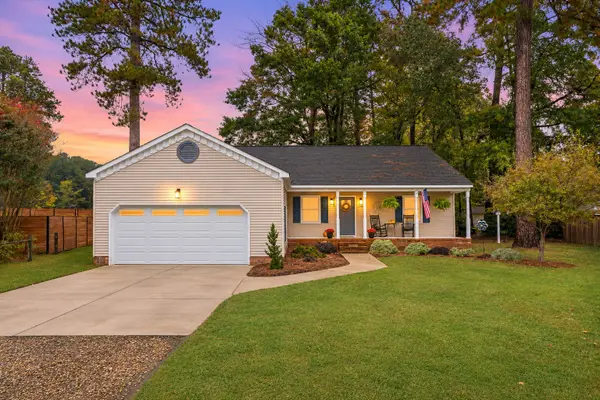 $464,999Coming Soon3 beds 2 baths1,710 sq. ft.
102 Shallow Lagoon, Yorktown, VA 23693-4111
MLS# 2603817Listed by: KELLER WILLIAMS WILLIAMSBURG - New
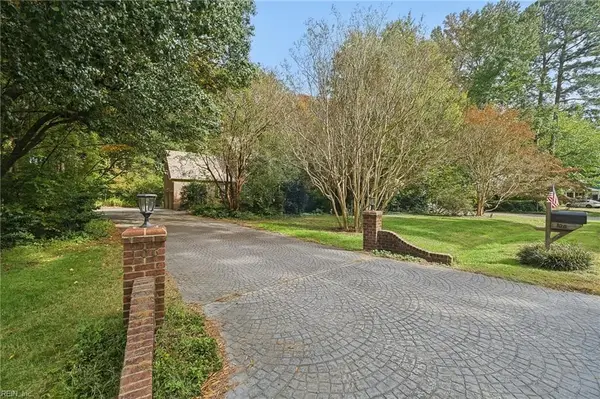 $675,000Active4 beds 4 baths3,581 sq. ft.
106 Port Cove Cove, Yorktown, VA 23693
MLS# 10660529Listed by: EXP Realty LLC - New
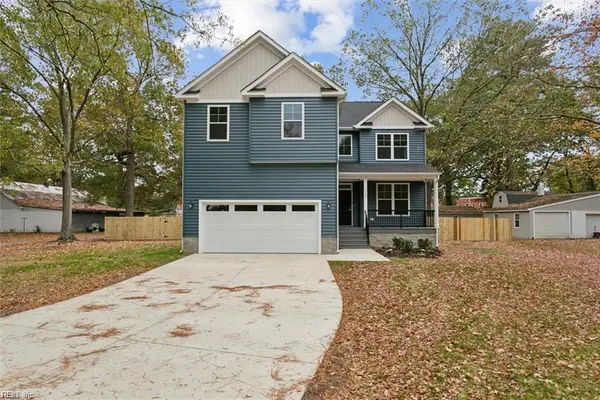 $599,000Active4 beds 3 baths2,400 sq. ft.
818 Dare Road, Yorktown, VA 23692
MLS# 10660876Listed by: Mid-Atlantic Residential - New
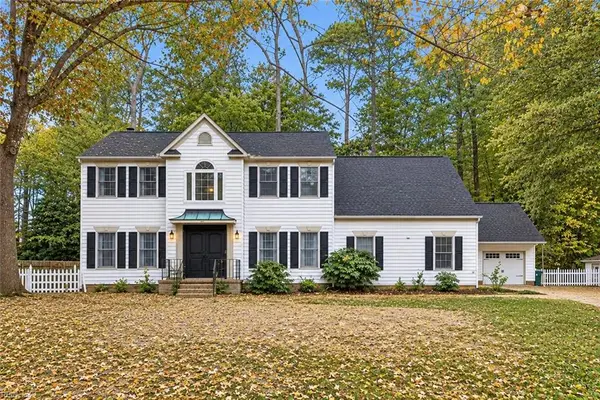 $550,000Active4 beds 4 baths3,010 sq. ft.
105 Jennie Drive, Yorktown, VA 23692
MLS# 10661003Listed by: RE/MAX Connect - New
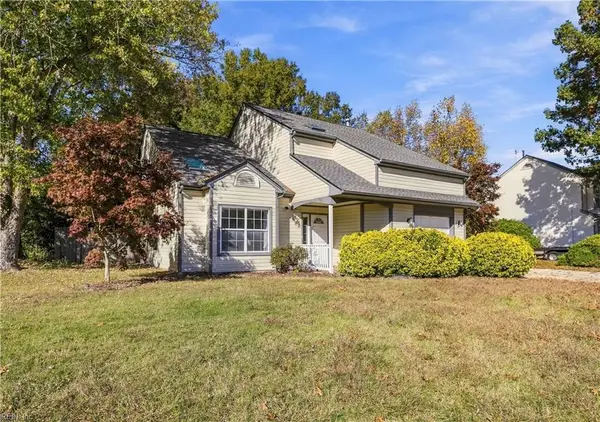 $465,000Active4 beds 3 baths1,972 sq. ft.
304 Susan Newton Lane, Yorktown, VA 23693
MLS# 10660732Listed by: Tideline Properties LLC - New
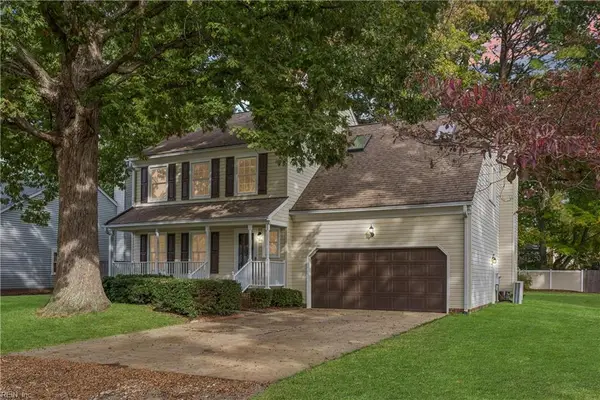 $530,000Active4 beds 3 baths2,297 sq. ft.
923 Tabb Lakes Drive, Yorktown, VA 23693
MLS# 10660513Listed by: Keller Williams Town Center - New
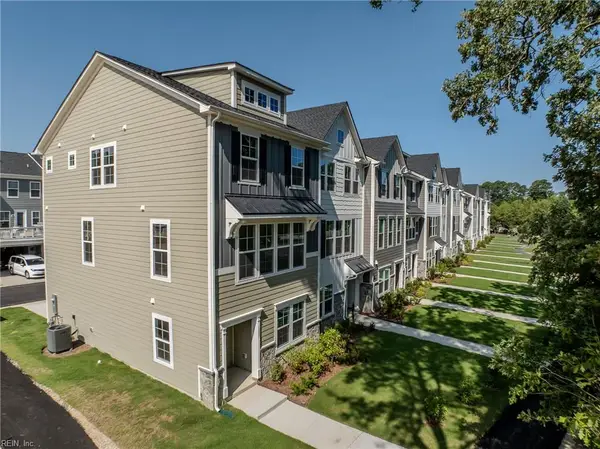 $447,516Active3 beds 4 baths1,938 sq. ft.
14 Bracewell Lane, Yorktown, VA 23692
MLS# 10660582Listed by: Nest Realty Group LLC - New
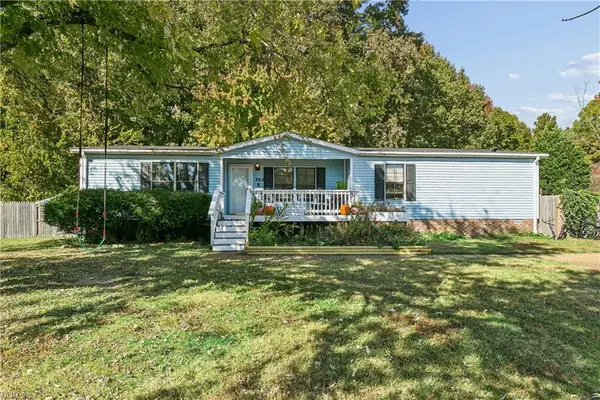 $250,000Active3 beds 2 baths1,560 sq. ft.
302 Windy Shore Drive, Yorktown, VA 23693
MLS# 10660803Listed by: Garrett Realty Partners - New
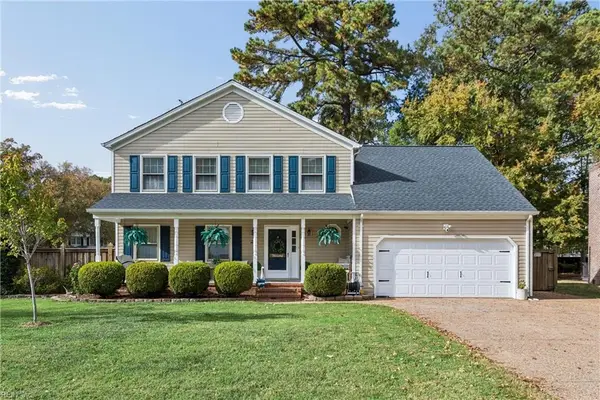 $545,000Active3 beds 3 baths2,293 sq. ft.
210 Tabb Lakes Drive, Yorktown, VA 23693
MLS# 10659768Listed by: AMW Real Estate Inc - New
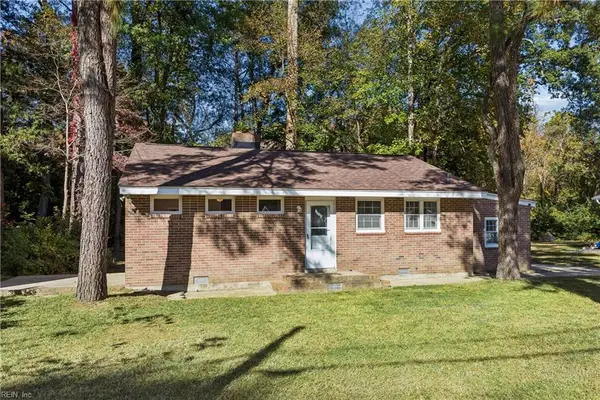 $319,900Active3 beds 2 baths1,232 sq. ft.
201 Riverside Drive, Yorktown, VA 23692
MLS# 10660205Listed by: Bell-Key Properties Inc.


Protect your home and budget from life's surprises with an Assurant Home Warranty, backed by a partner that supports you through every step of homeownership. Explore Plans.
© 2026 Better Homes and Gardens Real Estate LLC. An Anywhere Real Estate company. All rights reserved. Better Homes and Gardens® Real Estate is a registered trademark owned by Meredith Operations Corporation, licensed to Better Homes and Gardens Real Estate LLC and used with permission. Better Homes and Gardens Real Estate LLC fully supports the principles of the Fair Housing Act and the Equal Opportunity Act. Listing information is deemed reliable but is not guaranteed accurate.
Each office is independently owned and operated.
Any services or products provided by third parties are not provided by, affiliated with or related to Better Homes and Gardens Real Estate LLC, or its affiliated companies.