
11 Birchwood Park Drive, Barre, VT 05641
Local realty services provided by:Better Homes and Gardens Real Estate The Masiello Group
11 Birchwood Park Drive,Barre Town, VT 05641
$470,000
- 4 Beds
- 2 Baths
- 2,244 sq. ft.
- Single family
- Active
Listed by: sherrol potvin
Office: green light real estate - barre802-225-6425
MLS#:5098229
Source:PrimeMLS
Price summary
- Price:$470,000
- Price per sq. ft.:$209.45
- Monthly HOA dues:$50
About this home
Welcome home to this beautifully maintained 4-bedroom, 2-bath split-level residence, perfectly situated on a picturesque 1.00-acre lot in a highly desirable neighborhood. Offering the ideal blend of comfort, space, and outdoor living, this property is ready for you to enjoy. The thoughtfully designed floor plan features three spacious bedrooms on the second level. The fourth bedroom offers flexibility for guests, a home office, or multi-generational living. A finished bonus space in the basement provides even more room for a family room, playroom, home gym, media room, or hobby area. Step outside to your own private backyard oasis featuring a sparkling in-ground pool, relaxing hot tub, and an expansive deck that's perfect for entertaining, summer barbecues, or simply enjoying the peaceful surroundings. Beautiful flower gardens enhance the landscape with colorful blooms throughout the seasons, while the level one-acre lot offers plenty of room for recreation and relaxation. Additional highlights include a spacious 3-car garage, ample storage, and a fantastic location in a sought-after neighborhood close to schools, shopping, dining, and everyday conveniences. Whether you're entertaining friends by the pool, relaxing in the hot tub, or enjoying all the extra living space inside, this exceptional property offers the perfect place to call home. Don't miss your opportunity to make this beautiful property your own! Sellers are allowing showings while under contract....
Contact an agent
Home facts
- Year built:1973
- Listing ID #:5098229
- Added:99 day(s) ago
- Updated:October 14, 2026 at 10:43 AM
Rooms and interior
- Bedrooms:4
- Total bathrooms:2
- Full bathrooms:1
- Rooms Total:10
- Kitchen Description:Dishwasher, Refrigerator
- Basement Description:Concrete Floor, Daylight, Exterior Access, Finished, Full, Insulated, Interior
- Living area:2,244 sq. ft.
Heating and cooling
- Heating:Baseboard, Hot Water, Multi Zone, Oil
Structure and exterior
- Year built:1973
- Building area:2,244 sq. ft.
- Lot area:1 Acres
- Levels:2 Story
Schools
- High school:Spaulding High School
- Middle school:Barre Town Elem & Middle Sch
- Elementary school:Barre Town Elem & Middle Sch
Utilities
- Sewer:Septic
Finances and disclosures
- Price:$470,000
- Price per sq. ft.:$209.45
- Tax amount:$7,097 (2025)
Features and amenities
- Appliances:Refrigerator, Washer
- Laundry features:Dryer, Washer
- Amenities:Circuit Breaker(s), Generator
Parking
- Parking description:Paved Driveway
- Garage spaces:3
 Copyright 2026 Prime MLS, Inc. All rights reserved. This information is deemed reliable, but not guaranteed. The data relating to real estate displayed on this Site comes in part from the IDX Program of Prime MLS. The information being provided is for consumers’ personal, noncommercial use and may not be used for any purpose other than to identify prospective properties consumers may be interested in purchasing. Data last updated October 14, 2026
New listings near 11 Birchwood Park Drive
- New
 $435,000Active3 beds 2 baths1,600 sq. ft.
15 Judy Lane, Barre Town, VT 05654
MLS# 5113732Listed by: HENEY REALTORS - ELEMENT REAL ESTATE (BARRE) - New
 $525,000Active3 beds 4 baths3,263 sq. ft.
46 Cobble Hill Meadows, Barre Town, VT 05641
MLS# 5113399Listed by: KW VERMONT - MONTPELIER - Open Sat, 11am to 2pm
 $420,000Active3 beds 2 baths1,968 sq. ft.
23 Ferris Street, Barre Town, VT 05641
MLS# 5112550Listed by: FLEX REALTY - Open Sat, 10am to 12pm
 $425,000Active3 beds 2 baths2,381 sq. ft.
15 Oak Drive, Barre Town, VT 05641
MLS# 5112341Listed by: HENEY REALTORS - ELEMENT REAL ESTATE (BARRE)  $250,000Pending3 beds 3 baths1,100 sq. ft.
13 Pearl Street, Barre Town, VT 05654
MLS# 5112020Listed by: BIRCH AND MAPLE REALTY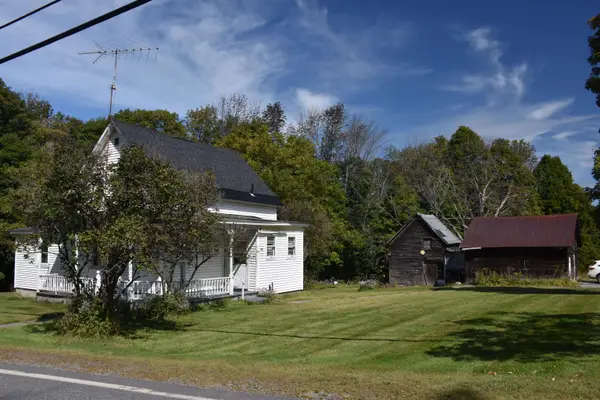 $199,500Active4 beds 1 baths1,259 sq. ft.
177 Websterville Road, Barre Town, VT 05641
MLS# 5111927Listed by: BHHS VERMONT REALTY GROUP/MONTPELIER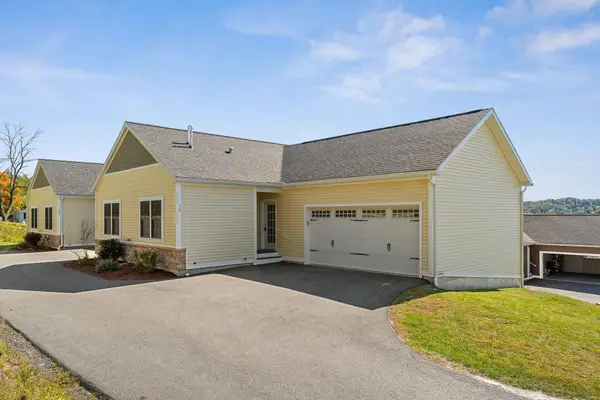 $410,000Active3 beds 2 baths1,336 sq. ft.
73 Ivan Drive, Barre Town, VT 05641-0564
MLS# 5111858Listed by: HENEY REALTORS - ELEMENT REAL ESTATE (BARRE)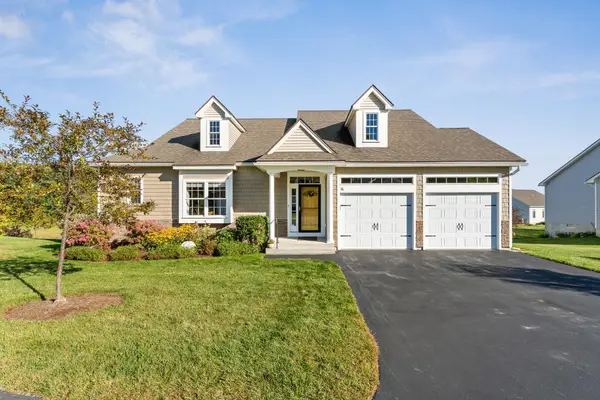 $514,900Pending3 beds 3 baths2,427 sq. ft.
16 Chestnut Lane, Barre Town, VT 05641
MLS# 5110829Listed by: GREEN LIGHT REAL ESTATE - BARRE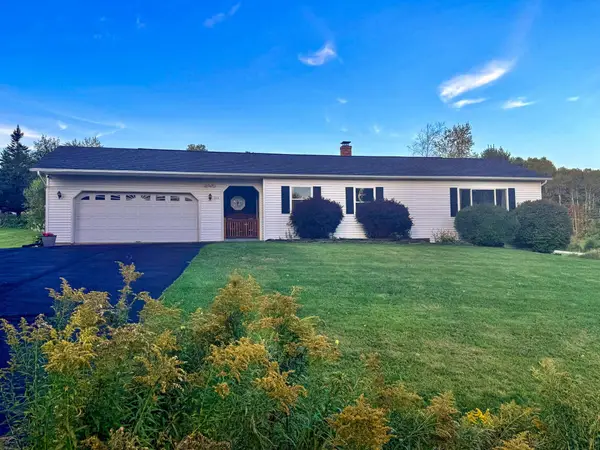 $387,500Pending3 beds 2 baths1,691 sq. ft.
315 East Cobble Hill Road, Barre Town, VT 05641
MLS# 5110697Listed by: PARKWAY REALTY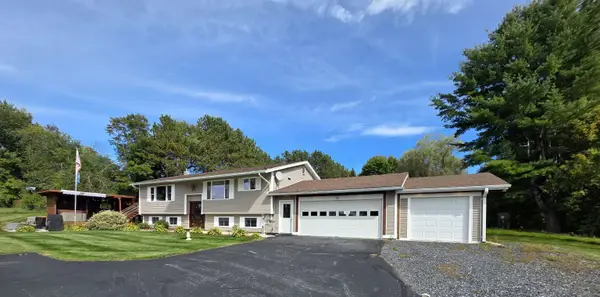 $430,000Active4 beds 2 baths2,418 sq. ft.
6 Meadowcrest Lane, Barre Town, VT 05641
MLS# 5109926Listed by: LESLIE DROWN REAL ESTATE LLC


Protect your home and budget from life's surprises with an Assurant Home Warranty, backed by a partner that supports you through every step of homeownership. Explore Plans.
© 2026 Better Homes and Gardens Real Estate LLC. An Anywhere Real Estate company. All rights reserved. Better Homes and Gardens® Real Estate is a registered trademark owned by Meredith Operations Corporation, licensed to Better Homes and Gardens Real Estate LLC and used with permission. Better Homes and Gardens Real Estate LLC fully supports the principles of the Fair Housing Act and the Equal Opportunity Act. Listing information is deemed reliable but is not guaranteed accurate.
Each office is independently owned and operated.
Any services or products provided by third parties are not provided by, affiliated with or related to Better Homes and Gardens Real Estate LLC, or its affiliated companies.