
73 Ivan Drive, Barre, VT 05641-0564
Local realty services provided by:Better Homes and Gardens Real Estate The Masiello Group
73 Ivan Drive,Barre Town, VT 05641-0564
$410,000
- 3 Beds
- 2 Baths
- 1,336 sq. ft.
- Condominium
- Active
Listed by: michelle gosselin, joshua gosselinCell: 802-249-9002
Office: heney realtors - element real estate (barre)802-476-6500
MLS#:5111858
Source:PrimeMLS
Price summary
- Price:$410,000
- Price per sq. ft.:$153.44
About this home
This newer Central Vermont condo delivers the rare combination of fresh construction, flexible living space, and future potential. The main living area is open and easy, with two bedrooms, a den, and two full bathrooms that give you plenty of options for everyday life, working from home, hosting guests, or claiming a room for something entirely your own. Then there is the basement. With potential for additional finished space, it opens the door to even more possibilities down the road. Think home gym, media room, workshop, office, or bonus space tailored to the way you actually live. Even better, there is no HOA fee. Owners are responsible for their own utilities and landscaping, giving you more direct control over the property and its ongoing expenses. The residential setting feels tucked away, yet Montpelier and Barre are just minutes from home, putting restaurants, shops, services, everyday essentials, and Central Vermont recreation within easy reach. Newer construction. No HOA fee. Flexible space today, with potential for more tomorrow. Move in now. Dream up what comes next....
Contact an agent
Home facts
- Year built:2023
- Subdivision & Development:Beckley Hill Meadows
- Listing ID #:5111858
- Added:1 day(s) ago
- Updated:September 29, 2026 at 12:26 PM
Rooms and interior
- Bedrooms:3
- Total bathrooms:2
- Full bathrooms:1
- Rooms Total:5
- Flooring:Carpet, Vinyl
- Kitchen Description:Dishwasher, Microwave, Refrigerator
- Basement Description:Full, Unfinished, Walkout
- Living area:1,336 sq. ft.
Heating and cooling
- Heating:Forced Air
Structure and exterior
- Year built:2023
- Building area:1,336 sq. ft.
- Lot area:0.12 Acres
- Levels:1 Story
Schools
- High school:Spaulding High School
- Middle school:Barre Town Elem & Middle Sch
- Elementary school:Barre Town Elem & Middle Sch
Utilities
- Sewer:Public Available
Finances and disclosures
- Price:$410,000
- Price per sq. ft.:$153.44
- Tax amount:$7,239 (2026)
Features and amenities
- Appliances:Refrigerator, Washer
- Laundry features:Dryer, Washer
- Amenities:Circuit Breaker(s)
Parking
- Parking description:Paved Driveway
- Garage spaces:2
 Copyright 2026 Prime MLS, Inc. All rights reserved. This information is deemed reliable, but not guaranteed. The data relating to real estate displayed on this Site comes in part from the IDX Program of Prime MLS. The information being provided is for consumers’ personal, noncommercial use and may not be used for any purpose other than to identify prospective properties consumers may be interested in purchasing. Data last updated September 29, 2026
New listings near 73 Ivan Drive
- New
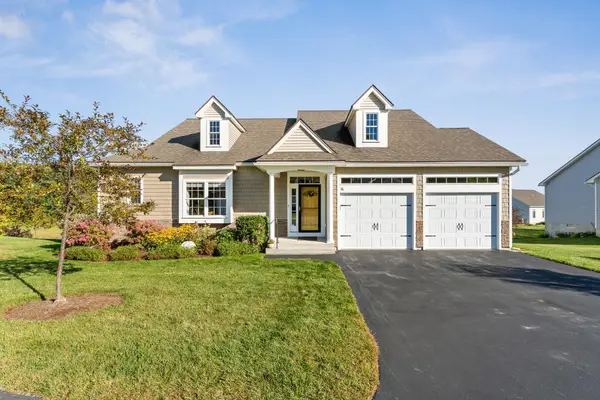 $514,900Active3 beds 3 baths2,427 sq. ft.
16 Chestnut Lane, Barre Town, VT 05641
MLS# 5110829Listed by: GREEN LIGHT REAL ESTATE - BARRE - New
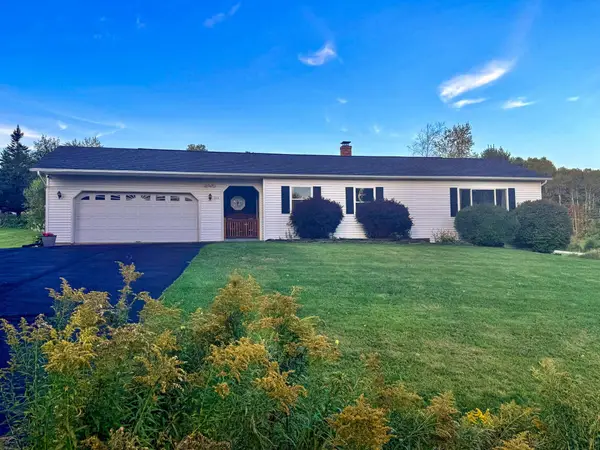 $387,500Active3 beds 2 baths1,691 sq. ft.
315 East Cobble Hill Road, Barre Town, VT 05641
MLS# 5110697Listed by: PARKWAY REALTY 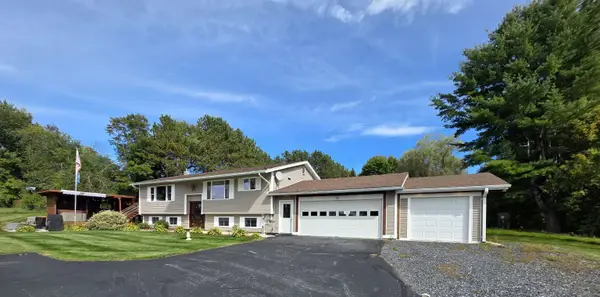 $430,000Active4 beds 2 baths2,418 sq. ft.
6 Meadowcrest Lane, Barre Town, VT 05641
MLS# 5109926Listed by: LESLIE DROWN REAL ESTATE LLC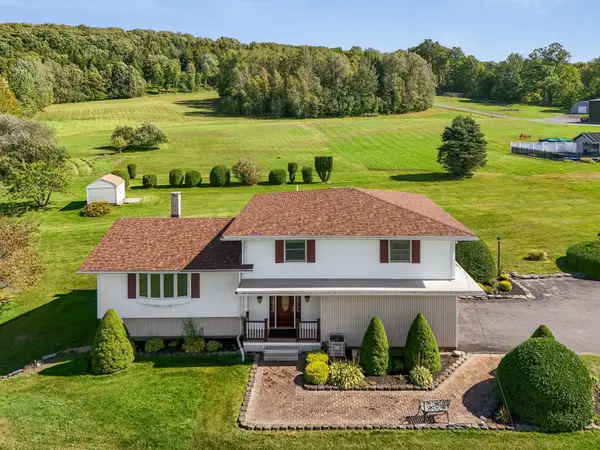 $579,900Active3 beds 2 baths2,892 sq. ft.
210 McLeod Road, Barre Town, VT 05654
MLS# 5109697Listed by: HENEY REALTORS - ELEMENT REAL ESTATE (BARRE)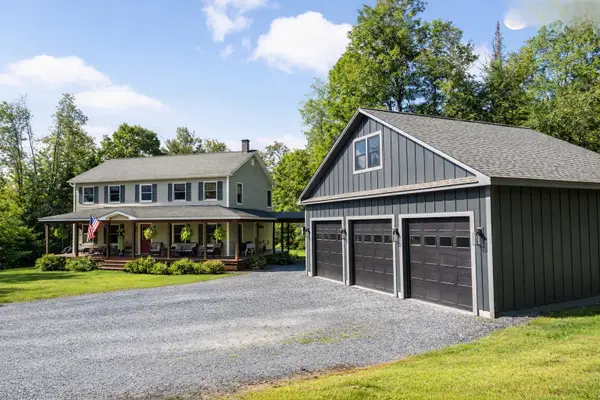 $825,000Active3 beds 3 baths2,240 sq. ft.
166 Mitchell Road, Barre Town, VT 05641-8348
MLS# 5109632Listed by: DOME REAL ESTATE GROUP LLC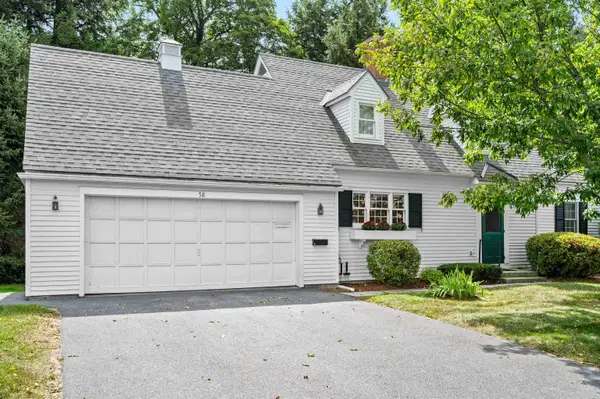 $422,000Active2 beds 3 baths1,991 sq. ft.
58 Wildersburg Common, Barre Town, VT 05641
MLS# 5109178Listed by: HENEY REALTORS - ELEMENT REAL ESTATE (BARRE)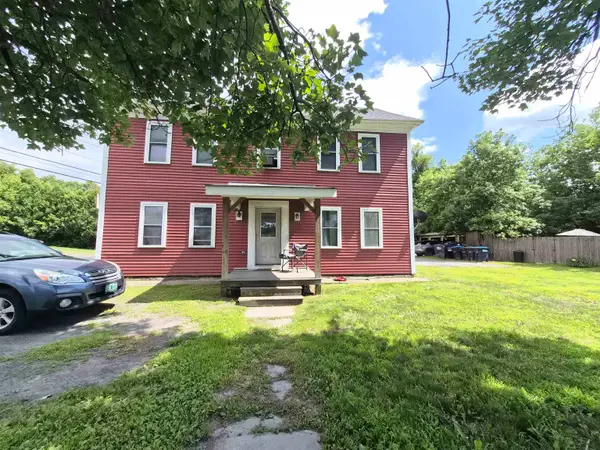 $348,000Active7 beds 4 baths3,186 sq. ft.
380 & 386 So. Barre Road, Barre Town, VT 05670
MLS# 5109017Listed by: BHHS VERMONT REALTY GROUP/WATERBURY $649,900Active4 beds 4 baths3,302 sq. ft.
740 East Barre Road, Barre Town, VT 05641
MLS# 5108964Listed by: HENEY REALTORS - ELEMENT REAL ESTATE (BARRE) $269,000Active3 beds 2 baths864 sq. ft.
129 Plainfield Brook Road, Barre Town, VT 05641
MLS# 5108436Listed by: GREEN LIGHT REAL ESTATE - BARRE


Protect your home and budget from life's surprises with an Assurant Home Warranty, backed by a partner that supports you through every step of homeownership. Explore Plans.
© 2026 Better Homes and Gardens Real Estate LLC. An Anywhere Real Estate company. All rights reserved. Better Homes and Gardens® Real Estate is a registered trademark owned by Meredith Operations Corporation, licensed to Better Homes and Gardens Real Estate LLC and used with permission. Better Homes and Gardens Real Estate LLC fully supports the principles of the Fair Housing Act and the Equal Opportunity Act. Listing information is deemed reliable but is not guaranteed accurate.
Each office is independently owned and operated.
Any services or products provided by third parties are not provided by, affiliated with or related to Better Homes and Gardens Real Estate LLC, or its affiliated companies.