
132 Partridge Road, Barre, VT 05641
Local realty services provided by:Better Homes and Gardens Real Estate The Masiello Group
132 Partridge Road,Barre Town, VT 05641
$400,000
- 3 Beds
- 3 Baths
- 2,030 sq. ft.
- Single family
- Active
Listed by: michael preseau
Office: century 21 north east802-782-8662
MLS#:5114936
Source:PrimeMLS
Price summary
- Price:$400,000
- Price per sq. ft.:$197.04
About this home
Natural light, vaulted ceilings, and an open-concept first floor welcome you to this three-bedroom ranch. Large picture windows brighten the living spaces, while a wood-burning fireplace adds warmth and character. The home offers 1,392 square feet on the main level and an additional 638 square feet of finished space in the lower level, totaling 2,030 finished square feet. Two full bathrooms, a half bath, and an office provide flexibility for everyday living. The lower level features both a wood stove and pellet stove for supplemental heat. A two-car detached garage, plus a third garage bay beneath the primary suite, offers ample space for vehicles, equipment, and storage. Enjoy the back deck and garden space, with room to relax and grow your favorite vegetables or flowers. Bring your personal touches and make this home your own!
Contact an agent
Home facts
- Year built:1967
- Listing ID #:5114936
- Added:1 day(s) ago
- Updated:October 21, 2026 at 12:05 PM
Rooms and interior
- Bedrooms:3
- Total bathrooms:3
- Full bathrooms:2
- Rooms Total:7
- Flooring:Carpet, Laminate
- Kitchen Description:Dishwasher, Refrigerator
- Basement Description:Concrete, Concrete Floor, Exterior Access, Full, Interior Access, Partially Finished, Storage Space, Walkout
- Living area:2,030 sq. ft.
Heating and cooling
- Heating:Electric
Structure and exterior
- Roof:Rolled, Standing Seam
- Year built:1967
- Building area:2,030 sq. ft.
- Lot area:1.07 Acres
- Levels:1 Story
Schools
- High school:Spaulding UHS #41
- Middle school:Barre Town Elem & Middle Sch
- Elementary school:Barre Town Elem & Middle Sch
Finances and disclosures
- Price:$400,000
- Price per sq. ft.:$197.04
- Tax amount:$3,713 (2026)
Features and amenities
- Appliances:Refrigerator
- Amenities:Circuit Breaker(s)
Parking
- Parking description:Crushed Stone Driveway
- Garage spaces:1
 Copyright 2026 Prime MLS, Inc. All rights reserved. This information is deemed reliable, but not guaranteed. The data relating to real estate displayed on this Site comes in part from the IDX Program of Prime MLS. The information being provided is for consumers’ personal, noncommercial use and may not be used for any purpose other than to identify prospective properties consumers may be interested in purchasing. Data last updated October 21, 2026
New listings near 132 Partridge Road
- New
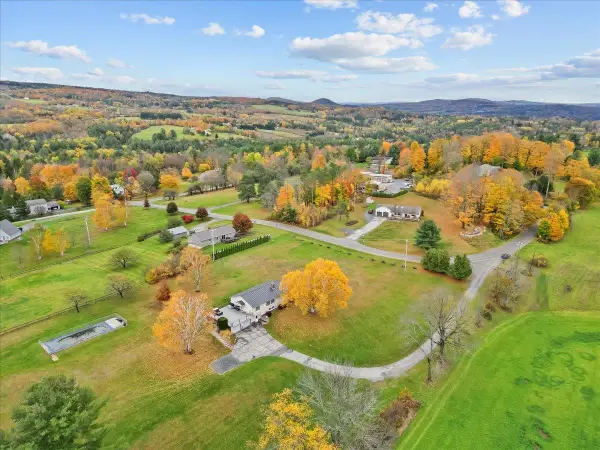 $499,000Active3 beds 2 baths2,352 sq. ft.
73 Mitchell Road, Barre Town, VT 05641
MLS# 5114931Listed by: FLEX REALTY - New
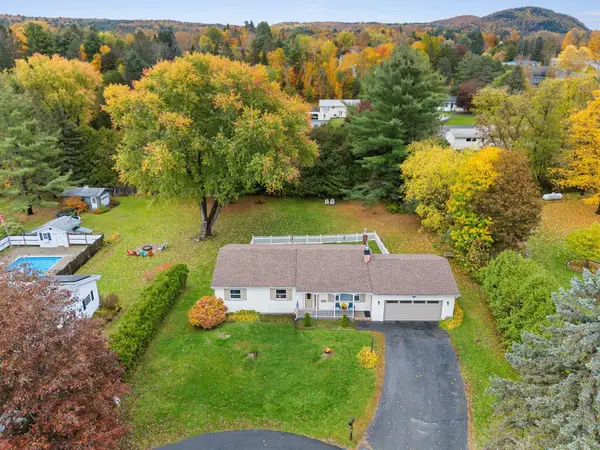 $385,000Active4 beds 3 baths2,451 sq. ft.
8 West Skylark Terrace, Barre Town, VT 05641
MLS# 5114574Listed by: HENEY REALTORS - ELEMENT REAL ESTATE (BARRE)  $435,000Active3 beds 2 baths1,600 sq. ft.
15 Judy Lane, Barre Town, VT 05654
MLS# 5113732Listed by: HENEY REALTORS - ELEMENT REAL ESTATE (BARRE) $525,000Active3 beds 4 baths3,263 sq. ft.
46 Cobble Hill Meadows, Barre Town, VT 05641
MLS# 5113399Listed by: KW VERMONT - MONTPELIER $420,000Active3 beds 2 baths1,968 sq. ft.
23 Ferris Street, Barre Town, VT 05641
MLS# 5112550Listed by: FLEX REALTY $425,000Active3 beds 2 baths2,381 sq. ft.
15 Oak Drive, Barre Town, VT 05641
MLS# 5112341Listed by: HENEY REALTORS - ELEMENT REAL ESTATE (BARRE) $250,000Pending3 beds 3 baths1,100 sq. ft.
13 Pearl Street, Barre Town, VT 05654
MLS# 5112020Listed by: BIRCH AND MAPLE REALTY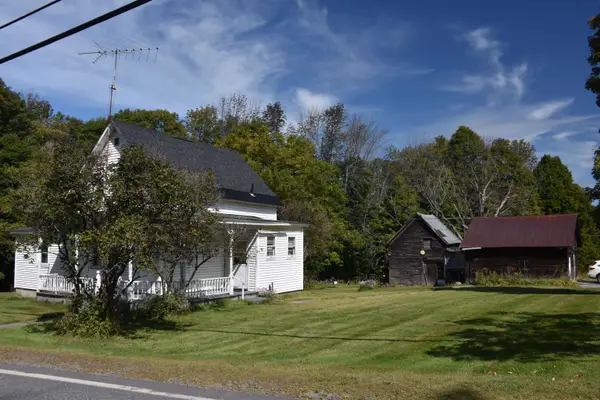 $199,500Active4 beds 1 baths1,259 sq. ft.
177 Websterville Road, Barre Town, VT 05641
MLS# 5111927Listed by: BHHS VERMONT REALTY GROUP/MONTPELIER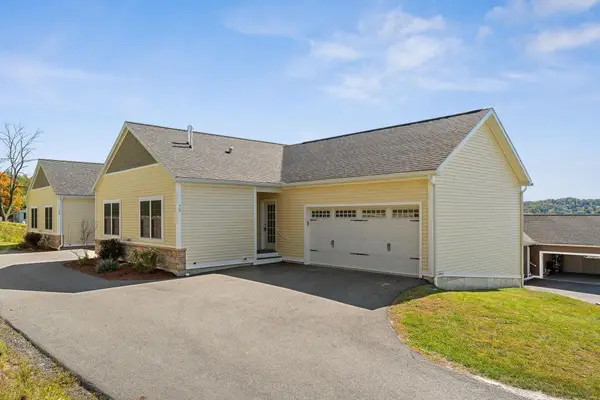 $410,000Active3 beds 2 baths1,336 sq. ft.
73 Ivan Drive, Barre Town, VT 05641-0564
MLS# 5111858Listed by: HENEY REALTORS - ELEMENT REAL ESTATE (BARRE)


Protect your home and budget from life's surprises with an Assurant Home Warranty, backed by a partner that supports you through every step of homeownership. Explore Plans.
© 2026 Better Homes and Gardens Real Estate LLC. An Anywhere Real Estate company. All rights reserved. Better Homes and Gardens® Real Estate is a registered trademark owned by Meredith Operations Corporation, licensed to Better Homes and Gardens Real Estate LLC and used with permission. Better Homes and Gardens Real Estate LLC fully supports the principles of the Fair Housing Act and the Equal Opportunity Act. Listing information is deemed reliable but is not guaranteed accurate.
Each office is independently owned and operated.
Any services or products provided by third parties are not provided by, affiliated with or related to Better Homes and Gardens Real Estate LLC, or its affiliated companies.