
28 Daniels Drive, Barre, VT 05641
Local realty services provided by:Better Homes and Gardens Real Estate The Masiello Group
28 Daniels Drive,Barre Town, VT 05641
$345,000
- 2 Beds
- 2 Baths
- 1,225 sq. ft.
- Condominium
- Active
Listed by: bethany pombarCell: 802-279-4466
Office: kw vermont - montpelier802-654-8500
MLS#:5117535
Source:PrimeMLS
Price summary
- Price:$345,000
- Price per sq. ft.:$140.82
- Monthly HOA dues:$58.17
About this home
This thoughtfully designed duplex-style condo offers comfortable, single-level living in a quiet, walkable neighborhood. Garages separate the shared walls between units, providing an added sense of privacy. A direct entry from the garage makes everyday comings and goings easy, especially during Vermont winters. Inside, the kitchen with warm toned wood cabinets and bright dining area open to the living room with hardwood floors throughout, offering a natural gathering space for meals, family, and friends. The primary bedroom features an ensuite bath with a step-in shower and two walk in closets. The sunny second bedroom has direct access to a backyard patio. A full basement provides plenty of flexibility for storage and potential space for a recreation room, workout space, or whatever best suits your needs. With a practical layout, a little outdoor space, great neighborhood, and low maintenance costs, this ready to move into home offers an easygoing lifestyle. This home is wood-framed (not modular), built to last and retain value. Open house Sunday, 11/15, 11-1....
Contact an agent
Home facts
- Year built:2016
- Listing ID #:5117535
- Added:1 day(s) ago
- Updated:November 12, 2026 at 02:04 PM
Rooms and interior
- Bedrooms:2
- Total bathrooms:2
- Full bathrooms:1
- Rooms Total:6
- Flooring:Carpet, Hardwood, Vinyl
- Kitchen Description:Dishwasher, Refrigerator
- Basement Description:Concrete, Interior
- Living area:1,225 sq. ft.
Heating and cooling
- Heating:Forced Air
Structure and exterior
- Roof:Asphalt Shingle
- Year built:2016
- Building area:1,225 sq. ft.
- Lot area:0.1 Acres
- Levels:1 Story
Schools
- High school:Spaulding High School
- Middle school:Barre Town Elem & Middle Sch
- Elementary school:Barre Town Elem & Middle Sch
Utilities
- Sewer:Public Available
Finances and disclosures
- Price:$345,000
- Price per sq. ft.:$140.82
- Tax amount:$5,064 (2026)
Features and amenities
- Appliances:Refrigerator, Washer
- Laundry features:Dryer, Washer
Parking
- Parking description:Common/Shared, Paved Driveway
- Garage spaces:1
 Copyright 2026 Prime MLS, Inc. All rights reserved. This information is deemed reliable, but not guaranteed. The data relating to real estate displayed on this Site comes in part from the IDX Program of Prime MLS. The information being provided is for consumers’ personal, noncommercial use and may not be used for any purpose other than to identify prospective properties consumers may be interested in purchasing. Data last updated November 12, 2026
New listings near 28 Daniels Drive
- New
 $359,900Active3 beds 2 baths2,430 sq. ft.
36 Daniels Drive, Barre Town, VT 05641
MLS# 5117530Listed by: WWW.HOMEZU.COM - New
 $345,000Active2 beds 2 baths1,225 sq. ft.
28 Daniels Drive, Barre Town, VT 05641
MLS# 5117535Listed by: KW VERMONT - MONTPELIER - New
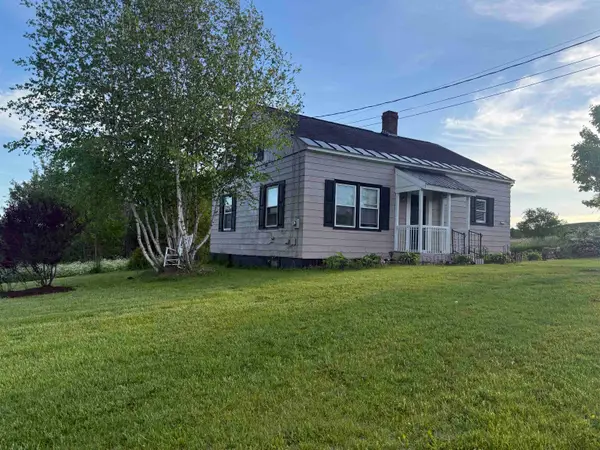 $299,000Active3 beds 2 baths1,326 sq. ft.
156 Morrison Road, Barre Town, VT 05641
MLS# 5117355Listed by: TOWN & COUNTRY REAL ESTATE - New
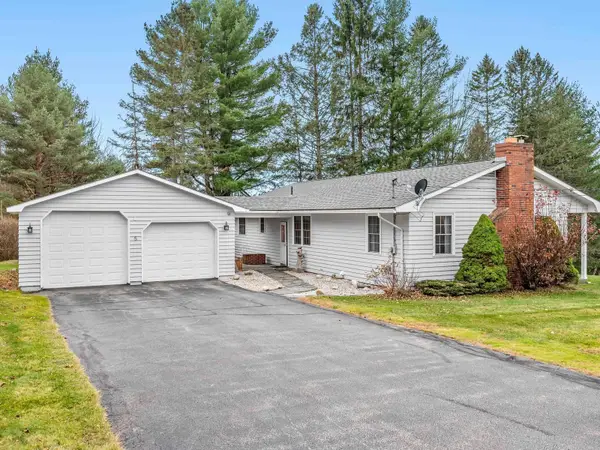 $429,000Active4 beds 2 baths2,590 sq. ft.
5 Robin Drive, Barre Town, VT 05641
MLS# 5116951Listed by: COLDWELL BANKER HICKOK & BOARDMAN / E. MONTPELIER  $625,000Active4 beds 2 baths2,893 sq. ft.
374 Camp Street, Barre Town, VT 05641
MLS# 5116420Listed by: RE/MAX NORTH PROFESSIONALS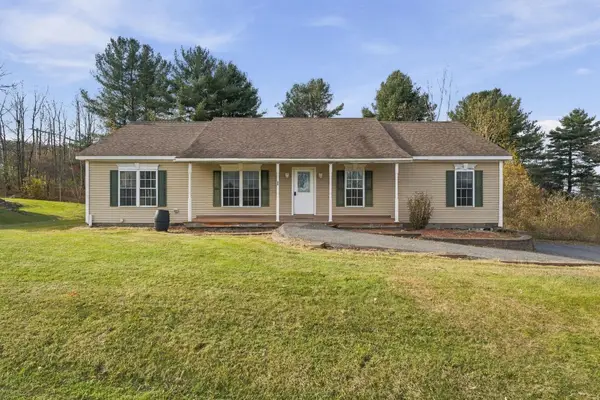 $435,000Active3 beds 2 baths1,680 sq. ft.
20 Millstone Boulevard, Barre Town, VT 05678
MLS# 5116150Listed by: KW VERMONT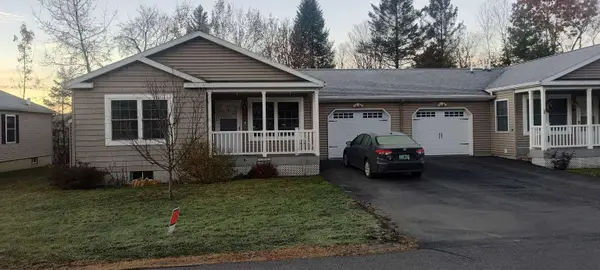 $299,900Active3 beds 2 baths1,170 sq. ft.
32 Daniels Drive, Barre Town, VT 05641
MLS# 5115948Listed by: WWW.HOMEZU.COM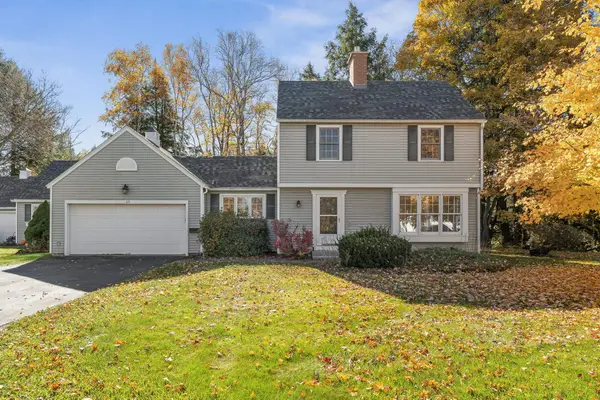 $359,000Active2 beds 3 baths1,960 sq. ft.
62 Wildersburg Common, Barre Town, VT 05641
MLS# 5115233Listed by: GREEN LIGHT REAL ESTATE - BARRE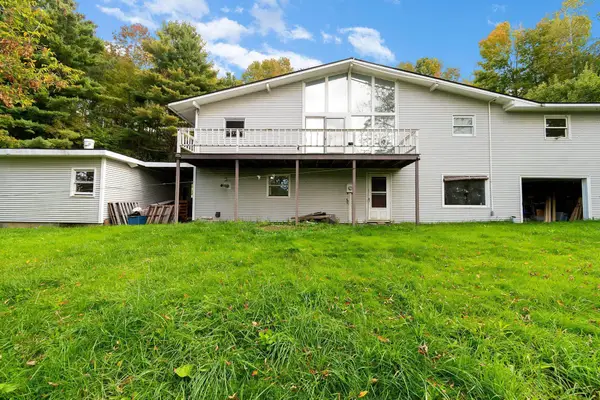 $400,000Active3 beds 3 baths2,030 sq. ft.
132 Partridge Road, Barre Town, VT 05641
MLS# 5114936Listed by: CENTURY 21 NORTH EAST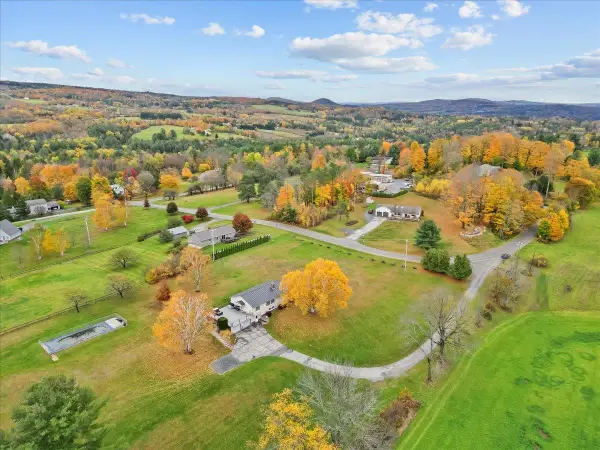 $499,000Active3 beds 2 baths2,352 sq. ft.
73 Mitchell Road, Barre Town, VT 05641
MLS# 5114931Listed by: FLEX REALTY


Protect your home and budget from life's surprises with an Assurant Home Warranty, backed by a partner that supports you through every step of homeownership. Explore Plans.
© 2026 Better Homes and Gardens Real Estate LLC. An Anywhere Real Estate company. All rights reserved. Better Homes and Gardens® Real Estate is a registered trademark owned by Meredith Operations Corporation, licensed to Better Homes and Gardens Real Estate LLC and used with permission. Better Homes and Gardens Real Estate LLC fully supports the principles of the Fair Housing Act and the Equal Opportunity Act. Listing information is deemed reliable but is not guaranteed accurate.
Each office is independently owned and operated.
Any services or products provided by third parties are not provided by, affiliated with or related to Better Homes and Gardens Real Estate LLC, or its affiliated companies.