
314 Prospect Street, Barre, VT 05641
Local realty services provided by:Better Homes and Gardens Real Estate The Masiello Group
314 Prospect Street,Barre City, VT 05641
$385,000
- 3 Beds
- 2 Baths
- 1,390 sq. ft.
- Single family
- Active
Upcoming open houses
- Sat, Oct 1010:00 am - 12:00 pm
Listed by: daniel prestonCell: 802-299-8655
Office: kw vermont woodstock802-654-8500
MLS#:5113400
Source:PrimeMLS
Price summary
- Price:$385,000
- Price per sq. ft.:$192.69
About this home
Welcome to this inviting Barre City home offering comfortable living space inside and an outdoor setup made for enjoying every season! The bright main level features an open living and dining area with hardwood floors, abundant natural light, and an easy flow into the kitchen. Crisp white cabinetry, dark countertops, a white brick backsplash, track lighting, and stainless steel range give the kitchen a clean, updated look, while direct access outside makes everyday living and entertaining a breeze. Spacious bedrooms offer plenty of natural light, while the full bath features a double-sink vanity for added convenience. The lower level expands the home's versatility with additional finished living space featuring durable flooring, recessed lighting, natural light, and stylish barn doors, ideal for a family room, home office, recreation space, or whatever best fits your needs. An additional bathroom and bedroom on this level adds even more functionality. Outside is where this property really shines! The spacious fenced yard provides plenty of room to play, garden, entertain, or relax, complete with an above-ground pool for summer fun. A standout covered outdoor entertaining area creates an extension of the home's living space with room for lounging, dining, grilling, watching the game, and gathering around the fire table. A large covered parking area and additional storage add everyday practicality, while solar panels provide another noteworthy feature. Set on a generous corner lot with mature trees and convenient access to downtown Barre, schools, shopping, dining, and area amenities, this home offers flexible living space and an outdoor setup ready to be enjoyed. Enjoy easy access to downtown Barre, local shops and restaurants, the Barre City bike path, playgrounds and parks, Thunder Road, and nearby hiking and recreation, with Montpelier just a short drive away for even more shopping, dining, and entertainment....
Contact an agent
Home facts
- Year built:1961
- Listing ID #:5113400
- Added:1 day(s) ago
- Updated:October 09, 2026 at 03:47 AM
Rooms and interior
- Bedrooms:3
- Total bathrooms:2
- Full bathrooms:1
- Rooms Total:6
- Flooring:Hardwood, Tile, Vinyl
- Kitchen Description:Dishwasher, Refrigerator
- Basement Description:Concrete, Concrete Floor, Full, Interior, Partially Finished
- Living area:1,390 sq. ft.
Heating and cooling
- Heating:Baseboard, Hot Water, Multi Zone, Oil
Structure and exterior
- Year built:1961
- Building area:1,390 sq. ft.
- Lot area:0.4 Acres
- Levels:2 Story
Schools
- High school:Spaulding High School
- Middle school:Barre City Elem & Middle Sch
- Elementary school:Barre City Elem & Middle Sch
Utilities
- Sewer:Public Sewer at Street
Finances and disclosures
- Price:$385,000
- Price per sq. ft.:$192.69
- Tax amount:$5,785 (2026)
Features and amenities
- Appliances:Refrigerator
- Amenities:Circuit Breaker(s)
Parking
- Parking description:Paved Driveway
- Garage spaces:2
 Copyright 2026 Prime MLS, Inc. All rights reserved. This information is deemed reliable, but not guaranteed. The data relating to real estate displayed on this Site comes in part from the IDX Program of Prime MLS. The information being provided is for consumers’ personal, noncommercial use and may not be used for any purpose other than to identify prospective properties consumers may be interested in purchasing. Data last updated October 9, 2026
New listings near 314 Prospect Street
- Open Sun, 11am to 1pmNew
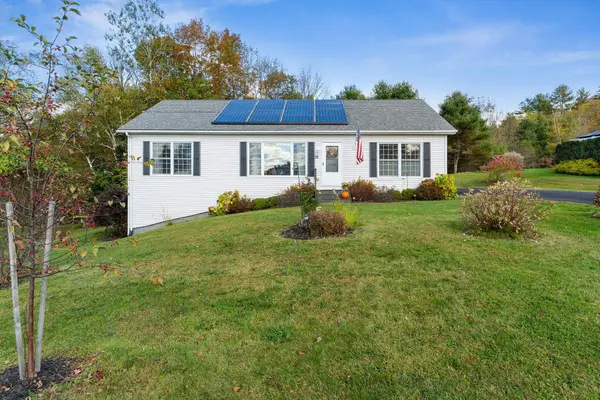 $350,000Active3 beds 2 baths1,400 sq. ft.
76 Onward Street, Barre City, VT 05641
MLS# 5113292Listed by: GREEN LIGHT REAL ESTATE - BARRE - New
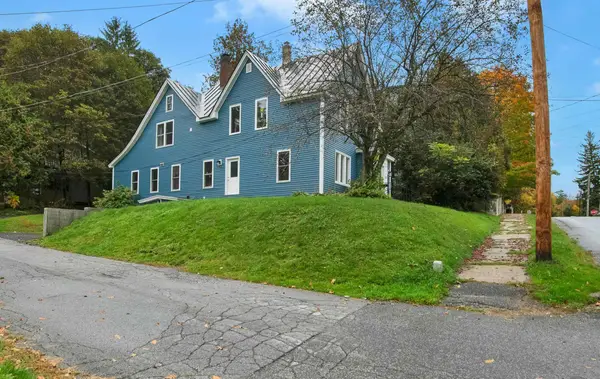 $349,000Active3 beds 2 baths2,066 sq. ft.
90 Tremont Street, Barre City, VT 05641
MLS# 5113226Listed by: RIDGELINE REAL ESTATE - New
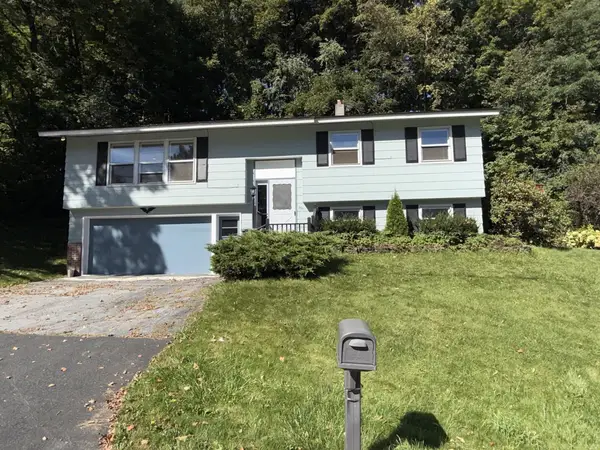 $360,000Active3 beds 2 baths1,774 sq. ft.
201 Fairview Street, Barre City, VT 05641
MLS# 5112658Listed by: OPENDOOR BROKERAGE LLC - New
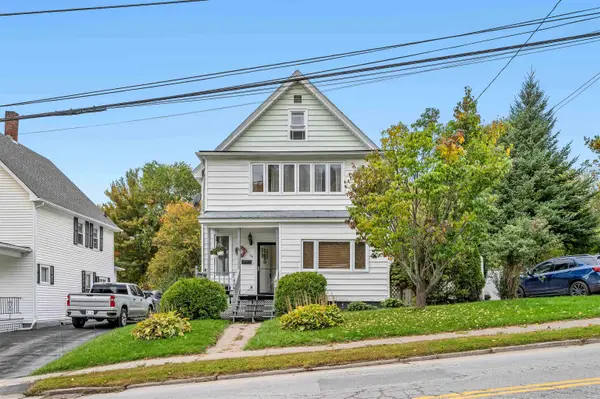 $249,900Active3 beds 2 baths1,554 sq. ft.
94 Beckley Street, Barre City, VT 05641
MLS# 5112585Listed by: HENEY REALTORS - ELEMENT REAL ESTATE (BARRE) - New
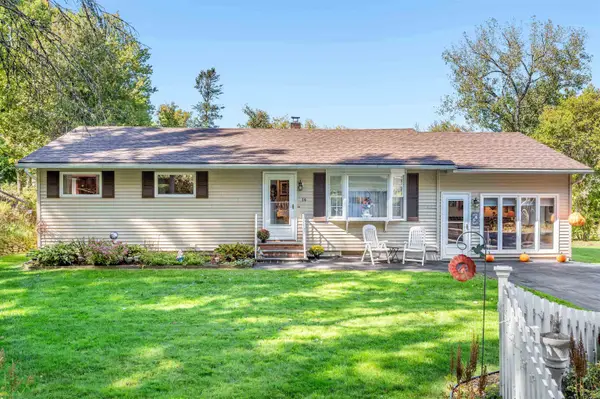 $395,000Active2 beds 1 baths1,832 sq. ft.
14 Howard Street, Barre Town, VT 05641
MLS# 5112169Listed by: HENEY REALTORS - ELEMENT REAL ESTATE (MONTPELIER) 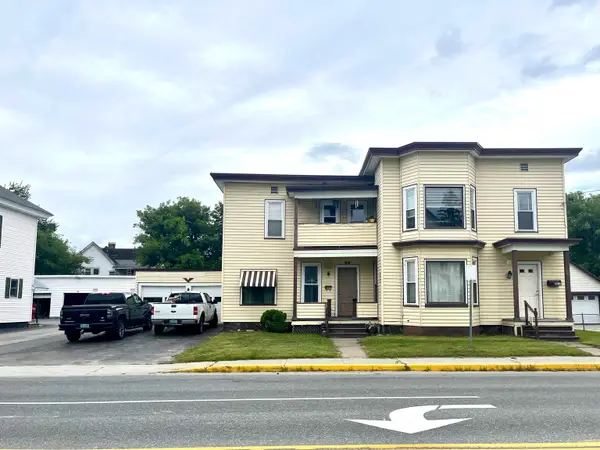 $249,000Active6 beds 2 baths2,040 sq. ft.
24 Maple Avenue, Barre City, VT 05641
MLS# 5111469Listed by: IGOR REAL ESTATE LLC $329,000Active3 beds 2 baths1,864 sq. ft.
10 Kynoch Avenue, Barre City, VT 05645
MLS# 5111314Listed by: VERMONT REAL ESTATE COMPANY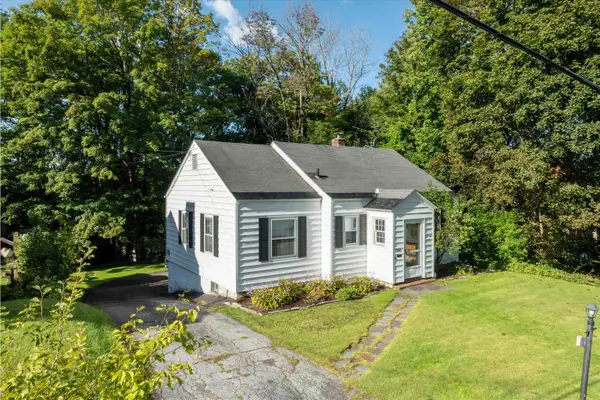 $265,950Pending2 beds 1 baths862 sq. ft.
285 Tremont Street, Barre City, VT 05641
MLS# 5110873Listed by: EXP REALTY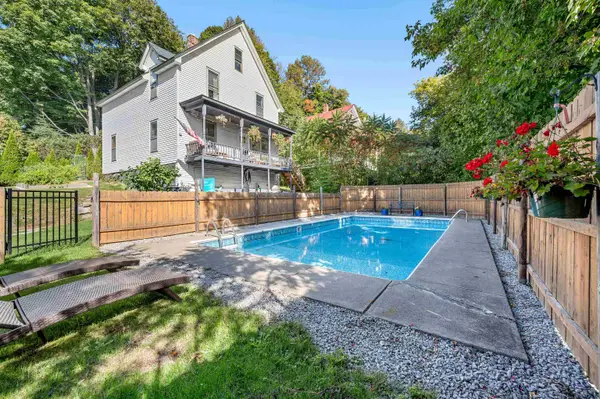 $399,000Active4 beds 1 baths1,755 sq. ft.
5 Elmwood Avenue, Barre City, VT 05641
MLS# 5110759Listed by: THE REAL ESTATE COLLABORATIVE


Protect your home and budget from life's surprises with an Assurant Home Warranty, backed by a partner that supports you through every step of homeownership. Explore Plans.
© 2026 Better Homes and Gardens Real Estate LLC. An Anywhere Real Estate company. All rights reserved. Better Homes and Gardens® Real Estate is a registered trademark owned by Meredith Operations Corporation, licensed to Better Homes and Gardens Real Estate LLC and used with permission. Better Homes and Gardens Real Estate LLC fully supports the principles of the Fair Housing Act and the Equal Opportunity Act. Listing information is deemed reliable but is not guaranteed accurate.
Each office is independently owned and operated.
Any services or products provided by third parties are not provided by, affiliated with or related to Better Homes and Gardens Real Estate LLC, or its affiliated companies.