
1278 Harrington Road, Bennington, VT 05201
Local realty services provided by:Better Homes and Gardens Real Estate The Masiello Group
1278 Harrington Road,Bennington, VT 05201
$595,000
- 3 Beds
- 2 Baths
- 2,379 sq. ft.
- Single family
- Active
Listed by: kelley mccarthy
Office: mahar mccarthy real estate802-442-8337
MLS#:5099405
Source:PrimeMLS
Price summary
- Price:$595,000
- Price per sq. ft.:$162.26
About this home
Nestled on 16.96 picturesque acres, this spacious 3-4 bedroom, 2 full bath home offers the perfect blend of privacy, comfort, and breathtaking Vermont scenery. Built in 1993, the home features a bright, open-concept great room with expansive windows that capture stunning views of the surrounding landscape. The inviting living area is anchored by a beautiful fireplace, creating a warm and welcoming space for relaxing or entertaining. The flexible floor plan provides three bedrooms plus an additional room that can easily serve as a fourth bedroom, home office, or hobby space. The walkout unfinished basement offers endless possibilities for future expansion, storage, or a workshop. Outside, you'll find an attached two-car garage along with a separate bonus garage, providing ample space for vehicles, recreational equipment, or additional storage. Set well back from the road, the property's 16.96 acres offer room to explore, garden, or simply enjoy the peace and beauty of Vermont. The home is serviced by a private well and efficient oil heat source, making it a wonderful opportunity for those seeking country living without sacrificing comfort....
Contact an agent
Home facts
- Year built:1993
- Listing ID #:5099405
- Added:101 day(s) ago
- Updated:October 21, 2026 at 11:10 AM
Rooms and interior
- Bedrooms:3
- Total bathrooms:2
- Full bathrooms:2
- Rooms Total:8
- Basement Description:Concrete, Concrete Floor, Exterior Access, Interior, Interior Access, Walkout
- Living area:2,379 sq. ft.
Heating and cooling
- Heating:Oil
Structure and exterior
- Roof:Asphalt Shingle
- Year built:1993
- Building area:2,379 sq. ft.
- Lot area:16.96 Acres
- Levels:2 Story
Schools
- High school:Mt. Anthony Sr. UHSD 14
- Middle school:Mt. Anthony Union Middle Sch
Utilities
- Sewer:Mound
Finances and disclosures
- Price:$595,000
- Price per sq. ft.:$162.26
- Tax amount:$9,471 (2026)
Parking
- Parking description:Gravel Driveway
- Garage spaces:3
 Copyright 2026 Prime MLS, Inc. All rights reserved. This information is deemed reliable, but not guaranteed. The data relating to real estate displayed on this Site comes in part from the IDX Program of Prime MLS. The information being provided is for consumers’ personal, noncommercial use and may not be used for any purpose other than to identify prospective properties consumers may be interested in purchasing. Data last updated October 21, 2026
New listings near 1278 Harrington Road
- New
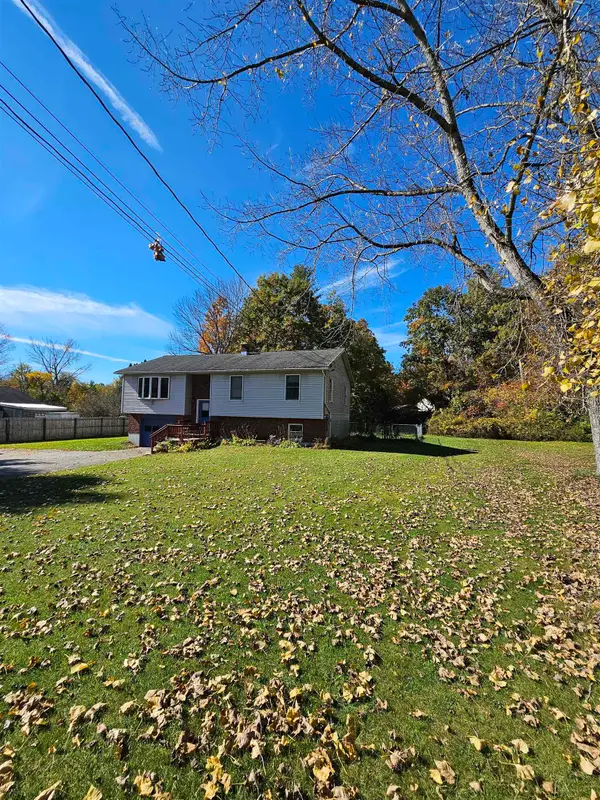 $299,000Active3 beds 2 baths1,618 sq. ft.
48 Autumn Acres Road, Bennington, VT 05201
MLS# 5114802Listed by: PERROTT REALTY - New
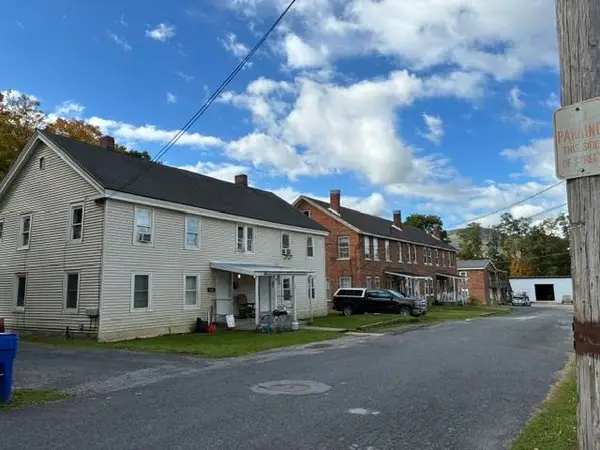 $835,000Active20 beds 8 baths9,664 sq. ft.
127-133 Webb Street, Bennington, VT 05201
MLS# 5113984Listed by: MAPLE LEAF REAL ESTATE - New
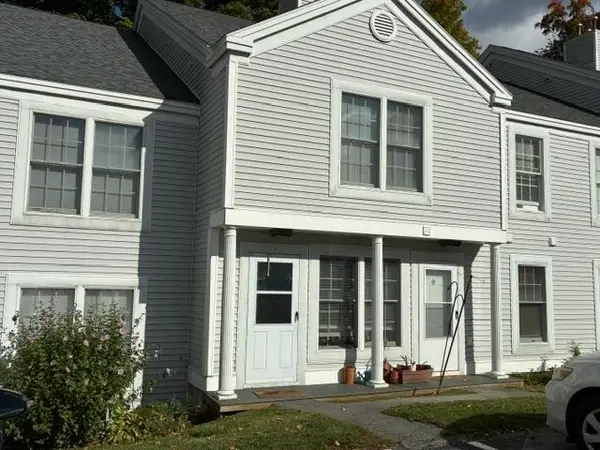 $154,000Active2 beds 2 baths819 sq. ft.
432 South Street #C3, Bennington, VT 05201
MLS# 5113833Listed by: MAPLE LEAF REAL ESTATE - New
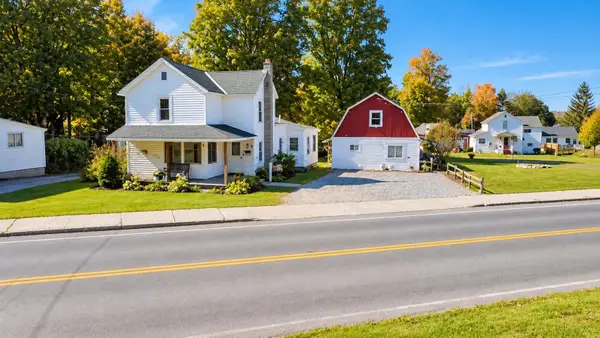 $235,000Active4 beds 2 baths1,298 sq. ft.
224-226 Branch Street, Bennington, VT 05201
MLS# 5113809Listed by: MAPLE LEAF REAL ESTATE - New
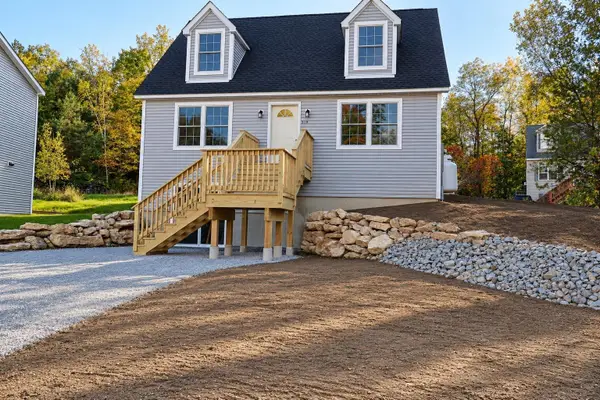 $389,000Active4 beds 2 baths2,516 sq. ft.
319 Chester Knoll Drive, Bennington, VT 05201
MLS# 5113804Listed by: MAPLE LEAF REAL ESTATE 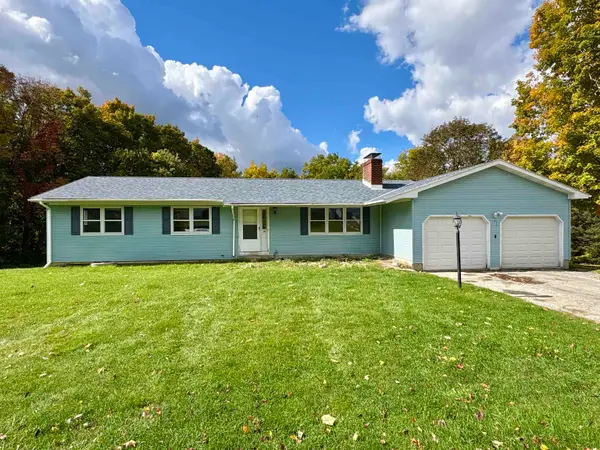 $285,000Active3 beds 2 baths3,000 sq. ft.
38 Center Street, Bennington, VT 05201
MLS# 5113739Listed by: MAHAR MCCARTHY REAL ESTATE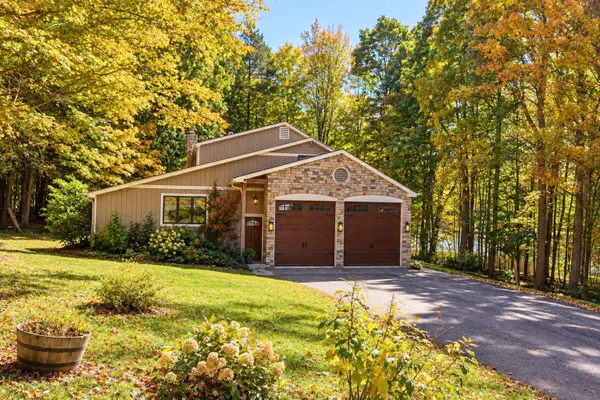 $480,000Active4 beds 3 baths3,120 sq. ft.
55 McIntosh Lane, Bennington, VT 05201
MLS# 5113685Listed by: MAPLE LEAF REAL ESTATE $425,000Active3 beds 2 baths1,788 sq. ft.
78 Astrachan Drive, Bennington, VT 05201
MLS# 5113018Listed by: HOFFMAN REAL ESTATE $145,000Active2 beds 2 baths819 sq. ft.
432 South Street #B3, Bennington, VT 05201
MLS# 5112929Listed by: MAPLE LEAF REAL ESTATE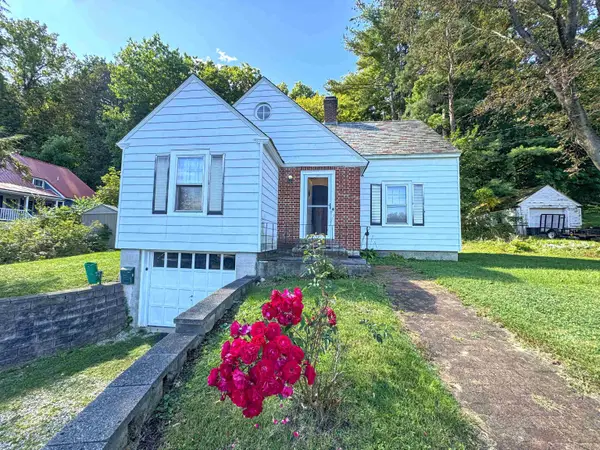 $329,000Active3 beds 2 baths1,563 sq. ft.
110 Coulter Street, Bennington, VT 05201
MLS# 5111698Listed by: MAPLE LEAF REAL ESTATE


Protect your home and budget from life's surprises with an Assurant Home Warranty, backed by a partner that supports you through every step of homeownership. Explore Plans.
© 2026 Better Homes and Gardens Real Estate LLC. An Anywhere Real Estate company. All rights reserved. Better Homes and Gardens® Real Estate is a registered trademark owned by Meredith Operations Corporation, licensed to Better Homes and Gardens Real Estate LLC and used with permission. Better Homes and Gardens Real Estate LLC fully supports the principles of the Fair Housing Act and the Equal Opportunity Act. Listing information is deemed reliable but is not guaranteed accurate.
Each office is independently owned and operated.
Any services or products provided by third parties are not provided by, affiliated with or related to Better Homes and Gardens Real Estate LLC, or its affiliated companies.