
301 Elm Street, Bennington, VT 05201
Local realty services provided by:Better Homes and Gardens Real Estate The Masiello Group
301 Elm Street,Bennington, VT 05201
$250,000
- 4 Beds
- 2 Baths
- 1,458 sq. ft.
- Single family
- Active
Listed by: jenifer hoffmanJenifer@HoffmanVTRealEstate.com
Office: hoffman real estate802-753-7771
MLS#:5101031
Source:PrimeMLS
Price summary
- Price:$250,000
- Price per sq. ft.:$115.47
About this home
Back on the market and ready for its next buyer! Set on a 0.25-acre corner lot, this classic 4-bedroom home offers the space, character, and friendly atmosphere that make Elm Street so appealing. Sidewalks invite evening strolls and dog walks, neighbors gather on their porches, and it's a favorite destination for trick-or-treaters each Halloween. Next to the Elm Street Market, one block from Southwestern Vermont Medical Center, and close to downtown restaurants, theater, and parks, the location is exceptionally convenient while still feeling like a true residential neighborhood. Inside, generous rooms, abundant natural light, hardwood floors, wide moldings, and original architectural details create warmth and personality. The spacious living room offers flexibility for gathering, relaxing, or multiple seating areas, while the adjoining dining room is ready for everyday meals and entertaining. The bright kitchen features abundant wood cabinetry, generous counter space, a farmhouse-style sink, gas range, and direct access to the rear deck. Upstairs are four bedrooms and a full bath, offering flexibility for household needs, guests, a home office, or creative space. The primary bedroom includes two closets, and each bedroom has a ceiling fan and overhead light. The full basement houses laundry and utilities, offers useful storage, and includes an additional toilet. There's a hot air furnace, Rinnai water heater, 100-amp panel, and town water/sewer. Outside, the rear deck overlooks the lawn, established garden beds, and a partially fenced area. A detached one-car garage adds parking, storage, or workshop potential. Comfortable and full of possibility, the home is ready for its next chapter. Exterior painting and porch restoration await the next owner, creating an opportunity to refresh the property, make it their own, and build equity over time. With gracious proportions, original charm, outdoor space, and an exceptional location, 301 Elm St deserves a fresh look....
Contact an agent
Home facts
- Year built:1900
- Listing ID #:5101031
- Added:91 day(s) ago
- Updated:October 21, 2026 at 12:05 PM
Rooms and interior
- Bedrooms:4
- Total bathrooms:2
- Full bathrooms:1
- Rooms Total:7
- Flooring:Hardwood, Tile
- Kitchen Description:Dishwasher, Disposal, Microwave, Refrigerator
- Basement Description:Concrete Floor, Daylight, Exterior Access, Full, Interior, Storage Space, Sump Pump, Unfinished
- Living area:1,458 sq. ft.
Heating and cooling
- Heating:Hot Air, Oil
Structure and exterior
- Year built:1900
- Building area:1,458 sq. ft.
- Lot area:0.25 Acres
- Levels:2 Story
Schools
- High school:Mt. Anthony Sr. UHSD 14
- Middle school:Mt. Anthony Union Middle Sch
- Elementary school:Monument Elementary School
Utilities
- Sewer:Public Available
Finances and disclosures
- Price:$250,000
- Price per sq. ft.:$115.47
- Tax amount:$3,975 (2026)
Features and amenities
- Appliances:Refrigerator, Washer
- Laundry features:Dryer, Washer
- Amenities:Circuit Breaker(s)
Parking
- Parking description:Gravel Driveway
- Garage spaces:1
 Copyright 2026 Prime MLS, Inc. All rights reserved. This information is deemed reliable, but not guaranteed. The data relating to real estate displayed on this Site comes in part from the IDX Program of Prime MLS. The information being provided is for consumers’ personal, noncommercial use and may not be used for any purpose other than to identify prospective properties consumers may be interested in purchasing. Data last updated October 21, 2026
New listings near 301 Elm Street
- New
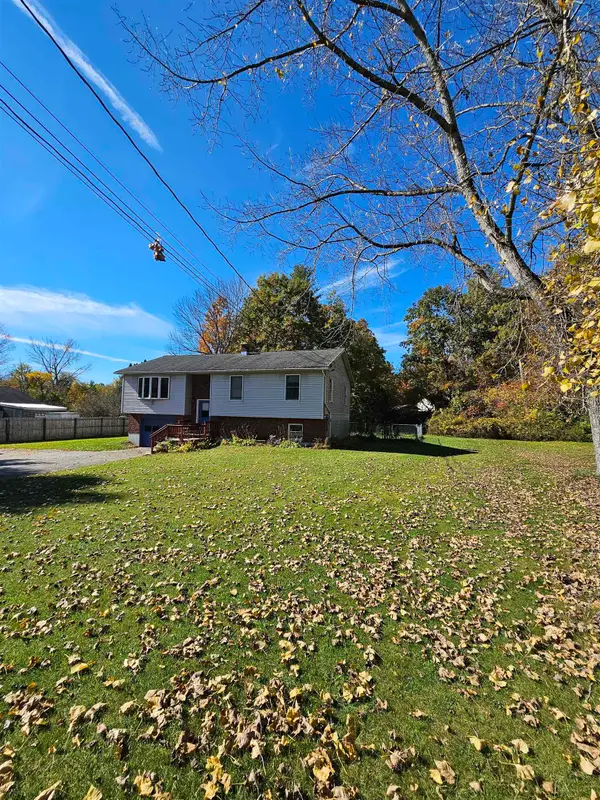 $299,000Active3 beds 2 baths1,618 sq. ft.
48 Autumn Acres Road, Bennington, VT 05201
MLS# 5114802Listed by: PERROTT REALTY - New
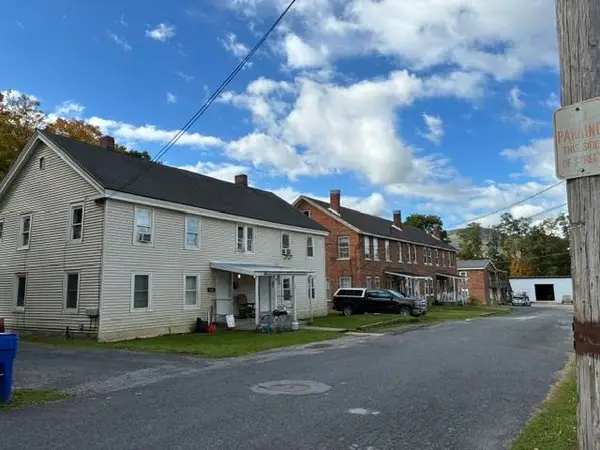 $835,000Active20 beds 8 baths9,664 sq. ft.
127-133 Webb Street, Bennington, VT 05201
MLS# 5113984Listed by: MAPLE LEAF REAL ESTATE - New
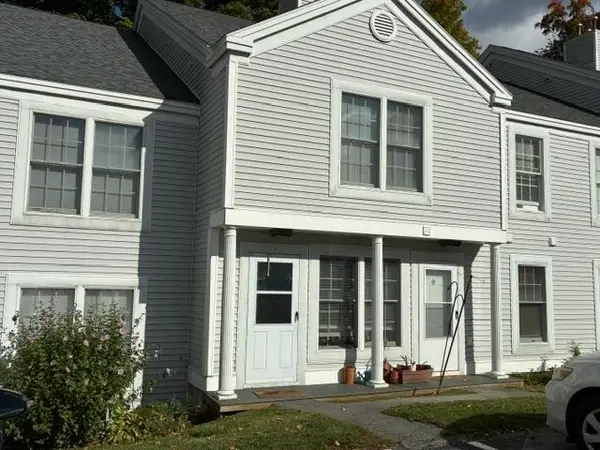 $154,000Active2 beds 2 baths819 sq. ft.
432 South Street #C3, Bennington, VT 05201
MLS# 5113833Listed by: MAPLE LEAF REAL ESTATE - New
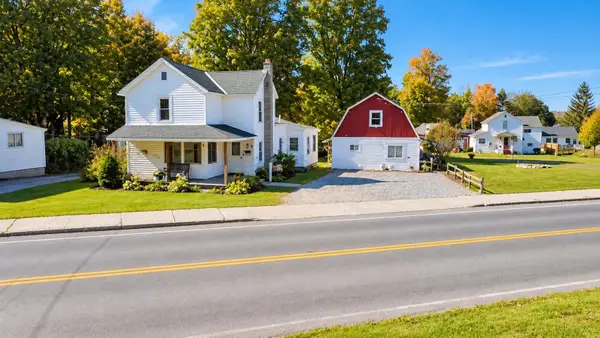 $235,000Active4 beds 2 baths1,298 sq. ft.
224-226 Branch Street, Bennington, VT 05201
MLS# 5113809Listed by: MAPLE LEAF REAL ESTATE - New
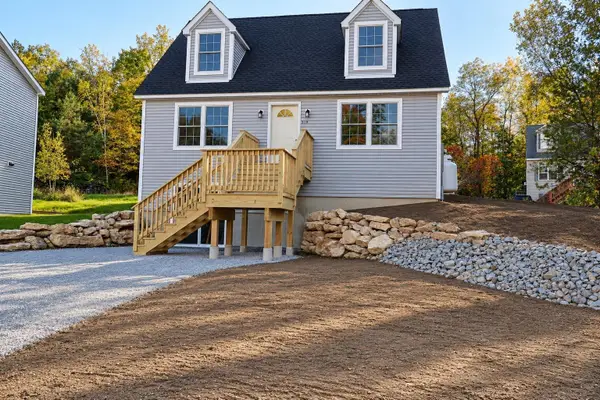 $389,000Active4 beds 2 baths2,516 sq. ft.
319 Chester Knoll Drive, Bennington, VT 05201
MLS# 5113804Listed by: MAPLE LEAF REAL ESTATE 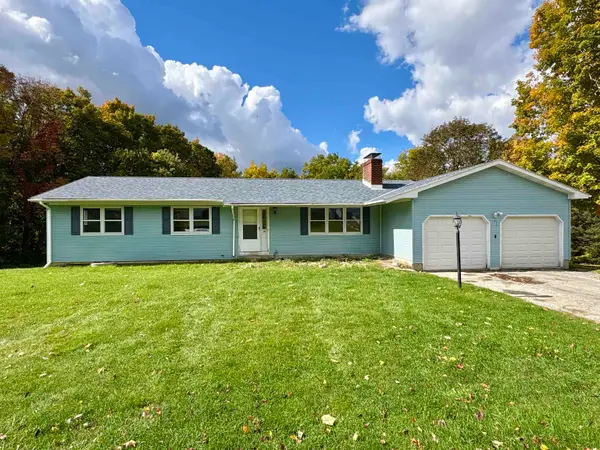 $285,000Active3 beds 2 baths3,000 sq. ft.
38 Center Street, Bennington, VT 05201
MLS# 5113739Listed by: MAHAR MCCARTHY REAL ESTATE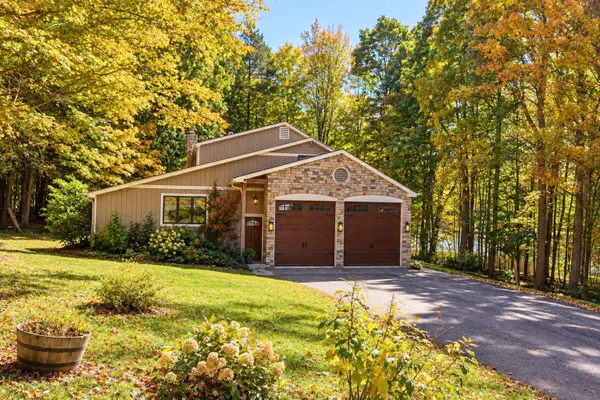 $480,000Active4 beds 3 baths3,120 sq. ft.
55 McIntosh Lane, Bennington, VT 05201
MLS# 5113685Listed by: MAPLE LEAF REAL ESTATE $425,000Active3 beds 2 baths1,788 sq. ft.
78 Astrachan Drive, Bennington, VT 05201
MLS# 5113018Listed by: HOFFMAN REAL ESTATE $145,000Active2 beds 2 baths819 sq. ft.
432 South Street #B3, Bennington, VT 05201
MLS# 5112929Listed by: MAPLE LEAF REAL ESTATE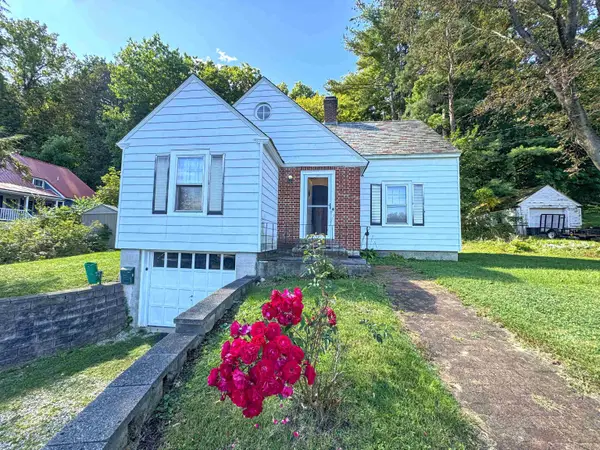 $329,000Active3 beds 2 baths1,563 sq. ft.
110 Coulter Street, Bennington, VT 05201
MLS# 5111698Listed by: MAPLE LEAF REAL ESTATE


Protect your home and budget from life's surprises with an Assurant Home Warranty, backed by a partner that supports you through every step of homeownership. Explore Plans.
© 2026 Better Homes and Gardens Real Estate LLC. An Anywhere Real Estate company. All rights reserved. Better Homes and Gardens® Real Estate is a registered trademark owned by Meredith Operations Corporation, licensed to Better Homes and Gardens Real Estate LLC and used with permission. Better Homes and Gardens Real Estate LLC fully supports the principles of the Fair Housing Act and the Equal Opportunity Act. Listing information is deemed reliable but is not guaranteed accurate.
Each office is independently owned and operated.
Any services or products provided by third parties are not provided by, affiliated with or related to Better Homes and Gardens Real Estate LLC, or its affiliated companies.