
308 Crescent Boulevard, Bennington, VT 05201
Local realty services provided by:Better Homes and Gardens Real Estate The Masiello Group
308 Crescent Boulevard,Bennington, VT 05201
$335,000
- 3 Beds
- 2 Baths
- 1,414 sq. ft.
- Single family
- Active
Listed by: angela bevin
Office: maple leaf real estate802-447-3210
MLS#:5101006
Source:PrimeMLS
Price summary
- Price:$335,000
- Price per sq. ft.:$118.46
About this home
Welcome home to this meticulously maintained 3 bedroom, 1.5 bath ranch, perfectly nestled in a highly desirable neighborhood. Offering over 1,400 square feet of single level living space, this home combines classic charm, everyday comfort, and an unbeatable location. Rich hardwood floors flow throughout most of the home creating a warm and inviting atmosphere from the moment you step inside. The spacious layout offers comfortable living areas filled with natural light, generous-sized bedrooms, and a floor plan designed for effortless everyday living and easy entertaining. A charming breezeway connects the home to the attached one-car garage, providing a practical transition space that's perfect in every season while adding timeless New England character. Outside, the yard offers room to garden, play, or simply relax and enjoy the peaceful surroundings. Location is everything, and this home delivers. Tucked into an established neighborhood known for its welcoming feel, you'll be just minutes from downtown, where you can enjoy local shops, restaurants, community events, and everyday conveniences. Nearby walking trails offer the perfect setting for morning jogs, leisurely evening strolls, or weekends spent enjoying the outdoors. Whether you're buying your first home, looking to simplify with one-level living, or searching for a property in a neighborhood you'll love for years to come, this home offers the perfect blend of comfort, convenience, and lasting appeal. Don't miss your opportunity to make this exceptional ranch your own!...
Contact an agent
Home facts
- Year built:1954
- Listing ID #:5101006
- Added:1 day(s) ago
- Updated:July 22, 2026 at 04:47 AM
Rooms and interior
- Bedrooms:3
- Total bathrooms:2
- Full bathrooms:1
- Rooms Total:7
- Flooring:Laminate, Wood
- Kitchen Description:Dishwasher, Refrigerator
- Basement Description:Concrete, Interior, Unfinished
- Living area:1,414 sq. ft.
Heating and cooling
- Heating:Baseboard, Oil
Structure and exterior
- Roof:Shingle
- Year built:1954
- Building area:1,414 sq. ft.
- Lot area:0.28 Acres
- Levels:1 Story
Utilities
- Sewer:Public Available
Finances and disclosures
- Price:$335,000
- Price per sq. ft.:$118.46
- Tax amount:$5,239 (2026)
Features and amenities
- Appliances:Refrigerator, Washer
- Laundry features:Dryer, Washer
- Amenities:Circuit Breaker(s)
Parking
- Parking description:Paved Driveway
- Garage spaces:1
 Copyright 2026 Prime MLS, Inc. All rights reserved. This information is deemed reliable, but not guaranteed. The data relating to real estate displayed on this Site comes in part from the IDX Program of Prime MLS. The information being provided is for consumers’ personal, noncommercial use and may not be used for any purpose other than to identify prospective properties consumers may be interested in purchasing. Data last updated July 22, 2026
New listings near 308 Crescent Boulevard
- New
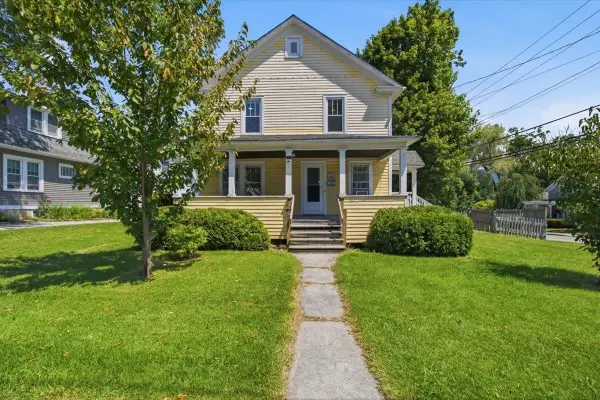 $260,000Active4 beds 2 baths1,458 sq. ft.
301 Elm Street, Bennington, VT 05201
MLS# 5101031Listed by: HOFFMAN REAL ESTATE - New
 $275,000Active3 beds 2 baths1,302 sq. ft.
2867 Chapel Road, Bennington, VT 05201
MLS# 5100537Listed by: HOFFMAN REAL ESTATE - New
 $249,000Active4 beds 4 baths2,144 sq. ft.
250 North Street, Bennington, VT 05201
MLS# 5100263Listed by: MAHAR MCCARTHY REAL ESTATE - New
 $595,000Active3 beds 2 baths2,379 sq. ft.
1278 Harrington Road, Bennington, VT 05201
MLS# 5099405Listed by: MAHAR MCCARTHY REAL ESTATE - New
 $265,000Active3 beds 2 baths1,688 sq. ft.
128 NorthSide Drive, Bennington, VT 05201
MLS# 5099392Listed by: MAHAR MCCARTHY REAL ESTATE 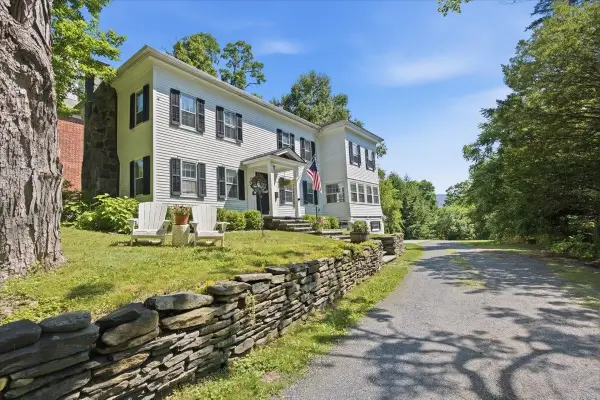 $619,000Pending4 beds 3 baths2,692 sq. ft.
34 Monument Avenue, Bennington, VT 05201
MLS# 5099185Listed by: EXP REALTY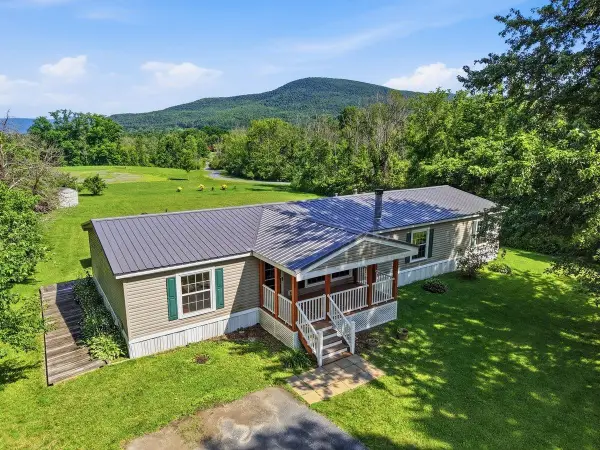 $259,000Active4 beds 2 baths1,768 sq. ft.
549 Houran Road, Bennington, VT 05201
MLS# 5098985Listed by: EXP REALTY $205,000Active3 beds 2 baths1,632 sq. ft.
305 Weeks Street, Bennington, VT 05201
MLS# 5098061Listed by: MAPLE LEAF REAL ESTATE $210,000Active5 beds 2 baths2,200 sq. ft.
118 Foster Drive, Bennington, VT 05201
MLS# 5098066Listed by: MAPLE LEAF REAL ESTATE


Protect your home and budget from life's surprises with an Assurant Home Warranty, backed by a partner that supports you through every step of homeownership. Explore Plans.
© 2026 Better Homes and Gardens Real Estate LLC. An Anywhere Real Estate company. All rights reserved. Better Homes and Gardens® Real Estate is a registered trademark owned by Meredith Operations Corporation, licensed to Better Homes and Gardens Real Estate LLC and used with permission. Better Homes and Gardens Real Estate LLC fully supports the principles of the Fair Housing Act and the Equal Opportunity Act. Listing information is deemed reliable but is not guaranteed accurate.
Each office is independently owned and operated.
Any services or products provided by third parties are not provided by, affiliated with or related to Better Homes and Gardens Real Estate LLC, or its affiliated companies.