
349 Elm Street, Bennington, VT 05201
Local realty services provided by:Better Homes and Gardens Real Estate The Masiello Group
349 Elm Street,Bennington, VT 05201
$450,000
- 3 Beds
- 2 Baths
- 1,650 sq. ft.
- Single family
- Active
Listed by: monique geannelis
Office: mahar mccarthy real estate802-442-8337
MLS#:5111024
Source:PrimeMLS
Price summary
- Price:$450,000
- Price per sq. ft.:$185.19
About this home
Location! Welcome to this charming and very well maintained home on desirable Elm Street. Featuring three bedrooms and two bathrooms, this sweet property offers plenty of space, character, and versatility. One of the bedrooms has been thoughtfully transformed into a spacious walk-in closet/dressing room, but it can easily be converted back into a bedroom to restore the home's full three bedroom layout. For added convenience, there are two sets of washers and dryers; one located in the basement and another on the second floor in the converted bedroom/closet. The chefs kitchen has a perfect layout for cooking at home and easily flows to the dining room for family meals, or entertaining friends. Beautiful wood floors add warmth and character throughout the home, while the fireplace in the living room creates a cozy spot to gather on cool evenings. The covered front porch is perfect for enjoying your morning coffee or unwinding at the end of the day. Outside, the property boasts an impressive 1.50-acre double lot, providing plenty of room for gardens, entertaining, outdoor activities, and family fun. Easy drive to Albany, Amtrak train station and Albany Airport in 45 minutes. A two minute drive to the hospital, close to town for walking to restaurants, library and close to the country club for golfing. Monument Elementary School is close by and easily accessed. The best skiing on the east coast and plenty of recreation is not far. Come see all that this lovely home has to offer. I'd love to show you around!...
Contact an agent
Home facts
- Year built:1935
- Listing ID #:5111024
- Added:1 day(s) ago
- Updated:September 23, 2026 at 12:40 AM
Rooms and interior
- Bedrooms:3
- Total bathrooms:2
- Rooms Total:6
- Flooring:Ceramic Tile, Vinyl, Wood
- Kitchen Description:Dishwasher, Microwave, Refrigerator, Wine Cooler
- Basement Description:Concrete, Interior, Interior Access
- Living area:1,650 sq. ft.
Heating and cooling
- Heating:Oil, Radiator
Structure and exterior
- Roof:Slate
- Year built:1935
- Building area:1,650 sq. ft.
- Lot area:1.5 Acres
- Levels:3 Story
Schools
- High school:Mt. Anthony Sr. UHSD 14
- Middle school:Mt. Anthony Union Middle Sch
- Elementary school:Monument Elementary School
Utilities
- Sewer:Public Available
Finances and disclosures
- Price:$450,000
- Price per sq. ft.:$185.19
- Tax amount:$6,630 (2027)
Features and amenities
- Appliances:Refrigerator, Washer, Wine Cooler
- Laundry features:Dryer, Washer
Parking
- Parking description:Paved Driveway
- Garage spaces:1
 Copyright 2026 Prime MLS, Inc. All rights reserved. This information is deemed reliable, but not guaranteed. The data relating to real estate displayed on this Site comes in part from the IDX Program of Prime MLS. The information being provided is for consumers’ personal, noncommercial use and may not be used for any purpose other than to identify prospective properties consumers may be interested in purchasing. Data last updated September 23, 2026
New listings near 349 Elm Street
- New
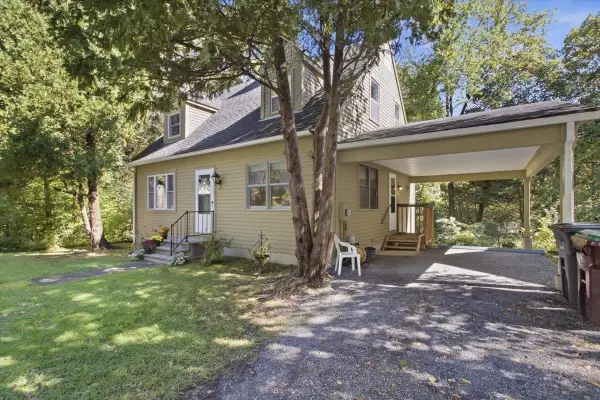 $315,000Active3 beds 2 baths1,365 sq. ft.
314 Chester Knoll Drive, Bennington, VT 05201
MLS# 5110700Listed by: MAPLE LEAF REAL ESTATE - New
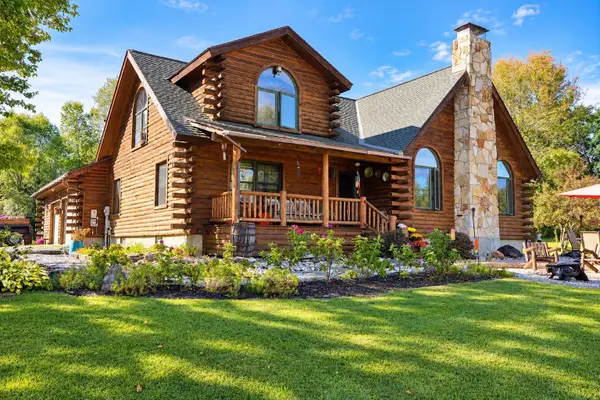 $579,000Active3 beds 2 baths2,501 sq. ft.
856 Matteson Road, Bennington, VT 05201
MLS# 5110554Listed by: MAPLE LEAF REAL ESTATE 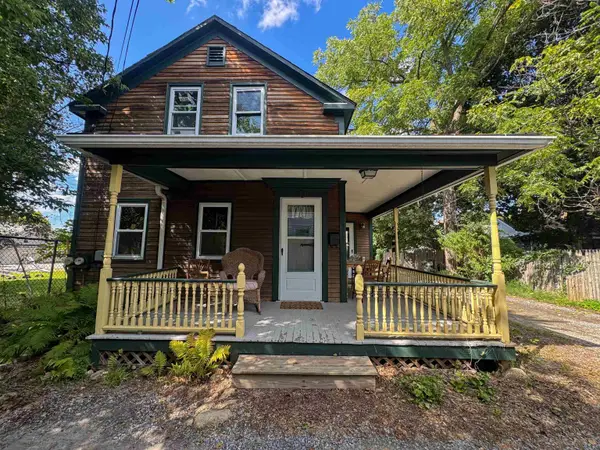 $175,000Active2 beds 1 baths810 sq. ft.
220 Gage Street, Bennington, VT 05201
MLS# 5109415Listed by: MAPLE LEAF REAL ESTATE $65,000Active1.24 Acres
0 East Road, Bennington, VT 05201
MLS# 5080306Listed by: PERROTT REALTY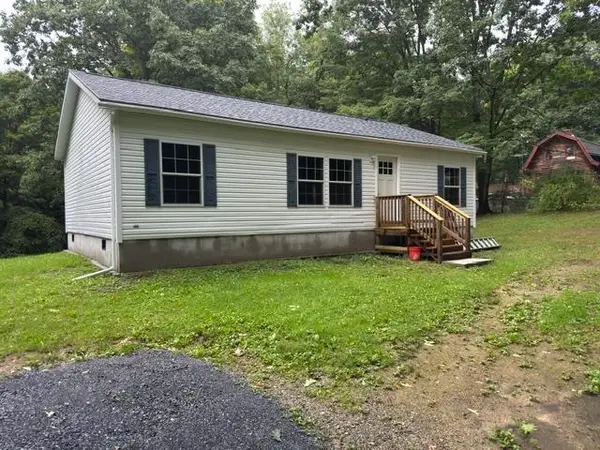 $240,000Active3 beds 2 baths1,120 sq. ft.
2200 Chapel Road, Bennington, VT 05201
MLS# 5109090Listed by: KW VERMONT - BRENDA JONES REAL ESTATE GROUP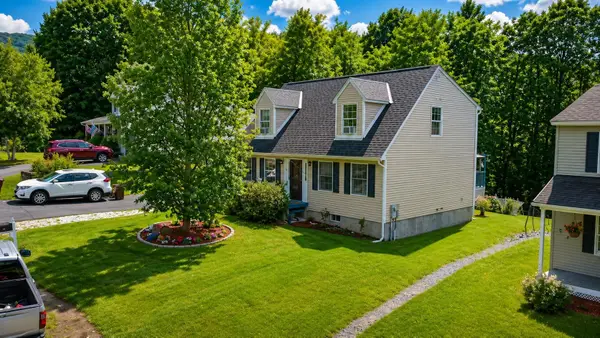 $325,000Active3 beds 2 baths1,688 sq. ft.
171 Garbrooke Drive, Bennington, VT 05201
MLS# 5106631Listed by: MAPLE LEAF REAL ESTATE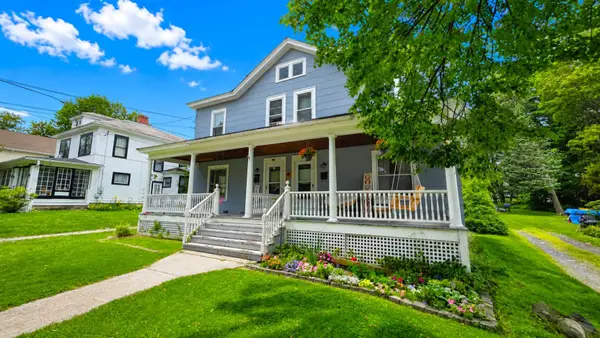 $349,900Active6 beds 2 baths2,584 sq. ft.
219-221 Washington Avenue, Bennington, VT 05201
MLS# 5106581Listed by: HOFFMAN REAL ESTATE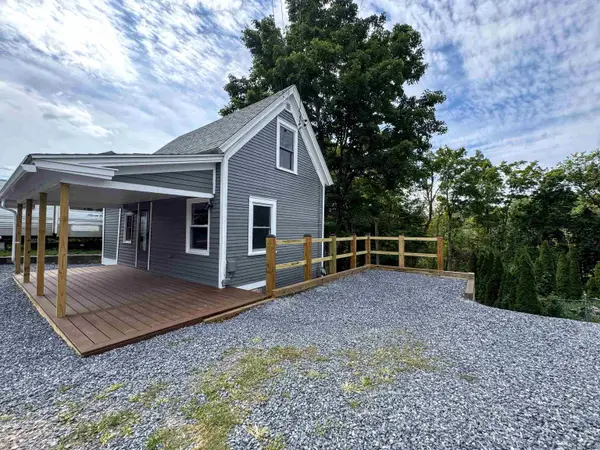 $179,900Active2 beds 1 baths462 sq. ft.
301 Beech Street, Bennington, VT 05201
MLS# 5106352Listed by: MAPLE LEAF REAL ESTATE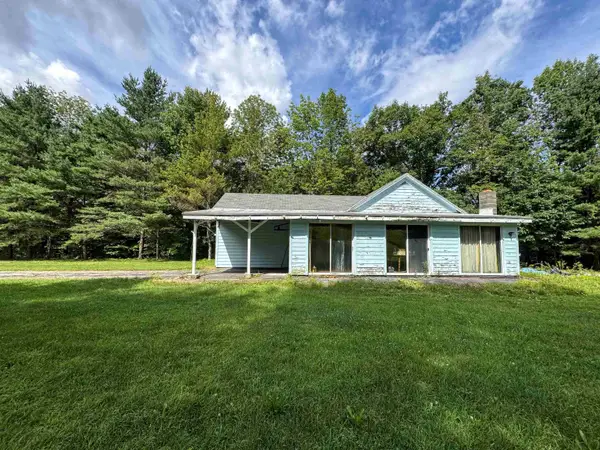 $199,900Active3 beds 1 baths1,132 sq. ft.
12 Hurley Lane, Bennington, VT 05201
MLS# 5106353Listed by: MAPLE LEAF REAL ESTATE


Protect your home and budget from life's surprises with an Assurant Home Warranty, backed by a partner that supports you through every step of homeownership. Explore Plans.
© 2026 Better Homes and Gardens Real Estate LLC. An Anywhere Real Estate company. All rights reserved. Better Homes and Gardens® Real Estate is a registered trademark owned by Meredith Operations Corporation, licensed to Better Homes and Gardens Real Estate LLC and used with permission. Better Homes and Gardens Real Estate LLC fully supports the principles of the Fair Housing Act and the Equal Opportunity Act. Listing information is deemed reliable but is not guaranteed accurate.
Each office is independently owned and operated.
Any services or products provided by third parties are not provided by, affiliated with or related to Better Homes and Gardens Real Estate LLC, or its affiliated companies.