
146 High Street, Bradford, VT 05033
Local realty services provided by:Better Homes and Gardens Real Estate The Masiello Group
146 High Street,Bradford, VT 05033
$349,000
- 3 Beds
- 2 Baths
- 1,500 sq. ft.
- Single family
- Active
Listed by: derek greene
Office: derek greene888-278-5840
MLS#:5107781
Source:PrimeMLS
Price summary
- Price:$349,000
- Price per sq. ft.:$162.33
About this home
Beautifully Renovated Ranch with Mountain Views Welcome to 146 High Street in Bradford, Vermont. This extensively renovated 3-bedroom, 2-bath ranch offers comfortable single-level living on a quiet residential road, with beautiful mountain views from the front porch. The home has been extensively updated, including brand-new heating, all-new plumbing and piping, new windows, new flooring, and numerous additional improvements throughout. The spacious layout includes a good-sized living room, separate dining room, and a primary bedroom with two closets. The kitchen features granite countertops and stainless steel appliances, while a bright sunroom/mudroom entryway provides versatile additional space. One of the two bathrooms includes washer and dryer hookups for convenient main-level laundry. Outside, the property includes a detached garage and a multi-room, multi-use shed offering flexible space for storage, hobbies, a workshop, or other uses. The front porch provides a great place to take in the surrounding mountain views. Located close to downtown Bradford, the property is convenient to local shops, restaurants, and services, while its proximity to Route 91 provides easy access throughout the Upper Valley and to the Dartmouth Hitchcock Medical Center area. A renovated, move-in-ready home with mountain views, flexible outbuildings, and a convenient Bradford location....
Contact an agent
Home facts
- Year built:1950
- Listing ID #:5107781
- Added:49 day(s) ago
- Updated:October 21, 2026 at 11:10 AM
Rooms and interior
- Bedrooms:3
- Total bathrooms:2
- Full bathrooms:2
- Rooms Total:7
- Kitchen Description:Dishwasher, Microwave, Refrigerator
- Basement Description:Concrete Floor, Interior, Unfinished
- Living area:1,500 sq. ft.
Heating and cooling
- Heating:Baseboard, Gas Heater
Structure and exterior
- Roof:Asphalt Shingle
- Year built:1950
- Building area:1,500 sq. ft.
- Lot area:0.35 Acres
- Levels:1 Story
Schools
- Middle school:Oxbow UHSD #30
- Elementary school:Bradford Elementary
Utilities
- Sewer:Public Available
Finances and disclosures
- Price:$349,000
- Price per sq. ft.:$162.33
- Tax amount:$2,621 (2024)
Features and amenities
- Appliances:Refrigerator
Parking
- Parking description:Gravel Driveway
- Garage spaces:1
 Copyright 2026 Prime MLS, Inc. All rights reserved. This information is deemed reliable, but not guaranteed. The data relating to real estate displayed on this Site comes in part from the IDX Program of Prime MLS. The information being provided is for consumers’ personal, noncommercial use and may not be used for any purpose other than to identify prospective properties consumers may be interested in purchasing. Data last updated October 21, 2026
New listings near 146 High Street
- New
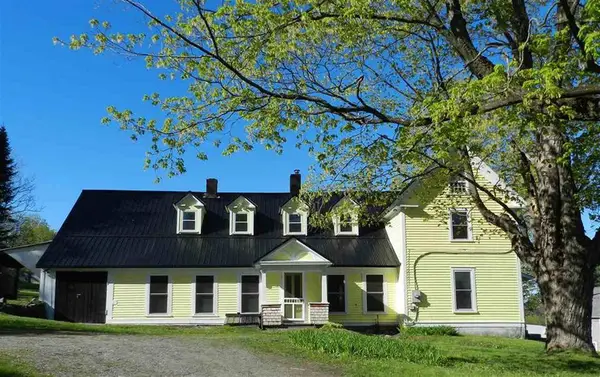 $310,000Active6 beds 4 baths2,334 sq. ft.
312 South Main Street, Bradford, VT 05033
MLS# 5114651Listed by: FLEX REALTY - New
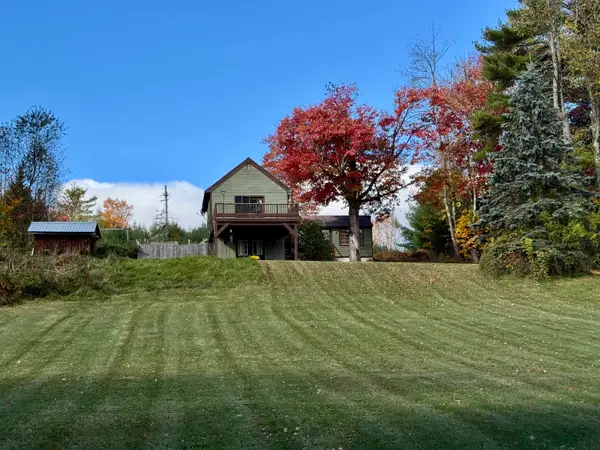 $369,550Active2 beds 2 baths2,896 sq. ft.
623 Rogers Hill Road, Bradford, VT 05033
MLS# 5113951Listed by: FOUR SEASONS SOTHEBY'S INT'L REALTY  $259,900Pending1 beds 3 baths2,080 sq. ft.
288 Old Stage Coach Road, Bradford, VT 05033
MLS# 5112813Listed by: GREAT AMERICAN DREAM REALTY $35,000Pending0.25 Acres
00 Upper Plain, Bradford, VT 05033
MLS# 5111115Listed by: FOUR SEASONS SOTHEBY'S INT'L REALTY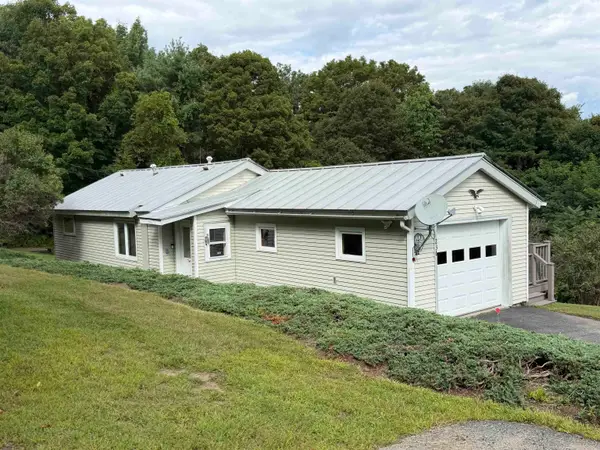 $199,000Pending2 beds 1 baths676 sq. ft.
236 Summer Street, Bradford, VT 05033
MLS# 5110568Listed by: FOUR SEASONS SOTHEBY'S INT'L REALTY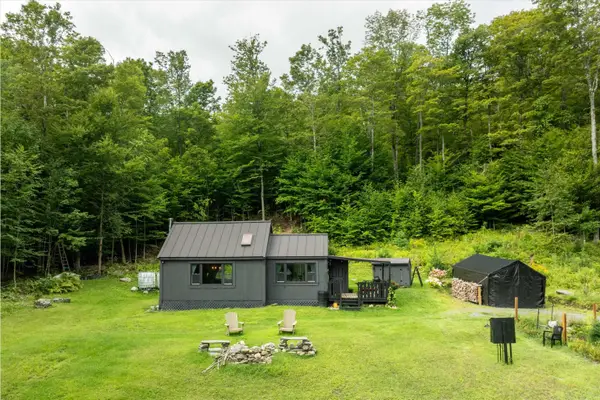 $299,000Active2 beds 1 baths464 sq. ft.
991 Old Post Road, Bradford, VT 05033
MLS# 5107062Listed by: KW VERMONT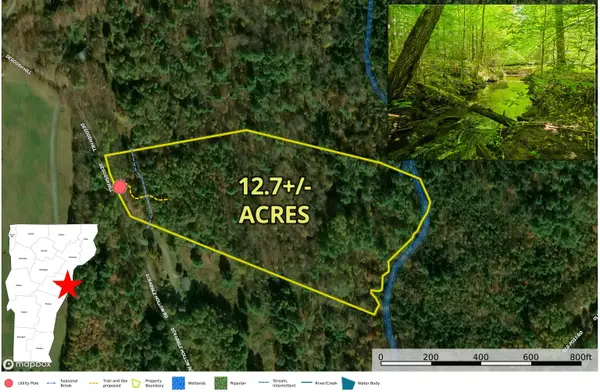 $88,000Active12.7 Acres
1905 Camp Munn Road, Bradford, VT 05033
MLS# 5093889Listed by: PREFERRED PROPERTIES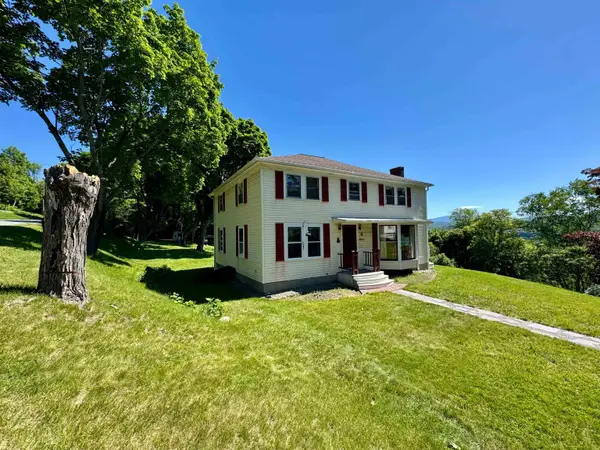 $425,000Active5 beds 2 baths2,432 sq. ft.
30 Summer Street, Bradford, VT 05033
MLS# 5093351Listed by: FOUR SEASONS SOTHEBY'S INT'L REALTY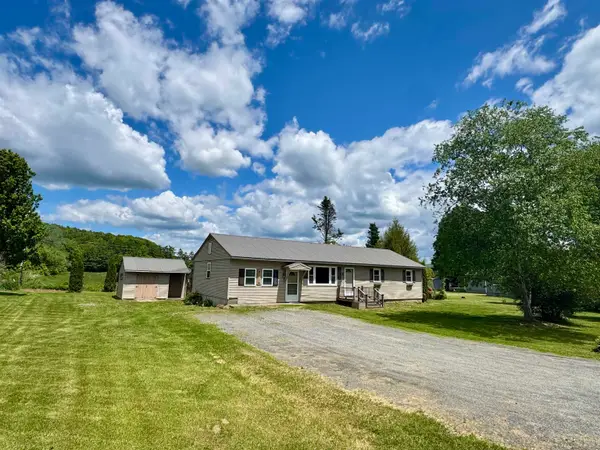 $320,000Active3 beds 2 baths1,392 sq. ft.
152 Blue Spruce Drive, Bradford, VT 05033
MLS# 5092546Listed by: COLDWELL BANKER LIFESTYLES - HANOVER


Protect your home and budget from life's surprises with an Assurant Home Warranty, backed by a partner that supports you through every step of homeownership. Explore Plans.
© 2026 Better Homes and Gardens Real Estate LLC. An Anywhere Real Estate company. All rights reserved. Better Homes and Gardens® Real Estate is a registered trademark owned by Meredith Operations Corporation, licensed to Better Homes and Gardens Real Estate LLC and used with permission. Better Homes and Gardens Real Estate LLC fully supports the principles of the Fair Housing Act and the Equal Opportunity Act. Listing information is deemed reliable but is not guaranteed accurate.
Each office is independently owned and operated.
Any services or products provided by third parties are not provided by, affiliated with or related to Better Homes and Gardens Real Estate LLC, or its affiliated companies.