
623 Rogers Hill Road, Bradford, VT 05033
Local realty services provided by:Better Homes and Gardens Real Estate The Masiello Group
623 Rogers Hill Road,Bradford, VT 05033
$369,550
- 2 Beds
- 2 Baths
- 2,896 sq. ft.
- Single family
- Active
Listed by: kate cassidy
Office: four seasons sotheby's int'l realty603-643-6070
MLS#:5113951
Source:PrimeMLS
Price summary
- Price:$369,550
- Price per sq. ft.:$127.61
About this home
Welcome to 623 Rogers Hill Road in Bradford, Vermont, where country living meets convenience! Situated on 7.2 acres of open land, this inviting three-bedroom, two-bath Raised Ranch offers a wonderful opportunity for those seeking space, privacy, and the flexibility to enjoy a variety of hobbies and outdoor pursuits. The home features a comfortable floor plan with inviting living spaces and plenty of potential to make it your own. A standout feature of the property is the spacious four-bay garage, ideal for the aspiring mechanic, automobile enthusiast, or someone operating a small landscaping business who needs room for equipment, tools, and vehicle storage. A separate barn with two stalls and additional storage offers opportunities for horses, small livestock, or hobby farming. The open acreage provides ample room for gardening, pasture, and outdoor recreation, while a small pond adds to the property's peaceful country setting. Enjoy the tranquility of rural Vermont living without sacrificing convenience. Just a short drive from Bradford Village, you'll find local shops, restaurants, schools, and everyday amenities, along with easy access to Interstate 91 and the surrounding Upper Valley. Whether you're dreaming of a small homestead, need space for your automotive projects or landscaping equipment, or simply want to enjoy the beauty of Vermont's countryside, this versatile property offers an appealing combination of comfortable living, useful outbuildings, and room to pursue your passions....
Contact an agent
Home facts
- Year built:1971
- Listing ID #:5113951
- Added:8 day(s) ago
- Updated:October 21, 2026 at 11:10 AM
Rooms and interior
- Bedrooms:2
- Total bathrooms:2
- Full bathrooms:2
- Rooms Total:6
- Flooring:Hardwood, Laminate, Tile
- Kitchen Description:Dishwasher, Freezer, Microwave, Refrigerator
- Living area:2,896 sq. ft.
Heating and cooling
- Heating:Forced Air, Oil
Structure and exterior
- Roof:Metal
- Year built:1971
- Building area:2,896 sq. ft.
- Lot area:7.2 Acres
- Levels:2 Story
Schools
- High school:Oxbow High School
- Middle school:Oxbow UHSD #30
- Elementary school:Bradford Elementary School
Utilities
- Sewer:Concrete, Private
Finances and disclosures
- Price:$369,550
- Price per sq. ft.:$127.61
- Tax amount:$5,808 (2025)
Features and amenities
- Appliances:Refrigerator, Washer
- Laundry features:Dryer, Washer
- Amenities:Circuit Breaker(s)
Parking
- Parking description:Gravel Driveway
- Garage spaces:4
 Copyright 2026 Prime MLS, Inc. All rights reserved. This information is deemed reliable, but not guaranteed. The data relating to real estate displayed on this Site comes in part from the IDX Program of Prime MLS. The information being provided is for consumers’ personal, noncommercial use and may not be used for any purpose other than to identify prospective properties consumers may be interested in purchasing. Data last updated October 21, 2026
New listings near 623 Rogers Hill Road
- New
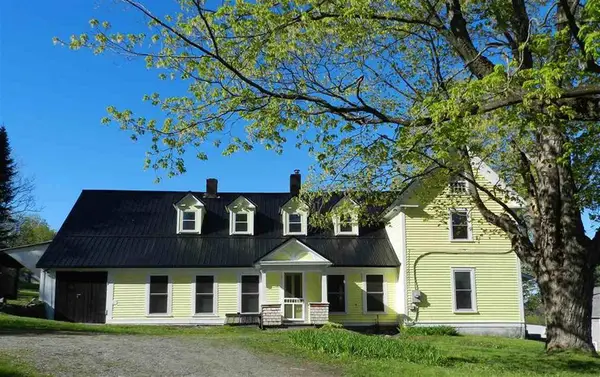 $310,000Active6 beds 4 baths2,334 sq. ft.
312 South Main Street, Bradford, VT 05033
MLS# 5114651Listed by: FLEX REALTY  $259,900Pending1 beds 3 baths2,080 sq. ft.
288 Old Stage Coach Road, Bradford, VT 05033
MLS# 5112813Listed by: GREAT AMERICAN DREAM REALTY $35,000Pending0.25 Acres
00 Upper Plain, Bradford, VT 05033
MLS# 5111115Listed by: FOUR SEASONS SOTHEBY'S INT'L REALTY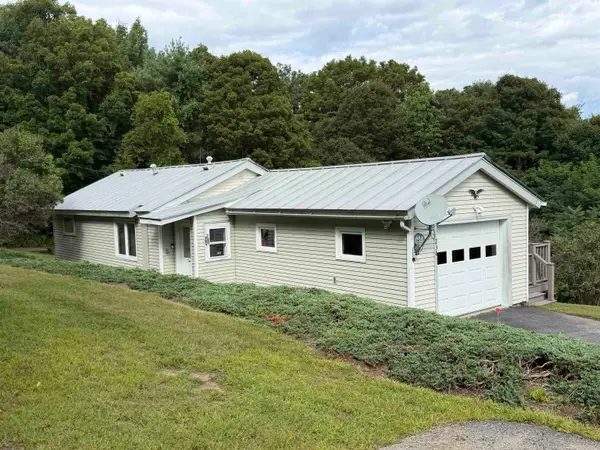 $199,000Pending2 beds 1 baths676 sq. ft.
236 Summer Street, Bradford, VT 05033
MLS# 5110568Listed by: FOUR SEASONS SOTHEBY'S INT'L REALTY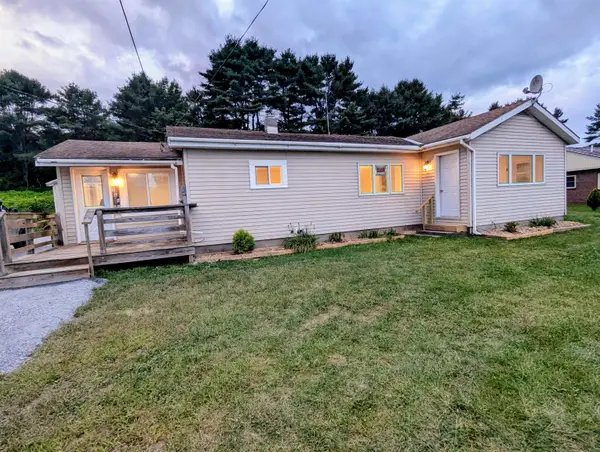 $349,000Active3 beds 2 baths1,500 sq. ft.
146 High Street, Bradford, VT 05033
MLS# 5107781Listed by: DEREK GREENE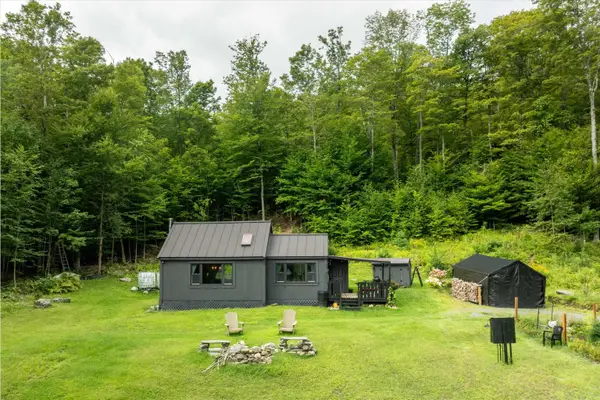 $299,000Active2 beds 1 baths464 sq. ft.
991 Old Post Road, Bradford, VT 05033
MLS# 5107062Listed by: KW VERMONT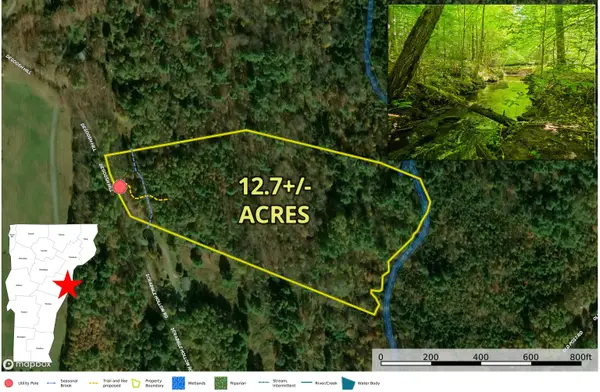 $88,000Active12.7 Acres
1905 Camp Munn Road, Bradford, VT 05033
MLS# 5093889Listed by: PREFERRED PROPERTIES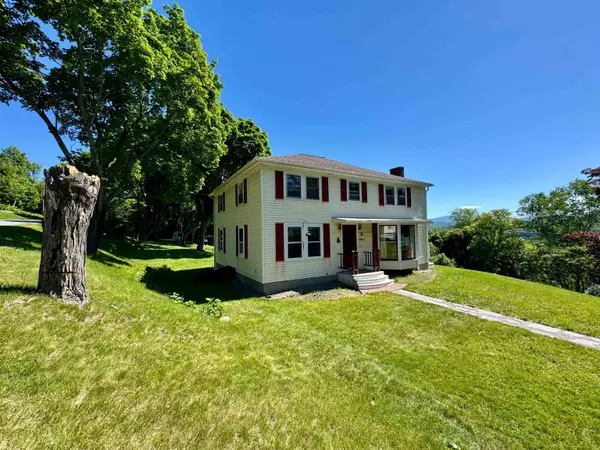 $425,000Active5 beds 2 baths2,432 sq. ft.
30 Summer Street, Bradford, VT 05033
MLS# 5093351Listed by: FOUR SEASONS SOTHEBY'S INT'L REALTY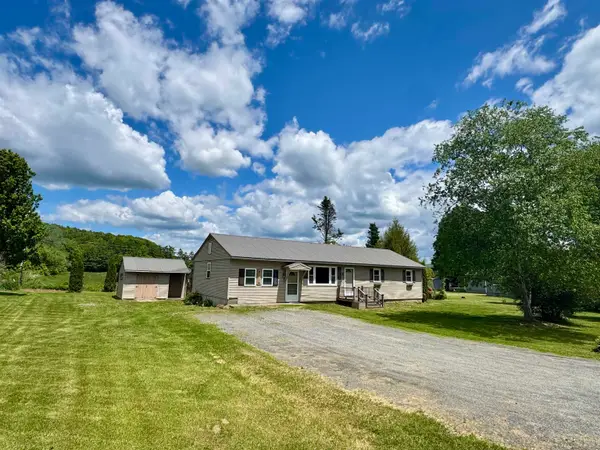 $320,000Active3 beds 2 baths1,392 sq. ft.
152 Blue Spruce Drive, Bradford, VT 05033
MLS# 5092546Listed by: COLDWELL BANKER LIFESTYLES - HANOVER


Protect your home and budget from life's surprises with an Assurant Home Warranty, backed by a partner that supports you through every step of homeownership. Explore Plans.
© 2026 Better Homes and Gardens Real Estate LLC. An Anywhere Real Estate company. All rights reserved. Better Homes and Gardens® Real Estate is a registered trademark owned by Meredith Operations Corporation, licensed to Better Homes and Gardens Real Estate LLC and used with permission. Better Homes and Gardens Real Estate LLC fully supports the principles of the Fair Housing Act and the Equal Opportunity Act. Listing information is deemed reliable but is not guaranteed accurate.
Each office is independently owned and operated.
Any services or products provided by third parties are not provided by, affiliated with or related to Better Homes and Gardens Real Estate LLC, or its affiliated companies.