
236 Summer Street, Bradford, VT 05033
Local realty services provided by:Better Homes and Gardens Real Estate The Masiello Group
236 Summer Street,Bradford, VT 05033
$199,000
- 2 Beds
- 1 Baths
- 676 sq. ft.
- Single family
- Active
Listed by: penny loschiavo
Office: four seasons sotheby's int'l realty802-333-4701
MLS#:5110568
Source:PrimeMLS
Price summary
- Price:$199,000
- Price per sq. ft.:$268.92
About this home
Charming one level home located at the end of road, offers privacy, comfortable living spaces, beautiful natural surroundings, open concept main living area with a warm classic feel and wood accents, built in shelving, hardwood floors, and large windows that bring the surrounding greenery inside. East facing deck off from the dining area offers a quiet space to take in the rising sun, enjoy a meal overlooking private yard.
Contact an agent
Home facts
- Year built:1970
- Listing ID #:5110568
- Added:1 day(s) ago
- Updated:September 19, 2026 at 11:33 AM
Rooms and interior
- Bedrooms:2
- Total bathrooms:1
- Full bathrooms:1
- Rooms Total:6
- Flooring:Carpet, Tile, Wood
- Kitchen Description:Refrigerator
- Basement Description:Crawl Space, Partial, Walkout
- Living area:676 sq. ft.
Heating and cooling
- Cooling:Wall AC
- Heating:Baseboard, Hot Water
Structure and exterior
- Roof:Standing Seam
- Year built:1970
- Building area:676 sq. ft.
- Lot area:0.6 Acres
- Levels:1 Story
Schools
- High school:Oxbow High School
- Middle school:Oxbow UHSD #30
- Elementary school:Bradford Elementary
Utilities
- Sewer:Private
Finances and disclosures
- Price:$199,000
- Price per sq. ft.:$268.92
- Tax amount:$3,237 (2026)
Features and amenities
- Appliances:Refrigerator, Washer
- Laundry features:Dryer, Washer
- Amenities:Circuit Breaker(s)
Parking
- Parking description:Paved Driveway
- Garage spaces:1
 Copyright 2026 Prime MLS, Inc. All rights reserved. This information is deemed reliable, but not guaranteed. The data relating to real estate displayed on this Site comes in part from the IDX Program of Prime MLS. The information being provided is for consumers’ personal, noncommercial use and may not be used for any purpose other than to identify prospective properties consumers may be interested in purchasing. Data last updated September 19, 2026
New listings near 236 Summer Street
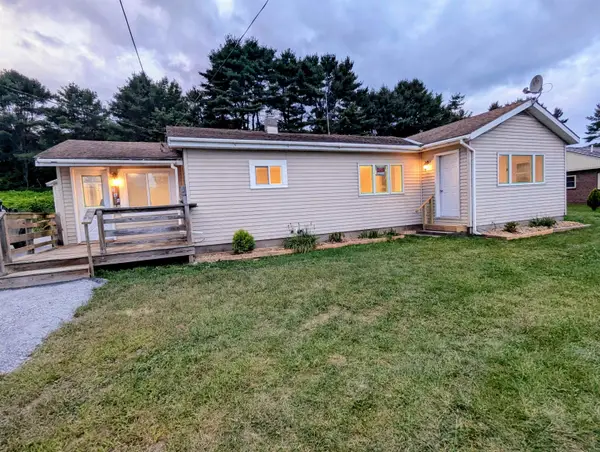 $369,000Active3 beds 2 baths1,500 sq. ft.
146 High Street, Bradford, VT 05033
MLS# 5107781Listed by: DEREK GREENE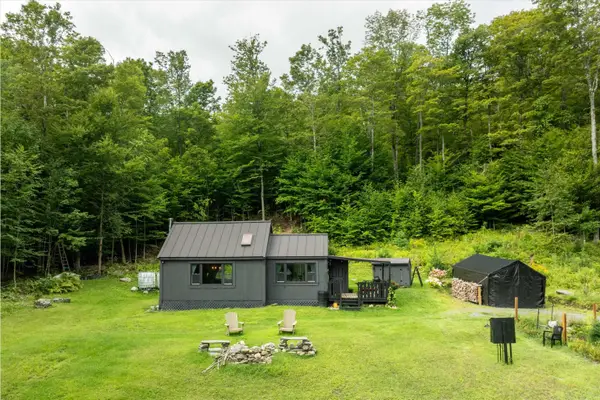 $299,000Active2 beds 1 baths464 sq. ft.
991 Old Post Road, Bradford, VT 05033
MLS# 5107062Listed by: KW VERMONT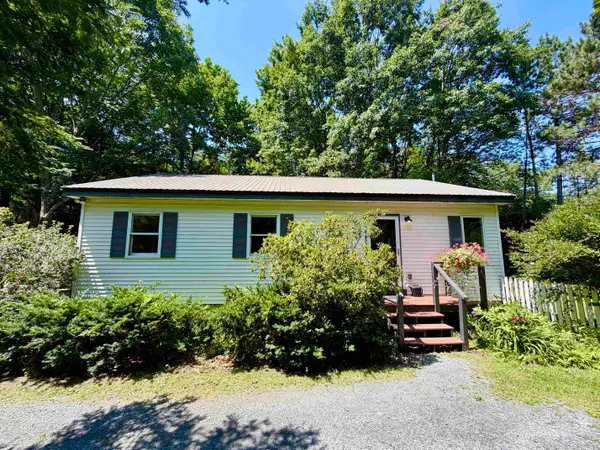 $305,000Active3 beds 2 baths1,064 sq. ft.
488 Plateau Acres, Bradford, VT 05033
MLS# 5102218Listed by: COLDWELL BANKER LIFESTYLES - HANOVER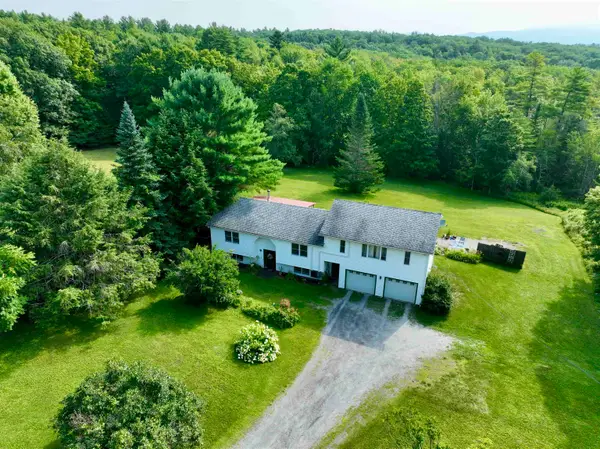 $450,000Active3 beds 2 baths2,602 sq. ft.
2242 Goshen Road, Bradford, VT 05033
MLS# 5102013Listed by: COLDWELL BANKER LIFESTYLES - HANOVER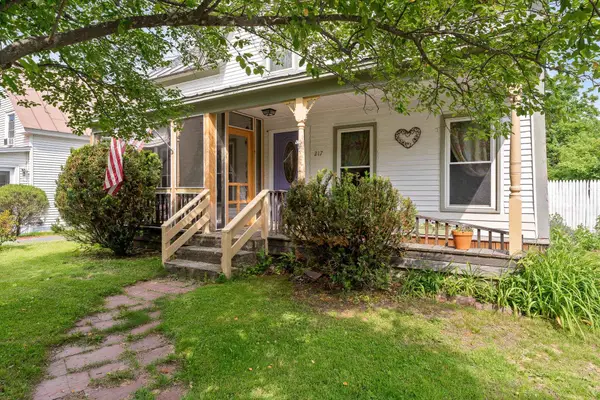 $279,000Active4 beds 2 baths1,726 sq. ft.
217 South Pleasant Street, Bradford, VT 05033
MLS# 5095022Listed by: GREEN LIGHT REAL ESTATE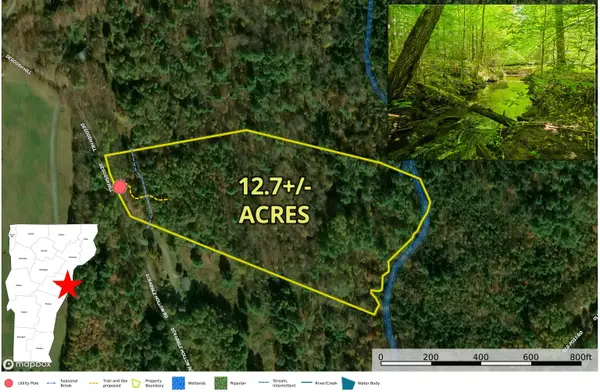 $88,000Active12.7 Acres
1905 Camp Munn Road, Bradford, VT 05033
MLS# 5093889Listed by: PREFERRED PROPERTIES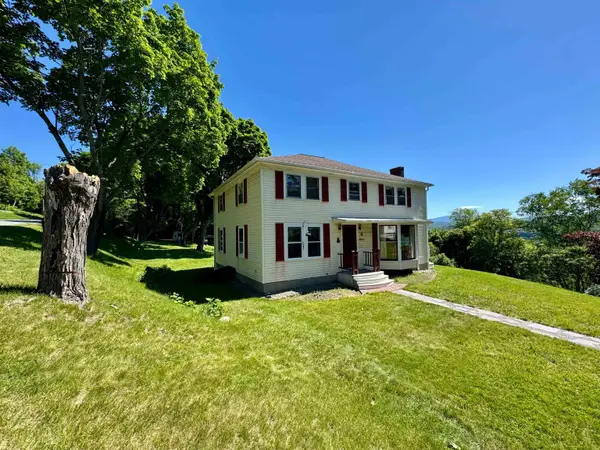 $425,000Active5 beds 2 baths2,432 sq. ft.
30 Summer Street, Bradford, VT 05033
MLS# 5093351Listed by: FOUR SEASONS SOTHEBY'S INT'L REALTY- Open Sat, 9:30 to 11:30am
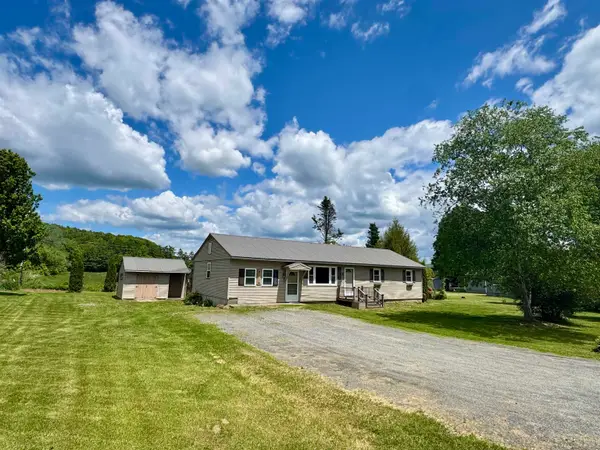 $325,000Active3 beds 2 baths1,392 sq. ft.
152 Blue Spruce Drive, Bradford, VT 05033
MLS# 5092546Listed by: COLDWELL BANKER LIFESTYLES - HANOVER  $699,000Active5 beds 5 baths4,676 sq. ft.
13 Goshen Road, Bradford, VT 05033
MLS# 5075088Listed by: COLDWELL BANKER LIFESTYLES - HANOVER


Protect your home and budget from life's surprises with an Assurant Home Warranty, backed by a partner that supports you through every step of homeownership. Explore Plans.
© 2026 Better Homes and Gardens Real Estate LLC. An Anywhere Real Estate company. All rights reserved. Better Homes and Gardens® Real Estate is a registered trademark owned by Meredith Operations Corporation, licensed to Better Homes and Gardens Real Estate LLC and used with permission. Better Homes and Gardens Real Estate LLC fully supports the principles of the Fair Housing Act and the Equal Opportunity Act. Listing information is deemed reliable but is not guaranteed accurate.
Each office is independently owned and operated.
Any services or products provided by third parties are not provided by, affiliated with or related to Better Homes and Gardens Real Estate LLC, or its affiliated companies.