
39 Brookside Drive #4, Brattleboro, VT 05301
Local realty services provided by:Better Homes and Gardens Real Estate The Masiello Group
39 Brookside Drive #4,Brattleboro, VT 05301
$190,000
- 2 Beds
- 1 Baths
- 930 sq. ft.
- Condominium
- Active
Listed by: grayson vanhendrickgrayson@flexrealtyvt.com
Office: flex realty802-399-2860
MLS#:5104626
Source:PrimeMLS
Price summary
- Price:$190,000
- Price per sq. ft.:$136.2
- Monthly HOA dues:$396
About this home
Move-in ready and easy to maintain, this 2-bedroom, 1-bath townhouse-style condo offers comfortable living in a convenient Brattleboro location. The main level features a bright, open living and dining area with sliding doors that lead to a private patio and a peaceful, wooded backdrop. An inviting spot to relax or enjoy the outdoors. The kitchen offers plenty of cabinetry and workspace and flows easily into the main living area. Upstairs, you’ll find two generously sized bedrooms and a full bath. With 930 square feet of finished living space plus a full 465-square-foot unfinished basement, there’s excellent additional room for storage, hobbies, or everyday necessities. Conveniently located near shopping, public transportation, I-91, the Farmers Market, Living Memorial Park, and all that downtown Brattleboro has to offer. Association fees include heat, water/sewer, landscaping, and more, helping make this an appealing low-maintenance home at an accessible price point.
Contact an agent
Home facts
- Year built:1966
- Listing ID #:5104626
- Added:1 day(s) ago
- Updated:August 13, 2026 at 11:08 AM
Rooms and interior
- Bedrooms:2
- Total bathrooms:1
- Full bathrooms:1
- Rooms Total:4
- Flooring:Manufactured, Vinyl
- Kitchen Description:Dishwasher, Microwave, Refrigerator
- Basement Description:Full, Interior
- Living area:930 sq. ft.
Heating and cooling
- Heating:Baseboard, Hot Water
Structure and exterior
- Roof:Asphalt Shingle
- Year built:1966
- Building area:930 sq. ft.
- Levels:2 Story
Schools
- High school:Brattleboro High School
- Middle school:Brattleboro Area Middle School
- Elementary school:Academy School
Utilities
- Sewer:Public Available
Finances and disclosures
- Price:$190,000
- Price per sq. ft.:$136.2
- Tax amount:$1,564 (2026)
Features and amenities
- Appliances:Refrigerator
- Amenities:Circuit Breaker(s)
Parking
- Parking description:Paved Driveway
 Copyright 2026 Prime MLS, Inc. All rights reserved. This information is deemed reliable, but not guaranteed. The data relating to real estate displayed on this Site comes in part from the IDX Program of Prime MLS. The information being provided is for consumers’ personal, noncommercial use and may not be used for any purpose other than to identify prospective properties consumers may be interested in purchasing. Data last updated August 13, 2026
New listings near 39 Brookside Drive #4
- New
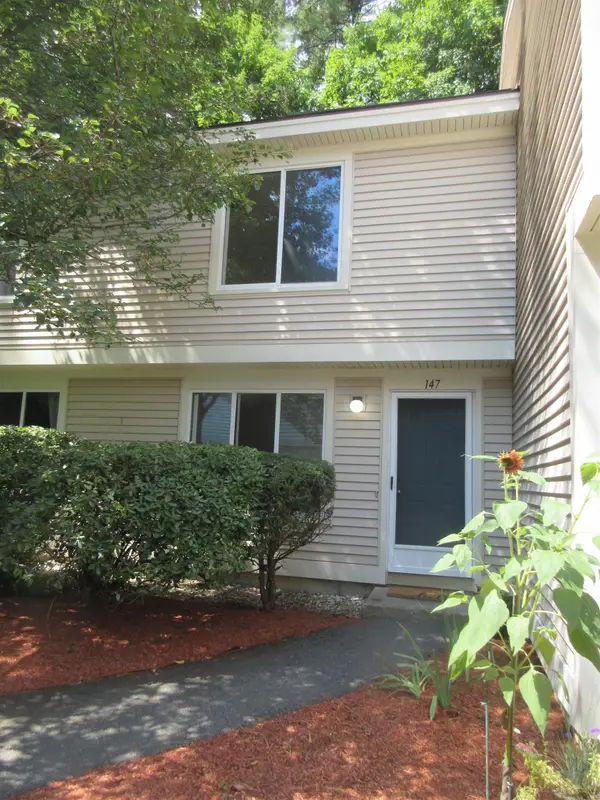 Listed by BHGRE$250,000Active2 beds 2 baths1,056 sq. ft.
147 Morningside Commons, Brattleboro, VT 05301
MLS# 5104720Listed by: BHG MASIELLO BRATTLEBORO - New
 $115,000Active2 beds 2 baths1,222 sq. ft.
13 Winding Hill, Brattleboro, VT 05301
MLS# 5104665Listed by: BRATTLEBORO AREA REALTY - Open Sat, 10am to 12pmNew
 Listed by BHGRE$245,000Active2 beds 2 baths1,248 sq. ft.
9 Evergreen Lane, Brattleboro, VT 05301
MLS# 5104214Listed by: BHG MASIELLO KEENE - New
 $350,000Active2 beds 1 baths640 sq. ft.
203 Fairview Street, Brattleboro, VT 05301
MLS# 5103959Listed by: BRATTLEBORO AREA REALTY - New
 $299,000Active3 beds 2 baths1,400 sq. ft.
68 East Bonnyvale Lane, Brattleboro, VT 05301
MLS# 5103897Listed by: BERKLEY & VELLER GREENWOOD COUNTRY - New
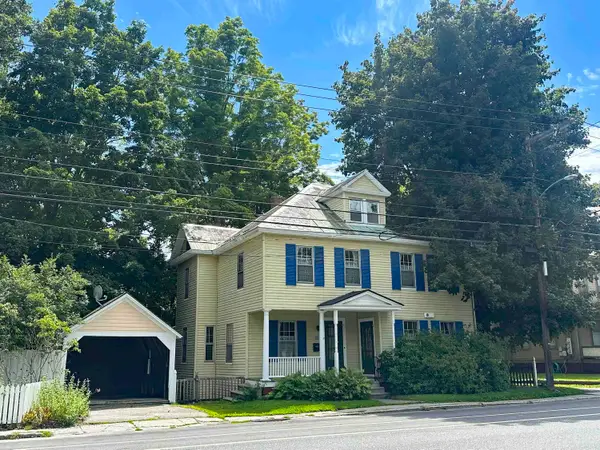 $289,000Active4 beds 2 baths1,860 sq. ft.
110 Western Avenue, Brattleboro, VT 05301
MLS# 5103506Listed by: BERKLEY & VELLER GREENWOOD COUNTRY - New
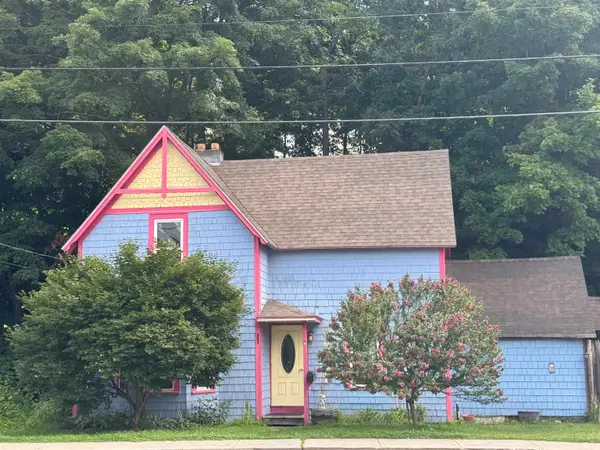 $182,000Active3 beds 2 baths1,114 sq. ft.
23 Williams Street, Brattleboro, VT 05301
MLS# 5103420Listed by: BRATTLEBORO AREA REALTY - New
 $450,000Active3 beds 2 baths2,530 sq. ft.
72 Green Meadow, Brattleboro, VT 05301
MLS# 5103012Listed by: BERKLEY & VELLER GREENWOOD COUNTRY - New
 $295,000Active3 beds 1 baths1,092 sq. ft.
30 Lexington Avenue, Brattleboro, VT 05301
MLS# 5103014Listed by: BRATTLEBORO AREA REALTY


Protect your home and budget from life's surprises with an Assurant Home Warranty, backed by a partner that supports you through every step of homeownership. Explore Plans.
© 2026 Better Homes and Gardens Real Estate LLC. An Anywhere Real Estate company. All rights reserved. Better Homes and Gardens® Real Estate is a registered trademark owned by Meredith Operations Corporation, licensed to Better Homes and Gardens Real Estate LLC and used with permission. Better Homes and Gardens Real Estate LLC fully supports the principles of the Fair Housing Act and the Equal Opportunity Act. Listing information is deemed reliable but is not guaranteed accurate.
Each office is independently owned and operated.
Any services or products provided by third parties are not provided by, affiliated with or related to Better Homes and Gardens Real Estate LLC, or its affiliated companies.