
77 Buttonwood Drive, Brattleboro, VT 05301
Local realty services provided by:Better Homes and Gardens Real Estate The Masiello Group
77 Buttonwood Drive,Brattleboro, VT 05301
$439,000
- 2 Beds
- 2 Baths
- 1,550 sq. ft.
- Single family
- Active
Listed by: christine lewis
Office: brattleboro area realty802-257-1335
MLS#:5106541
Source:PrimeMLS
Price summary
- Price:$439,000
- Price per sq. ft.:$283.23
- Monthly HOA dues:$509
About this home
You've earned it.....the right to easy living.....have someone to do the heavy lifting...This community has become a much needed addition to the housing community. All are designed for the 55 and over who are looking for an easy way to settle in. Just think, the snowplowing, shoveling and salting are all taken care of, as well as the summer mowing and hedge trimming. One level living with no steps, a step in shower...no hopping over the tub rim...no cleaning off the car when you park in the garage...Besides all this there is a community center featuring exercise equipment, a function room, cozy fireplace and kitchen. A great place for walking, meeting the neighbors and making friends. Pickle Ball anyone? Located right off I91, you CAN get there from here. No mud season, no fuss. You have earned it! This property is being subdivided from a larger parcel.
Contact an agent
Home facts
- Year built:2015
- Listing ID #:5106541
- Added:56 day(s) ago
- Updated:October 21, 2026 at 11:10 AM
Rooms and interior
- Bedrooms:2
- Total bathrooms:2
- Full bathrooms:1
- Rooms Total:5
- Flooring:Hardwood, Tile, Wood
- Kitchen Description:Dishwasher, Refrigerator
- Basement Description:Slab
- Living area:1,550 sq. ft.
Heating and cooling
- Cooling:Mini Split
- Heating:Mini Split, Radiant Floor
Structure and exterior
- Year built:2015
- Building area:1,550 sq. ft.
- Lot area:0.18 Acres
- Levels:1 Story
Utilities
- Sewer:Public Available
Finances and disclosures
- Price:$439,000
- Price per sq. ft.:$283.23
Features and amenities
- Appliances:Refrigerator, Washer
- Laundry features:Dryer, Washer
- Amenities:Circuit Breaker(s)
Parking
- Parking description:Paved Driveway
- Garage spaces:2
 Copyright 2026 Prime MLS, Inc. All rights reserved. This information is deemed reliable, but not guaranteed. The data relating to real estate displayed on this Site comes in part from the IDX Program of Prime MLS. The information being provided is for consumers’ personal, noncommercial use and may not be used for any purpose other than to identify prospective properties consumers may be interested in purchasing. Data last updated October 21, 2026
New listings near 77 Buttonwood Drive
- Coming SoonOpen Sat, 12 to 2pm
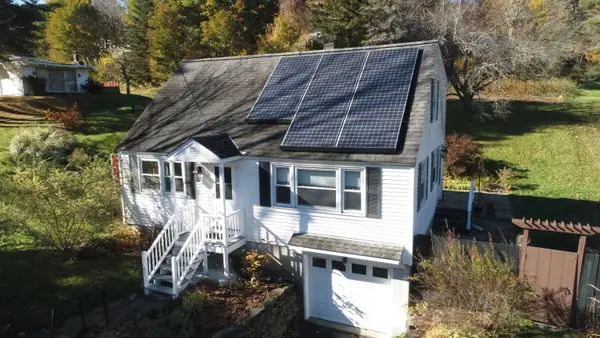 Listed by BHGRE$349,900Coming Soon4 beds 2 baths1,152 sq. ft.
311 Guilford Street, Brattleboro, VT 05301
MLS# 5115066Listed by: BHG MASIELLO BRATTLEBORO - New
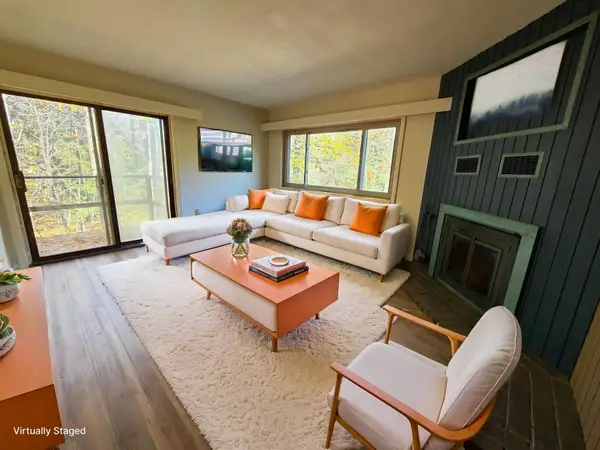 $230,000Active2 beds 2 baths1,248 sq. ft.
9 Evergreen Lane, Brattleboro, VT 05301
MLS# 5114878Listed by: ACORN REAL ESTATE GROUP LLC - New
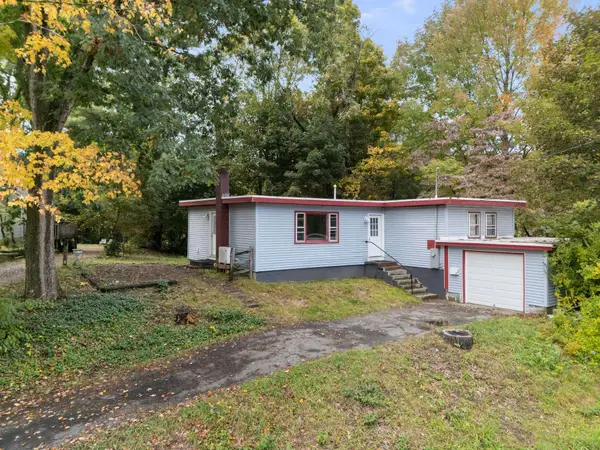 $275,000Active3 beds 1 baths1,112 sq. ft.
43 Winter Street, Brattleboro, VT 05301
MLS# 5114102Listed by: BRATTLEBORO AREA REALTY - New
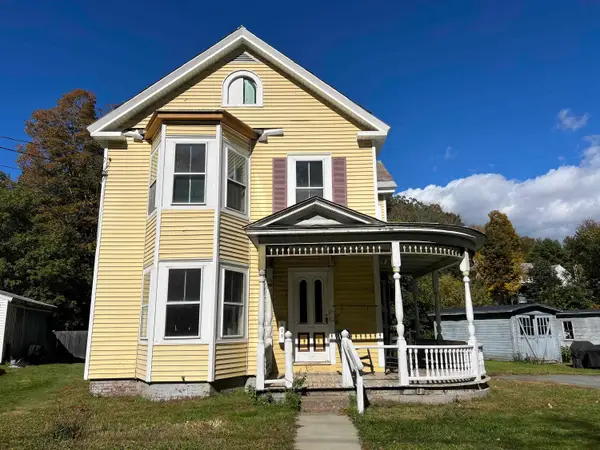 $129,000Active-- beds -- baths3,315 sq. ft.
139 Frost Street, Brattleboro, VT 05301
MLS# 5114033Listed by: BERKLEY & VELLER GREENWOOD COUNTRY 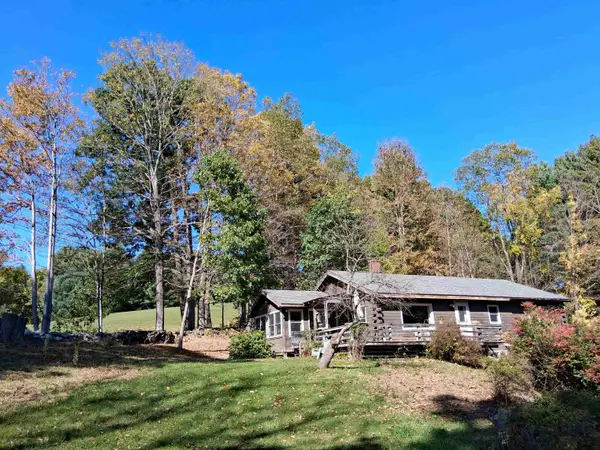 $339,000Active3 beds 2 baths1,395 sq. ft.
625 Black Mountain Road, Brattleboro, VT 05301
MLS# 5113538Listed by: BERKLEY & VELLER GREENWOOD COUNTRY Listed by BHGRE$189,500Active2 beds 2 baths966 sq. ft.
29 Morningside Commons, Brattleboro, VT 05301
MLS# 5112756Listed by: BHG MASIELLO BRATTLEBORO $245,000Pending2 beds 2 baths1,056 sq. ft.
92 Morningside Commons, Brattleboro, VT 05301
MLS# 5112140Listed by: DEREK GREENE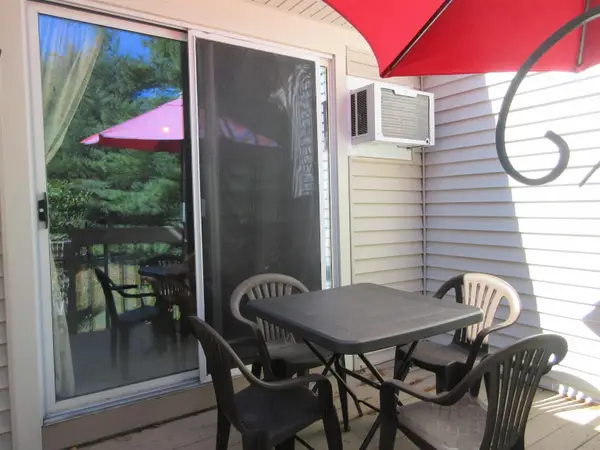 Listed by BHGRE$229,000Active2 beds 2 baths1,096 sq. ft.
164 Morningside Commons, Brattleboro, VT 05301
MLS# 5111836Listed by: BHG MASIELLO BRATTLEBORO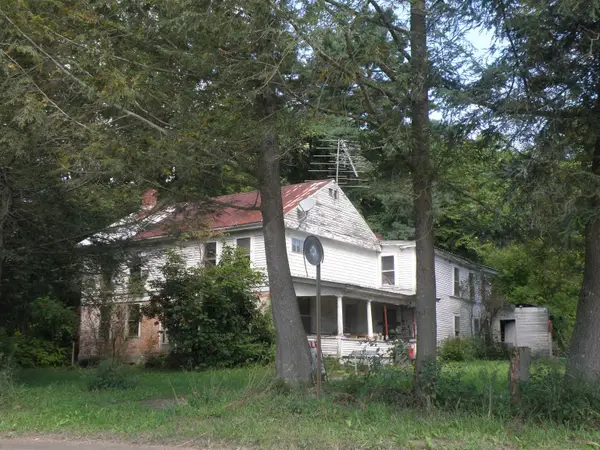 $310,000Active3 beds 2 baths1,536 sq. ft.
627 Abbott Road, Brattleboro, VT 05301
MLS# 5111605Listed by: READ REALTY LTD $129,000Active2 beds 1 baths480 sq. ft.
50 Lawton Drive, Brattleboro, VT 05301
MLS# 5111023Listed by: BERKLEY & VELLER GREENWOOD COUNTRY


Protect your home and budget from life's surprises with an Assurant Home Warranty, backed by a partner that supports you through every step of homeownership. Explore Plans.
© 2026 Better Homes and Gardens Real Estate LLC. An Anywhere Real Estate company. All rights reserved. Better Homes and Gardens® Real Estate is a registered trademark owned by Meredith Operations Corporation, licensed to Better Homes and Gardens Real Estate LLC and used with permission. Better Homes and Gardens Real Estate LLC fully supports the principles of the Fair Housing Act and the Equal Opportunity Act. Listing information is deemed reliable but is not guaranteed accurate.
Each office is independently owned and operated.
Any services or products provided by third parties are not provided by, affiliated with or related to Better Homes and Gardens Real Estate LLC, or its affiliated companies.