
65 DeForest Heights, Burlington, VT 05401
Local realty services provided by:Better Homes and Gardens Real Estate The Masiello Group
65 DeForest Heights,Burlington, VT 05401
$949,000
- 3 Beds
- 3 Baths
- 2,626 sq. ft.
- Single family
- Active
Upcoming open houses
- Sun, May 3101:00 pm - 03:00 pm
Listed by: brian m. boardmanCell: 802-343-0971
Office: coldwell banker hickok and boardman802-863-1500
MLS#:5091471
Source:PrimeMLS
Price summary
- Price:$949,000
- Price per sq. ft.:$280.85
About this home
This nicely maintained home offers one-level living with additional finished living space in the walkout lower level. Located on one of Burlington’s most desirable streets, this home has seasonal views to the west. The owners have taken great pride in maintaining this home. The landscaping surrounding this home is beautifully done with hedges, slate walkways, stone walls, and perennial plantings. The main level offers a living room with newer oversized windows to enjoy the seasonal winter views and a deck with an awning to enjoy the private yard in summer. The east-facing kitchen features a large skylight and a pleasant breakfast nook that is flooded with light in the morning. The original floor plan had three bedrooms on the 1st floor. It has been converted to two bedrooms with a den/TV room that is open to the hallway. The finished lower level features a family room with a large bay window facing the private backyard, large third bedroom, and ¾ bath. There is an unfinished workshop and storage rooms as well. This could be a great mother-in-law, au-pair space, or potential ADU. Offering many options for flexible living situations, this home could appeal to many buyers....
Contact an agent
Home facts
- Year built:1963
- Listing ID #:5091471
- Added:1 day(s) ago
- Updated:May 29, 2026 at 03:46 AM
Rooms and interior
- Bedrooms:3
- Total bathrooms:3
- Full bathrooms:1
- Rooms Total:8
- Flooring:Carpet, Ceramic Tile, Parquet, Vinyl, Wood
- Kitchen Description:Dishwasher, Disposal, Refrigerator
- Basement Description:Climate Controlled, Finished, Full, Interior, Storage Space, Sump Pump, Walkout
- Living area:2,626 sq. ft.
Heating and cooling
- Heating:Baseboard, Electric, Heat Pump, Hot Air
Structure and exterior
- Year built:1963
- Building area:2,626 sq. ft.
- Lot area:0.22 Acres
- Levels:1 Story
Schools
- High school:Burlington High School
- Middle school:Assigned
- Elementary school:Assigned
Utilities
- Sewer:Public Available
Finances and disclosures
- Price:$949,000
- Price per sq. ft.:$280.85
- Tax amount:$16,205 (2025)
Features and amenities
- Appliances:Refrigerator, Washer
- Laundry features:Dryer, Washer
- Amenities:Circuit Breaker(s)
Parking
- Parking description:Paved Driveway
- Garage spaces:2
 Copyright 2026 Prime MLS, Inc. All rights reserved. This information is deemed reliable, but not guaranteed. The data relating to real estate displayed on this Site comes in part from the IDX Program of Prime MLS. The information being provided is for consumers’ personal, noncommercial use and may not be used for any purpose other than to identify prospective properties consumers may be interested in purchasing. Data last updated May 29, 2026
New listings near 65 DeForest Heights
- New
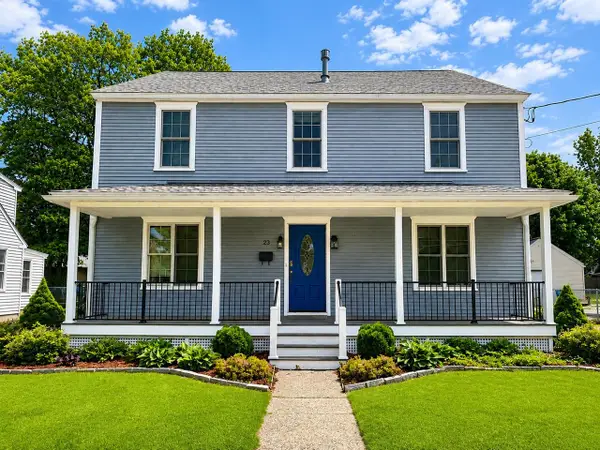 $689,000Active3 beds 3 baths2,700 sq. ft.
23 Cayuga Court, Burlington, VT 05408
MLS# 5091514Listed by: COLDWELL BANKER HICKOK AND BOARDMAN - New
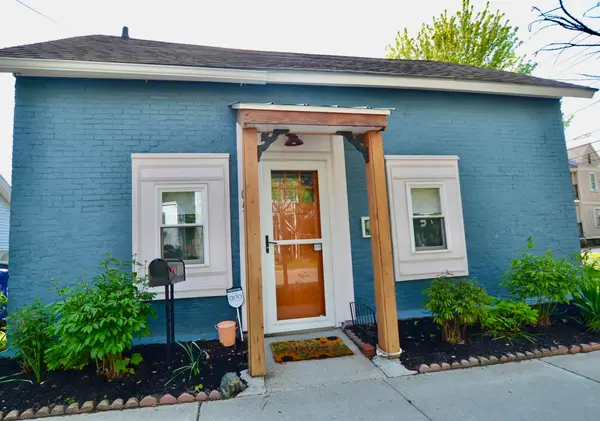 $385,000Active3 beds 1 baths800 sq. ft.
105 Lafountain Street, Burlington, VT 05401
MLS# 5091485Listed by: NEW ENGLAND LANDMARK REALTY LTD - New
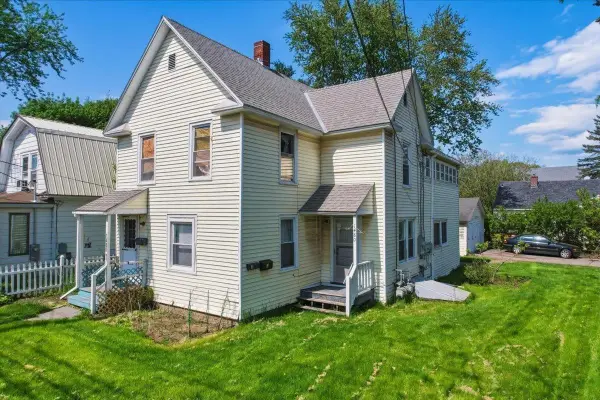 $629,900Active4 beds -- baths1,724 sq. ft.
1480 North Avenue, Burlington, VT 05408
MLS# 5091358Listed by: KW VERMONT - New
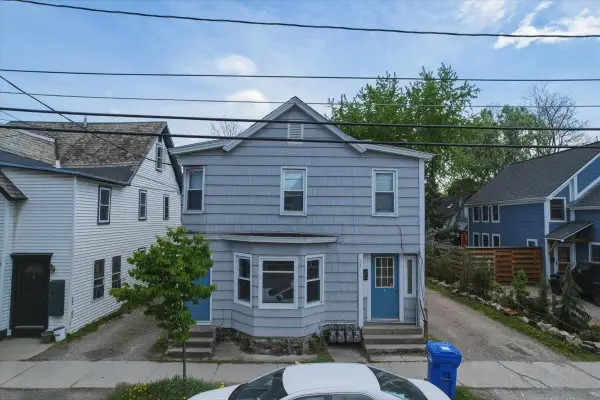 $749,900Active6 beds -- baths2,450 sq. ft.
64 Hyde Street, Burlington, VT 05401
MLS# 5091360Listed by: KW VERMONT - New
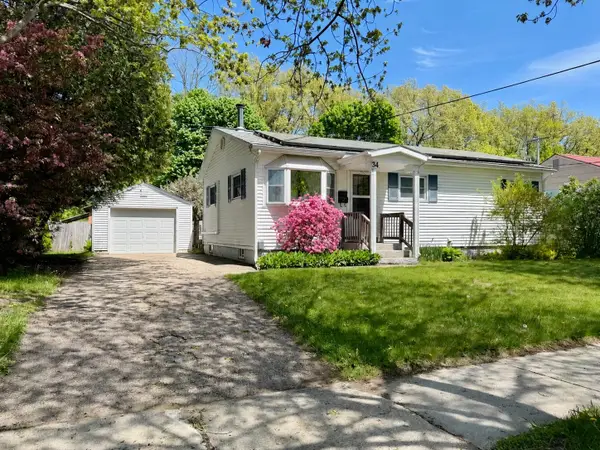 $510,000Active3 beds 2 baths1,128 sq. ft.
34 Curtis Avenue, Burlington, VT 05401
MLS# 5091108Listed by: YOUR JOURNEY REAL ESTATE - Open Sun, 1 to 3pmNew
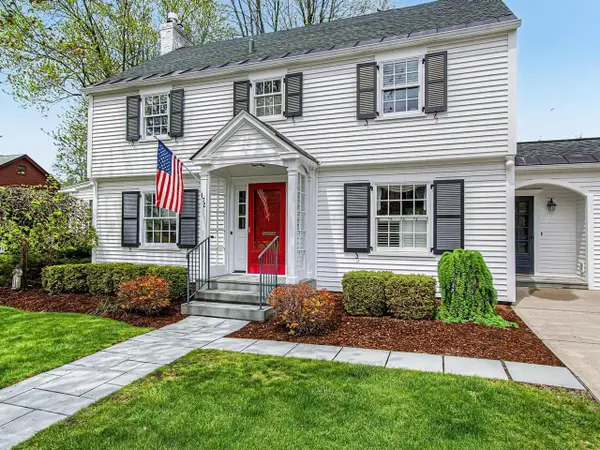 $1,195,000Active3 beds 3 baths2,200 sq. ft.
172 Deforest Road, Burlington, VT 05401
MLS# 5090961Listed by: COLDWELL BANKER HICKOK AND BOARDMAN - Coming Soon
 $365,000Coming Soon3 beds 1 baths
56 Curtis Avenue, Burlington, VT 05401
MLS# 5090697Listed by: CATAMOUNT REALTY GROUP - New
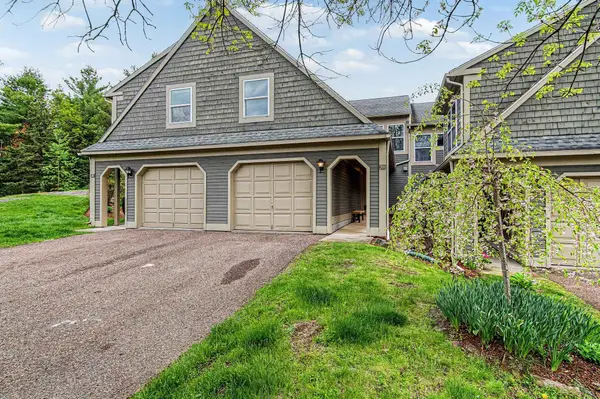 $599,000Active3 beds 3 baths1,525 sq. ft.
306 Redrock Drive, Burlington, VT 05401
MLS# 5090606Listed by: SIGNATURE PROPERTIES OF VERMONT - New
 $599,900Active2 beds 2 baths1,369 sq. ft.
61 Harrison Avenue, Burlington, VT 05401
MLS# 5090570Listed by: FLAT FEE REAL ESTATE


Protect your home and budget from life's surprises with an Assurant Home Warranty, backed by a partner that supports you through every step of homeownership. Explore Plans.
© 2026 Better Homes and Gardens Real Estate LLC. An Anywhere Real Estate company. All rights reserved. Better Homes and Gardens® Real Estate is a registered trademark owned by Meredith Operations Corporation, licensed to Better Homes and Gardens Real Estate LLC and used with permission. Better Homes and Gardens Real Estate LLC fully supports the principles of the Fair Housing Act and the Equal Opportunity Act. Listing information is deemed reliable but is not guaranteed accurate.
Each office is independently owned and operated.
Any services or products provided by third parties are not provided by, affiliated with or related to Better Homes and Gardens Real Estate LLC, or its affiliated companies.