
323 Upper Old Town Trail, Charlotte, VT 05445
Local realty services provided by:Better Homes and Gardens Real Estate The Masiello Group
323 Upper Old Town Trail,Charlotte, VT 05445
$2,595,000
- 5 Beds
- 6 Baths
- 7,172 sq. ft.
- Single family
- Active
Listed by: mary palmer
Office: four seasons sotheby's int'l realty802-864-0541
MLS#:5114824
Source:PrimeMLS
Price summary
- Price:$2,595,000
- Price per sq. ft.:$361.82
About this home
Perched gracefully on 11.79 acres, this thoughtfully designed Contemporary home in Charlotte offers breathtaking, unobstructed views of Lake Champlain and the Adirondack Mountains. Savor spectacular sunsets daily. From the moment you step inside, the open floor plan welcomes you with an airy sense of space and light, perfect for both relaxed living and elegant entertaining. At the heart of the home is an expansive gourmet kitchen, ideal for culinary creativity and lively gatherings. It flows seamlessly into a formal dining area and a dramatic two-story living room, where vaulted ceilings and large windows frame stunning natural views. The layout is both versatile and spacious, featuring two luxurious primary suites. One on the main level and another upstairs, providing options for multi-generational living or in-law accommodations. On the second floor, a bright and open landing creates a lovely flex space, while three additional bedrooms offer plenty of room for family and guests.The finished lower level expands your living space even further, with an executive office, playroom, and dedicated exercise room. An attached heated three-car garage as well as a detached heated and air-conditioned two-story barn are ideal for hobbies, storage, or creative projects. Outdoors, enjoy beautifully maintained gardens, a serene patio and pool area. A private retreat with postcard-worthy views. This is more than a home, it is a sanctuary and opportunity to live amidst VT's finest splendor....
Contact an agent
Home facts
- Year built:1997
- Listing ID #:5114824
- Added:1 day(s) ago
- Updated:October 21, 2026 at 11:10 AM
Rooms and interior
- Bedrooms:5
- Total bathrooms:6
- Full bathrooms:3
- Rooms Total:13
- Flooring:Carpet, Hardwood, Tile
- Kitchen Description:Dishwasher, Microwave, Refrigerator
- Basement Description:Climate Controlled, Full, Interior, Partially Finished
- Living area:7,172 sq. ft.
Heating and cooling
- Cooling:Central AC
- Heating:Hot Water, Oil, Radiant Floor
Structure and exterior
- Year built:1997
- Building area:7,172 sq. ft.
- Lot area:11.79 Acres
- Levels:2 Story
Schools
- High school:Champlain Valley UHSD #15
- Middle school:Charlotte Central School
- Elementary school:Charlotte Central School
Utilities
- Sewer:Mound, Septic
Finances and disclosures
- Price:$2,595,000
- Price per sq. ft.:$361.82
- Tax amount:$34,194 (2025)
Features and amenities
- Appliances:Refrigerator, Washer
- Laundry features:Dryer, Washer
- Amenities:220 Plug, Generator
Parking
- Parking description:Crushed Stone Driveway, Right-Of-Way (ROW)
- Garage spaces:6
 Copyright 2026 Prime MLS, Inc. All rights reserved. This information is deemed reliable, but not guaranteed. The data relating to real estate displayed on this Site comes in part from the IDX Program of Prime MLS. The information being provided is for consumers’ personal, noncommercial use and may not be used for any purpose other than to identify prospective properties consumers may be interested in purchasing. Data last updated October 21, 2026
New listings near 323 Upper Old Town Trail
- New
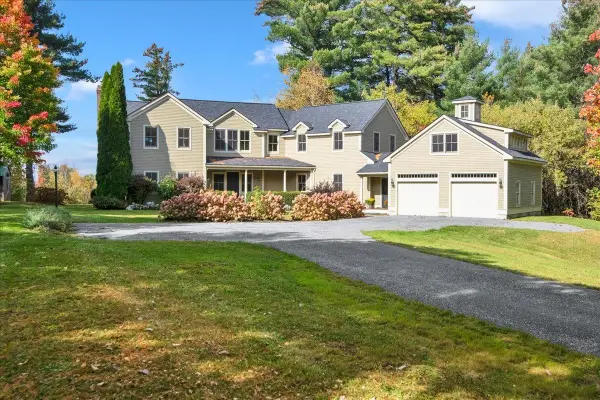 $1,299,000Active4 beds 5 baths5,205 sq. ft.
440 Haymaker Road, Charlotte, VT 05445
MLS# 5114569Listed by: ELEMENT REAL ESTATE - New
 $1,300,000Active4 beds 4 baths3,606 sq. ft.
517 White Birch Lane, Charlotte, VT 05445
MLS# 5114113Listed by: COLDWELL BANKER HICKOK AND BOARDMAN  $159,000Pending10.18 Acres
6 Tamarack Road, Charlotte, VT 05445
MLS# 5113404Listed by: FOUR SEASONS SOTHEBY'S INT'L REALTY $1,650,000Active3 beds 4 baths4,610 sq. ft.
150 Lower Old Town Trail, Charlotte, VT 05445
MLS# 5110929Listed by: NANCY JENKINS REAL ESTATE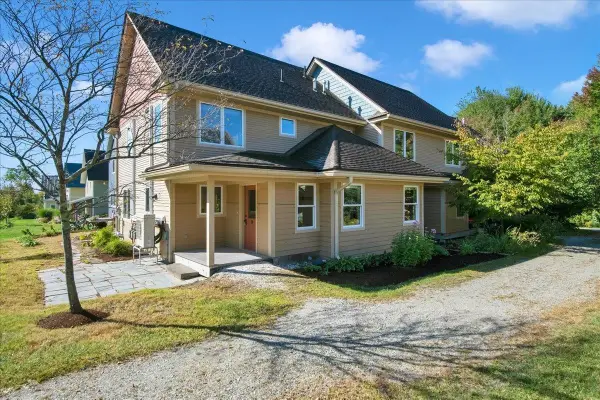 $489,000Active3 beds 2 baths1,504 sq. ft.
24 Common Way, Charlotte, VT 05445
MLS# 5110752Listed by: VERMONT REAL ESTATE COMPANY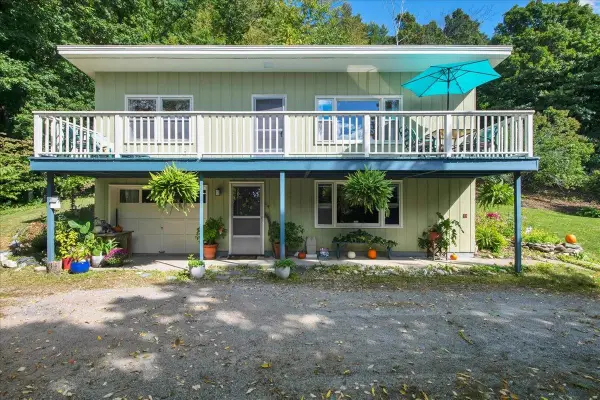 $449,000Active3 beds 2 baths1,501 sq. ft.
114 Root Road, Charlotte, VT 05445
MLS# 5110737Listed by: VERMONT REAL ESTATE COMPANY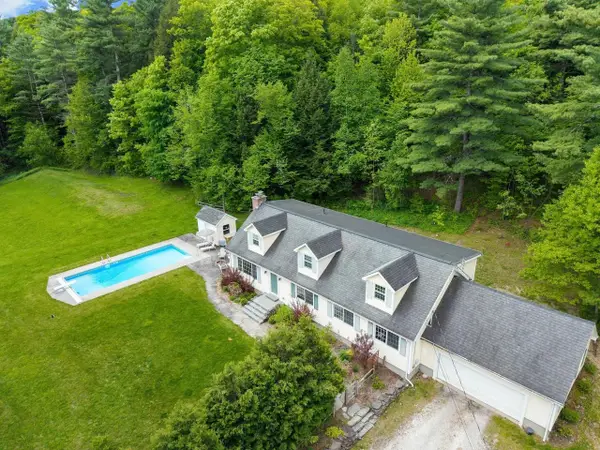 $839,000Pending5 beds 3 baths3,198 sq. ft.
546 Spear Street, Charlotte, VT 05445
MLS# 5110122Listed by: COLDWELL BANKER HICKOK AND BOARDMAN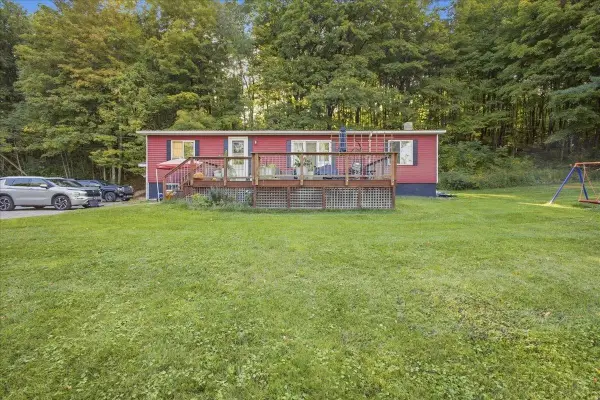 $465,000Active4 beds 2 baths1,152 sq. ft.
3529 Hinesburg Road, Charlotte, VT 05445
MLS# 5110082Listed by: GERI REILLY REAL ESTATE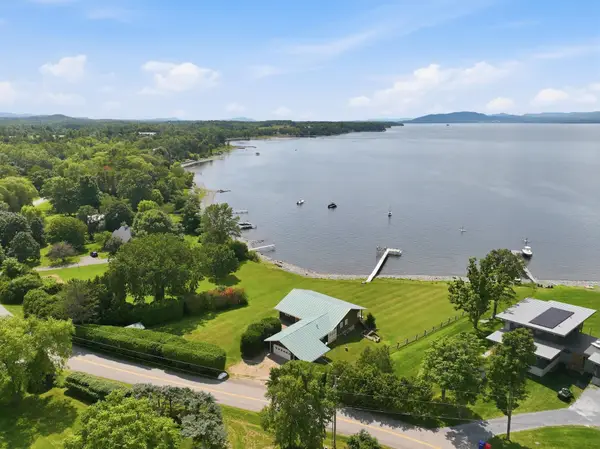 $2,595,000Active4 beds 4 baths3,135 sq. ft.
677 Hills Point Road, Charlotte, VT 05445
MLS# 5109793Listed by: FOUR SEASONS SOTHEBY'S INT'L REALTY


Protect your home and budget from life's surprises with an Assurant Home Warranty, backed by a partner that supports you through every step of homeownership. Explore Plans.
© 2026 Better Homes and Gardens Real Estate LLC. An Anywhere Real Estate company. All rights reserved. Better Homes and Gardens® Real Estate is a registered trademark owned by Meredith Operations Corporation, licensed to Better Homes and Gardens Real Estate LLC and used with permission. Better Homes and Gardens Real Estate LLC fully supports the principles of the Fair Housing Act and the Equal Opportunity Act. Listing information is deemed reliable but is not guaranteed accurate.
Each office is independently owned and operated.
Any services or products provided by third parties are not provided by, affiliated with or related to Better Homes and Gardens Real Estate LLC, or its affiliated companies.