
440 Haymaker Road, Charlotte, VT 05445
Local realty services provided by:Better Homes and Gardens Real Estate The Masiello Group
440 Haymaker Road,Charlotte, VT 05445
$1,299,000
- 4 Beds
- 5 Baths
- 5,205 sq. ft.
- Single family
- Active
Listed by: jeremy gatesCell: 802-881-8946
Office: element real estate802-253-1553
MLS#:5114569
Source:PrimeMLS
Price summary
- Price:$1,299,000
- Price per sq. ft.:$235.45
- Monthly HOA dues:$132.75
About this home
Set on five beautiful acres in Charlotte, this architect-designed home is shaped as much by its remarkable setting and views as by its architecture. Western views stretch toward the Adirondacks, expansive windows fill the interiors with natural light, and the surrounding landscape creates an ever-changing backdrop throughout the seasons. Designed by J. Graham Goldsmith Architects, the home is distinctive while remaining homey, with spaces that feel both considered and comfortable. The main level moves easily from an ample entranceway to a sunlit breakfast nook to the kitchen, dining room, living room, family room, and a charming home office/library, while a generous three-season porch extends everyday living outdoors. Gather around the living room's wood stove on a winter evening, open the house to the porch when the weather turns warm, or simply settle in and watch the light change over the mountains. Upstairs, the primary suite opens to its own balcony with Adirondack views and incorporates ample walk-in closet space. The three additional bedrooms provide plenty of room to spread out. Above the two-car garage, a bright bonus room crowned by a windowed cupola is one of the home's unexpected highlights, equally suited to an office, studio, playroom, or private retreat. A finished walkout lower level adds even more flexible living space. Outside, thoughtfully landscaped grounds transition naturally into the surrounding woods and open land, with access to 160 acres of shared trails for exploring beyond your five acres. Recent improvements include a new architectural shingle roof, fresh interior and exterior paint, and driveway upgrades. Charlotte's beaches and Point Bay Marina are nearby, with Burlington within easy reach. It's a home with a strong sense of place: thoughtful architecture, five acres to enjoy, and those long western views that never really get old....
Contact an agent
Home facts
- Year built:1995
- Subdivision & Development:Claflin Farm
- Listing ID #:5114569
- Added:5 day(s) ago
- Updated:October 22, 2026 at 02:44 AM
Rooms and interior
- Bedrooms:4
- Total bathrooms:5
- Full bathrooms:2
- Rooms Total:14
- Flooring:Carpet, Hardwood, Tile
- Kitchen Description:Dishwasher, Refrigerator
- Basement Description:Daylight, Finished, Full, Walkout
- Living area:5,205 sq. ft.
Heating and cooling
- Heating:Baseboard, Hot Water, Multi Zone
Structure and exterior
- Year built:1995
- Building area:5,205 sq. ft.
- Lot area:5 Acres
- Levels:2 Story
Schools
- High school:Champlain Valley UHSD #15
- Middle school:Charlotte Central School
- Elementary school:Charlotte Central School
Utilities
- Sewer:Deeded, Septic Shared
Finances and disclosures
- Price:$1,299,000
- Price per sq. ft.:$235.45
- Tax amount:$15,272 (2026)
Features and amenities
- Appliances:Refrigerator
- Amenities:Circuit Breaker(s)
Parking
- Parking description:Gravel Driveway
- Garage spaces:2
 Copyright 2026 Prime MLS, Inc. All rights reserved. This information is deemed reliable, but not guaranteed. The data relating to real estate displayed on this Site comes in part from the IDX Program of Prime MLS. The information being provided is for consumers’ personal, noncommercial use and may not be used for any purpose other than to identify prospective properties consumers may be interested in purchasing. Data last updated October 22, 2026
New listings near 440 Haymaker Road
- New
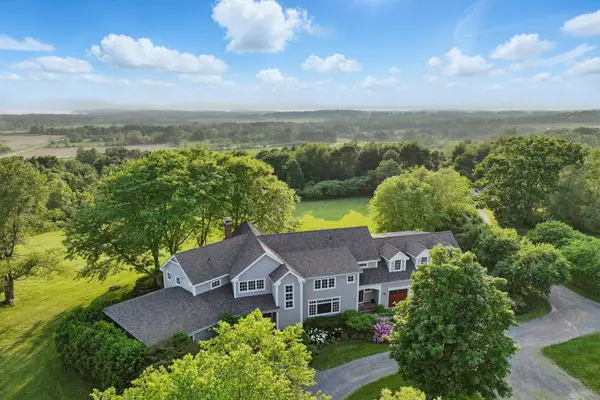 $2,595,000Active5 beds 6 baths7,172 sq. ft.
323 Upper Old Town Trail, Charlotte, VT 05445
MLS# 5114824Listed by: FOUR SEASONS SOTHEBY'S INT'L REALTY - New
 $1,300,000Active4 beds 4 baths3,606 sq. ft.
517 White Birch Lane, Charlotte, VT 05445
MLS# 5114113Listed by: COLDWELL BANKER HICKOK AND BOARDMAN 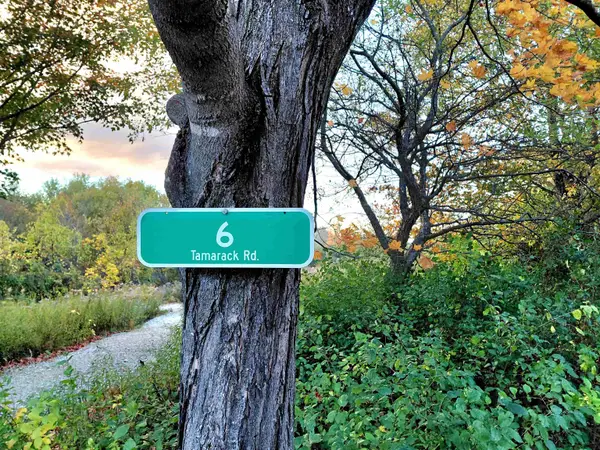 $159,000Pending10.18 Acres
6 Tamarack Road, Charlotte, VT 05445
MLS# 5113404Listed by: FOUR SEASONS SOTHEBY'S INT'L REALTY $1,650,000Active3 beds 4 baths4,610 sq. ft.
150 Lower Old Town Trail, Charlotte, VT 05445
MLS# 5110929Listed by: NANCY JENKINS REAL ESTATE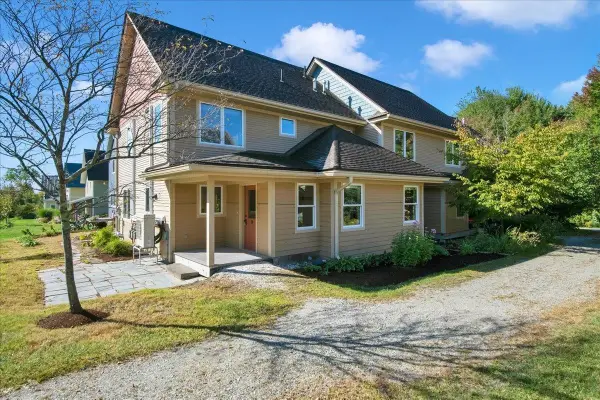 $489,000Active3 beds 2 baths1,504 sq. ft.
24 Common Way, Charlotte, VT 05445
MLS# 5110752Listed by: VERMONT REAL ESTATE COMPANY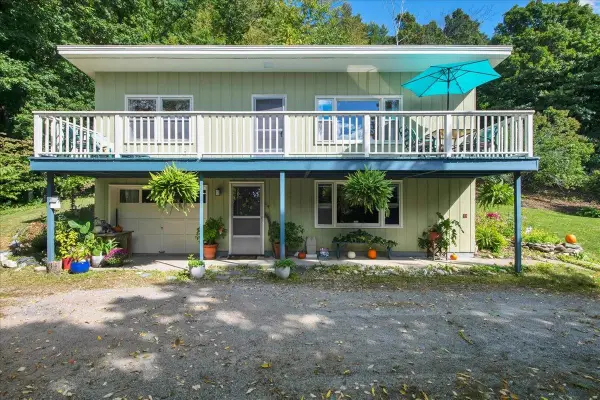 $449,000Active3 beds 2 baths1,501 sq. ft.
114 Root Road, Charlotte, VT 05445
MLS# 5110737Listed by: VERMONT REAL ESTATE COMPANY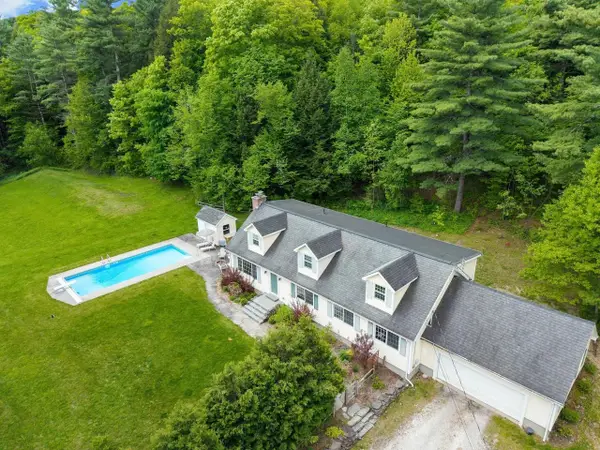 $839,000Pending5 beds 3 baths3,198 sq. ft.
546 Spear Street, Charlotte, VT 05445
MLS# 5110122Listed by: COLDWELL BANKER HICKOK AND BOARDMAN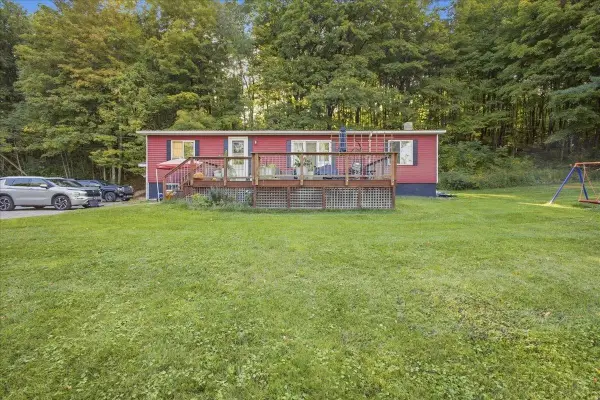 $465,000Active4 beds 2 baths1,152 sq. ft.
3529 Hinesburg Road, Charlotte, VT 05445
MLS# 5110082Listed by: GERI REILLY REAL ESTATE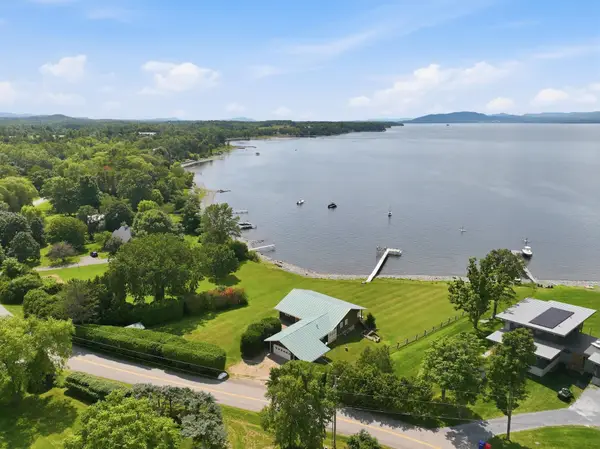 $2,595,000Active4 beds 4 baths3,135 sq. ft.
677 Hills Point Road, Charlotte, VT 05445
MLS# 5109793Listed by: FOUR SEASONS SOTHEBY'S INT'L REALTY


Protect your home and budget from life's surprises with an Assurant Home Warranty, backed by a partner that supports you through every step of homeownership. Explore Plans.
© 2026 Better Homes and Gardens Real Estate LLC. An Anywhere Real Estate company. All rights reserved. Better Homes and Gardens® Real Estate is a registered trademark owned by Meredith Operations Corporation, licensed to Better Homes and Gardens Real Estate LLC and used with permission. Better Homes and Gardens Real Estate LLC fully supports the principles of the Fair Housing Act and the Equal Opportunity Act. Listing information is deemed reliable but is not guaranteed accurate.
Each office is independently owned and operated.
Any services or products provided by third parties are not provided by, affiliated with or related to Better Homes and Gardens Real Estate LLC, or its affiliated companies.