
400 Palmer Lane, Charlotte, VT 05445
Local realty services provided by:Better Homes and Gardens Real Estate The Masiello Group
400 Palmer Lane,Charlotte, VT 05445
$1,425,000
- 3 Beds
- 3 Baths
- 2,946 sq. ft.
- Single family
- Active
Listed by: dana valentineCell: 802-324-2348
Office: coldwell banker hickok and boardman802-863-1500
MLS#:5117727
Source:PrimeMLS
Price summary
- Price:$1,425,000
- Price per sq. ft.:$337.36
- Monthly HOA dues:$41.67
About this home
Beautiful Selin & Selin architect-designed 3+ bedroom home on sunny, private lot with Adirondack views. Tasteful finishes throughout, starting with a gorgeous kitchen featuring an oversized island, custom cabinetry, walk-in pantry, induction range with hood, and abundant storage. This home has a perfect layout for entertaining as kitchen flows to dining area and living room with lovely built-ins and stone facade wood-burning fireplace. A tucked-away study with built-in cabinetry offers a quiet room, while the expansive covered Ipe porch is a great place to relax and watch the sunset. Upstairs includes a tranquil primary suite with vaulted ceilings, western views, and a walk-in tiled shower. Two additional bedrooms also face the mountain view. Second floor also includes laundry room and large bonus room, designed for future bedroom and office. Practicality meets thoughtful design with a green slate entry and mudroom, a generous two-car garage, and an oversized carport. Set on a lovely, landscaped lot with open land and wooded acreage, the property offers plenty of privacy as it abuts conserved and neighborhood common land. Built for efficiency and low maintenance, the home includes owned solar panels, concrete composite siding, radiant heat, and mini-splits for air conditioning. Recent updates including exterior paint, and newer roof, boiler, hot water heater, and kitchen appliances. Additional highlights include an insulated walk-out basement with shop space and egress windows ready to be finished. Plenty of storage for yard equipment in new shed and the space to grow in raised bed gardens. Fabulous location on dead-end road near Charlotte Village and marina and just 25 minutes to Burlington....
Contact an agent
Home facts
- Year built:2005
- Listing ID #:5117727
- Added:1 day(s) ago
- Updated:November 13, 2026 at 11:59 AM
Rooms and interior
- Bedrooms:3
- Total bathrooms:3
- Full bathrooms:1
- Rooms Total:8
- Flooring:Carpet, Ceramic Tile, Hardwood, Manufactured
- Kitchen Description:Dishwasher, Microwave, Refrigerator
- Basement Description:Concrete Floor, Exterior Access, Interior, Unfinished, Walkout
- Living area:2,946 sq. ft.
Heating and cooling
- Cooling:Mini Split
- Heating:Mini Split, Radiant Floor
Structure and exterior
- Roof:Asphalt Shingle, Standing Seam
- Year built:2005
- Building area:2,946 sq. ft.
- Lot area:4.56 Acres
- Levels:2 Story
Schools
- High school:Champlain Valley UHSD #15
- Middle school:Charlotte Central School
- Elementary school:Charlotte Central School
Utilities
- Sewer:Septic Shared
Finances and disclosures
- Price:$1,425,000
- Price per sq. ft.:$337.36
- Tax amount:$13,823 (2026)
Features and amenities
- Appliances:Refrigerator, Washer
- Laundry features:Dryer, Washer
- Amenities:Circuit Breaker(s)
Parking
- Parking description:Crushed Stone Driveway, Gravel Driveway
- Garage spaces:2
 Copyright 2026 Prime MLS, Inc. All rights reserved. This information is deemed reliable, but not guaranteed. The data relating to real estate displayed on this Site comes in part from the IDX Program of Prime MLS. The information being provided is for consumers’ personal, noncommercial use and may not be used for any purpose other than to identify prospective properties consumers may be interested in purchasing. Data last updated November 13, 2026
New listings near 400 Palmer Lane
- New
 $422,000Active10.1 Acres
1065 Carpenter Road, Charlotte, VT 05445
MLS# 5117610Listed by: FLAT FEE REAL ESTATE - New
 $514,900Active4 beds 2 baths1,523 sq. ft.
263 Lynrick Acres, Charlotte, VT 05445
MLS# 5117102Listed by: COLDWELL BANKER HICKOK AND BOARDMAN 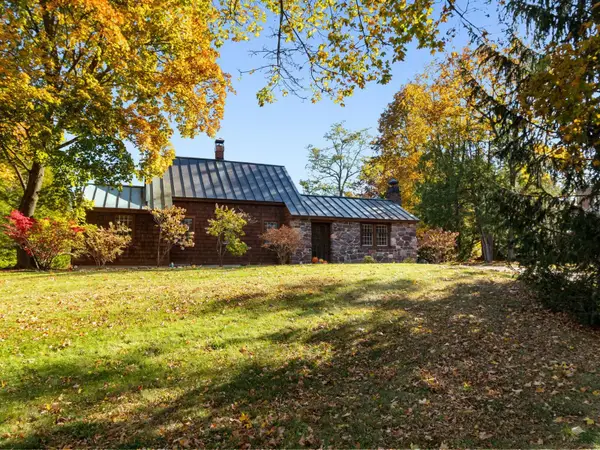 $1,575,000Pending4 beds 4 baths3,216 sq. ft.
2613 Greenbush Road, Charlotte, VT 05445
MLS# 5116307Listed by: COLDWELL BANKER HICKOK AND BOARDMAN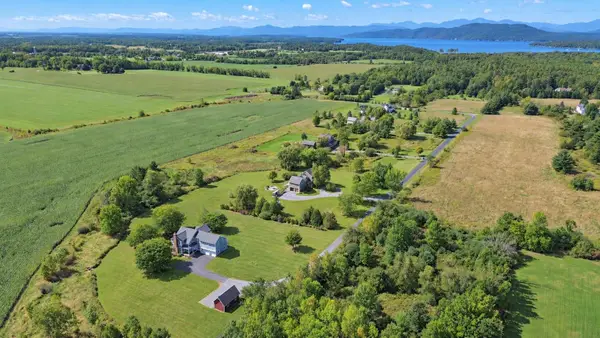 $1,200,000Active3 beds 3 baths3,536 sq. ft.
621 Cattail Road, Charlotte, VT 05445
MLS# 5115754Listed by: NANCY JENKINS REAL ESTATE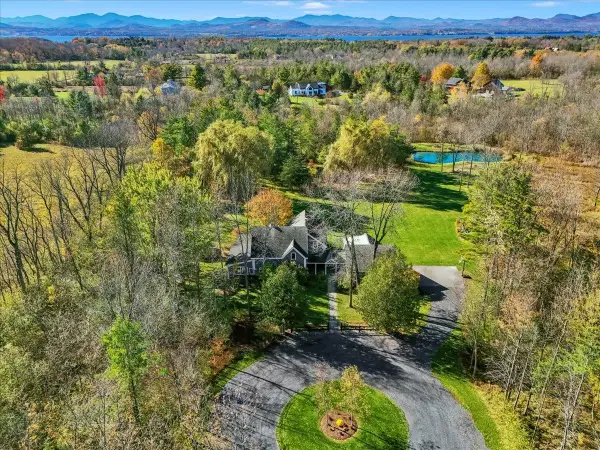 $1,195,000Active4 beds 4 baths2,852 sq. ft.
3108 Lake Road, Charlotte, VT 05445
MLS# 5115285Listed by: VERMONT REAL ESTATE COMPANY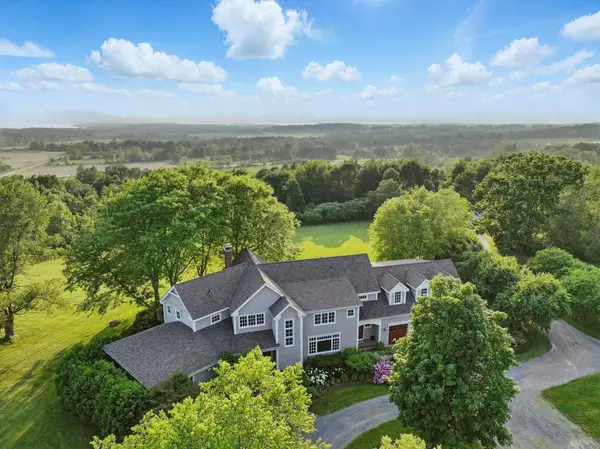 $2,595,000Active5 beds 6 baths7,172 sq. ft.
323 Upper Old Town Trail, Charlotte, VT 05445
MLS# 5114824Listed by: FOUR SEASONS SOTHEBY'S INT'L REALTY $1,300,000Pending4 beds 4 baths3,606 sq. ft.
517 White Birch Lane, Charlotte, VT 05445
MLS# 5114113Listed by: COLDWELL BANKER HICKOK AND BOARDMAN $1,575,000Active3 beds 4 baths4,610 sq. ft.
150 Lower Old Town Trail, Charlotte, VT 05445
MLS# 5110929Listed by: NANCY JENKINS REAL ESTATE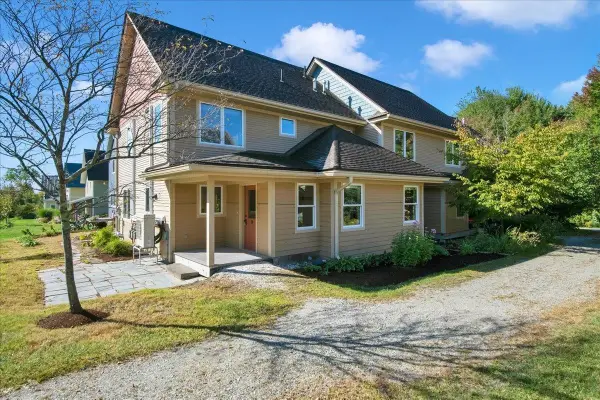 $489,000Active3 beds 2 baths1,504 sq. ft.
24 Common Way, Charlotte, VT 05445
MLS# 5110752Listed by: VERMONT REAL ESTATE COMPANY


Protect your home and budget from life's surprises with an Assurant Home Warranty, backed by a partner that supports you through every step of homeownership. Explore Plans.
© 2026 Better Homes and Gardens Real Estate LLC. An Anywhere Real Estate company. All rights reserved. Better Homes and Gardens® Real Estate is a registered trademark owned by Meredith Operations Corporation, licensed to Better Homes and Gardens Real Estate LLC and used with permission. Better Homes and Gardens Real Estate LLC fully supports the principles of the Fair Housing Act and the Equal Opportunity Act. Listing information is deemed reliable but is not guaranteed accurate.
Each office is independently owned and operated.
Any services or products provided by third parties are not provided by, affiliated with or related to Better Homes and Gardens Real Estate LLC, or its affiliated companies.