
1302 Popple Dungeon Road, Chester, VT 05143
Local realty services provided by:Better Homes and Gardens Real Estate The Masiello Group
1302 Popple Dungeon Road,Chester, VT 05143
$1,349,000
- 5 Beds
- 5 Baths
- 5,400 sq. ft.
- Single family
- Active
Listed by: gary cogergary.coger@fourseasonssir.com
Office: four seasons sotheby's int'l realty802-228-4537
MLS#:5087874
Source:PrimeMLS
Price summary
- Price:$1,349,000
- Price per sq. ft.:$200.74
About this home
Set on 18 private acres, Popple Fields is a very special Vermont property one that feels less like a house that was built and more like a home that was lovingly crafted. Built in 1989 by its owner, a true master craftsman, this Williamsburg saltbox reproduction reflects a lifelong appreciation for traditional architecture, fine woodworking, and the quiet beauty of things made by hand. The builder was a skilled Windsor chair maker whose work was featured in Yankee Magazine, and that same extraordinary attention to detail can be felt throughout the home. Inside, the craftsmanship is warm and beautifully understated. Wide plank wood floors, paneled walls, reclaimed beams, layered moldings, and custom woodwork give the rooms an authentic sense of age and character. The house has the gracious proportions and enduring appeal of an earlier era, while offering the comfort and livability of a thoughtfully designed modern home. Originally created as a bed and breakfast. There are inviting spaces for conversation and entertaining, along with quieter rooms that offer privacy and retreat. The result is a home that feels equally natural filled with family and friends. The land is every bit as evocative. Stone walls, established gardens, wildflowers, fruit trees, and a blueberry patch unfold across the 18 acres. There is a wonderful feeling of discovery here paths to wander, gardens to tend, places to sit, and changing views through every season. A woodworking barn adds another layer of possibility, A genuine space for woodworking, craftsmanship and other creative pursuits. Just outside the charming village of Chester, Popple Fields is ideally situated to enjoy skiing, hiking, and exploring the surrounding countryside. But what makes this property truly distinctive is something that is difficult to replicate: the hand of the maker. The home carries the mark of the craftsman who designed and built it. This is a private VT retreat to be enjoyed for generations....
Contact an agent
Home facts
- Year built:1989
- Listing ID #:5087874
- Added:142 day(s) ago
- Updated:September 28, 2026 at 10:40 AM
Rooms and interior
- Bedrooms:5
- Total bathrooms:5
- Full bathrooms:1
- Rooms Total:14
- Flooring:Brick, Ceramic Tile, Hardwood, Wood
- Kitchen Description:Dishwasher, Freezer, Microwave, Refrigerator
- Basement Description:Bulkhead, Concrete, Concrete Floor, Full, Interior, Interior Access, Unfinished
- Living area:5,400 sq. ft.
Heating and cooling
- Heating:Baseboard, Multi Zone, Oil
Structure and exterior
- Roof:Corrugated, Metal
- Year built:1989
- Building area:5,400 sq. ft.
- Lot area:18 Acres
- Levels:2 Story
Utilities
- Sewer:Leach Field
Finances and disclosures
- Price:$1,349,000
- Price per sq. ft.:$200.74
- Tax amount:$20,070 (2025)
Features and amenities
- Appliances:Exhaust Fan, Refrigerator, Washer
- Laundry features:Dryer, Washer
- Amenities:Generator
Parking
- Parking description:Gravel Driveway
 Copyright 2026 Prime MLS, Inc. All rights reserved. This information is deemed reliable, but not guaranteed. The data relating to real estate displayed on this Site comes in part from the IDX Program of Prime MLS. The information being provided is for consumers’ personal, noncommercial use and may not be used for any purpose other than to identify prospective properties consumers may be interested in purchasing. Data last updated September 28, 2026
New listings near 1302 Popple Dungeon Road
- New
 $649,000Active-- beds -- baths13,788 sq. ft.
23 School Street, Chester, VT 05143
MLS# 5111465Listed by: REAL BROKER LLC - New
 $249,900Active2 beds 1 baths930 sq. ft.
3537 Popple Dungeon Road, Chester, VT 05143
MLS# 5110600Listed by: BARRETT AND VALLEY ASSOCIATES INC. 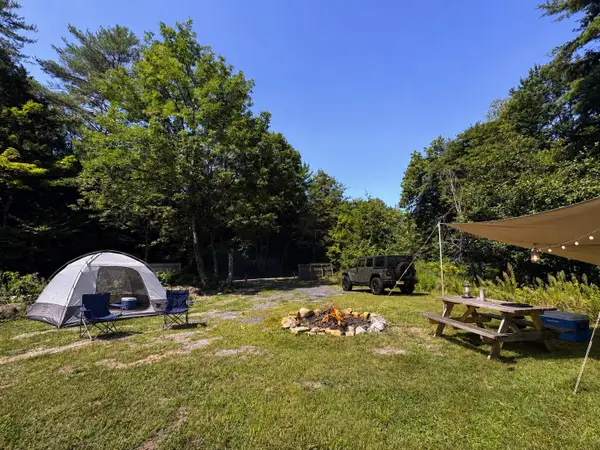 $29,900Pending3.2 Acres
1673 Dean Brook Road, Chester, VT 05143
MLS# 5108359Listed by: SOUTHERN VERMONT REALTY GROUP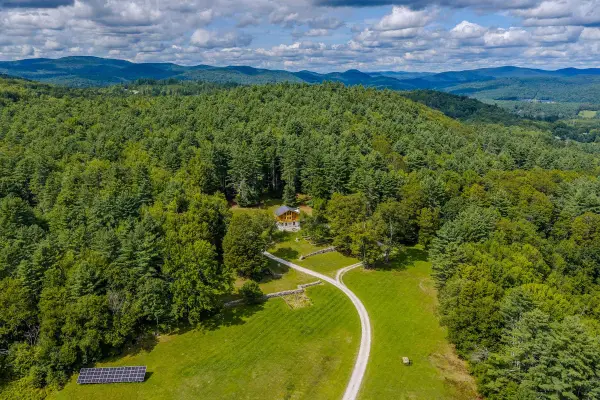 $700,000Active2 beds 3 baths1,556 sq. ft.
1260 Grafton Road, Chester, VT 05143
MLS# 5107796Listed by: FOUR SEASONS SOTHEBY'S INT'L REALTY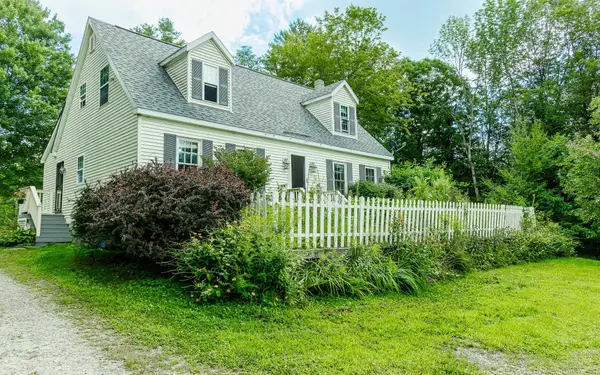 $599,000Active4 beds 2 baths1,908 sq. ft.
548 Crow Hill Road, Chester, VT 05143
MLS# 5106579Listed by: FOUR SEASONS SOTHEBY'S INT'L REALTY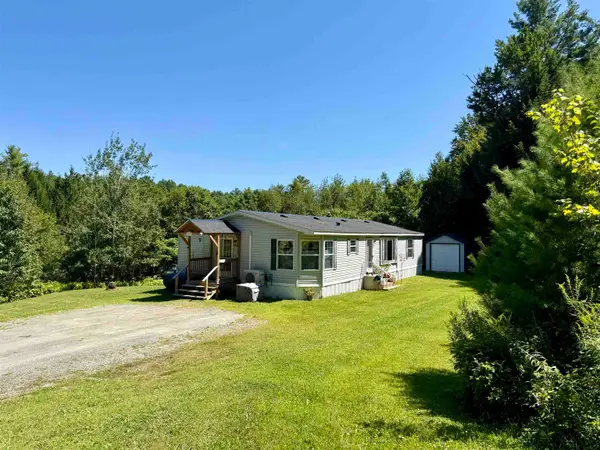 $289,900Active3 beds 3 baths1,508 sq. ft.
3713 Trebo Road, Chester, VT 05143
MLS# 5106191Listed by: BARRETT AND VALLEY ASSOCIATES INC.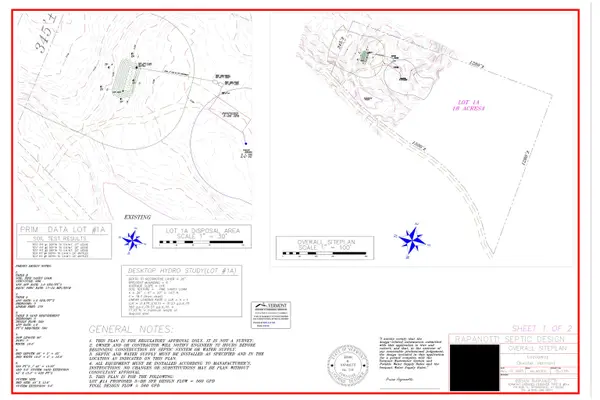 $149,000Active17.7 Acres
0 Trebo Road, Chester, VT 05143
MLS# 5102503Listed by: ENGEL & VOLKERS OKEMO $354,000Active2 beds 1 baths900 sq. ft.
302 Davidson Hill Road, Chester, VT 05143
MLS# 5102316Listed by: VERMONT REAL ESTATE COMPANY $225,000Active3 beds 2 baths1,500 sq. ft.
3781 Flamstead Road, Chester, VT 05143
MLS# 5102142Listed by: EXP REALTY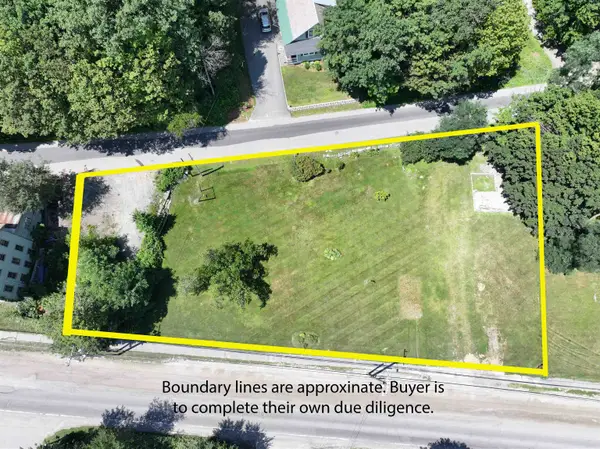 $100,000Active0.55 Acres
427 Depot Street, Chester, VT 05143
MLS# 5100755Listed by: KW COASTAL AND LAKES & MOUNTAINS REALTY/HANOVER


Protect your home and budget from life's surprises with an Assurant Home Warranty, backed by a partner that supports you through every step of homeownership. Explore Plans.
© 2026 Better Homes and Gardens Real Estate LLC. An Anywhere Real Estate company. All rights reserved. Better Homes and Gardens® Real Estate is a registered trademark owned by Meredith Operations Corporation, licensed to Better Homes and Gardens Real Estate LLC and used with permission. Better Homes and Gardens Real Estate LLC fully supports the principles of the Fair Housing Act and the Equal Opportunity Act. Listing information is deemed reliable but is not guaranteed accurate.
Each office is independently owned and operated.
Any services or products provided by third parties are not provided by, affiliated with or related to Better Homes and Gardens Real Estate LLC, or its affiliated companies.