
49 Florence Lane, Colchester, VT 05446
Local realty services provided by:Better Homes and Gardens Real Estate The Masiello Group
Listed by: john nicholsCell: 802-488-0905
Office: exp realty833-388-2480
MLS#:5099874
Source:PrimeMLS
Price summary
- Price:$559,900
- Price per sq. ft.:$154.63
- Monthly HOA dues:$350
About this home
REDUCED! Beautifully Upgraded 2022 Condominium in a Prime Colchester Location! Immaculate, beautifully maintained, and thoughtfully upgraded, this stunning 3-bedroom condominium offers the perfect blend of comfort, style, and convenience. Built in 2022, this home features a desirable FIRST FLOOR PRIMARY SUITE with a tray ceiling, custom walk-in closet, and private full ensuite bath, ideal for convenient one-level living. The inviting living room showcases a vaulted ceiling, cozy gas fireplace, and an enlarged window that fills the space with natural light. The well-appointed kitchen features stone countertops, a center island, upgraded appliances, and a gas range, complemented by two gorgeous teardrop pendant lights. Beautiful wood flooring, elegant window treatments, and quality finishes add to the home's appeal throughout. The first floor also includes a convenient laundry area and powder room. Upstairs, you'll find two generously sized bedrooms, each with a walk-in closet, and a full bathroom. With two full baths and one half bath, there is plenty of room for family and guests. Step outside onto the deck overlooking the backyard and garden, a lovely spot to relax and enjoy the outdoors. The full basement offers excellent potential for additional finished living space, a recreation room, home office, or hobby area. Additional features include central air conditioning, a whole-house humidifier, upgraded washer and dryer, beautiful wool carpeting, custom stairway woodwork, and a radon mitigation system for added peace of mind. Conveniently located near shopping, restaurants, schools, hospitals, and Interstate access, this exceptional home combines modern construction, thoughtful upgrades, and a highly desirable location. Move-in ready, beautifully appointed, and ready to welcome its next owner! Don't miss this wonderful opportunity in Colchester....
Contact an agent
Home facts
- Year built:2022
- Listing ID #:5099874
- Added:98 day(s) ago
- Updated:October 21, 2026 at 11:10 AM
Rooms and interior
- Bedrooms:3
- Total bathrooms:3
- Full bathrooms:2
- Rooms Total:7
- Flooring:Carpet, Ceramic Tile, Hardwood
- Kitchen Description:Microwave, Refrigerator
- Basement Description:Concrete Floor, Full, Insulated, Interior, Unfinished
- Living area:2,261 sq. ft.
Heating and cooling
- Cooling:Central AC
- Heating:Hot Air
Structure and exterior
- Roof:Shingle
- Year built:2022
- Building area:2,261 sq. ft.
- Lot area:3 Acres
- Levels:2 Story
Schools
- High school:Colchester High School
- Middle school:Colchester Middle School
- Elementary school:Union Memorial Primary School
Utilities
- Sewer:Community
Finances and disclosures
- Price:$559,900
- Price per sq. ft.:$154.63
- Tax amount:$7,645 (2026)
Features and amenities
- Appliances:Refrigerator, Washer
- Laundry features:Dryer, Washer
- Amenities:Circuit Breaker(s)
Parking
- Parking description:Paved Driveway
- Garage spaces:2
 Copyright 2026 Prime MLS, Inc. All rights reserved. This information is deemed reliable, but not guaranteed. The data relating to real estate displayed on this Site comes in part from the IDX Program of Prime MLS. The information being provided is for consumers’ personal, noncommercial use and may not be used for any purpose other than to identify prospective properties consumers may be interested in purchasing. Data last updated October 21, 2026
New listings near 49 Florence Lane
- Coming Soon
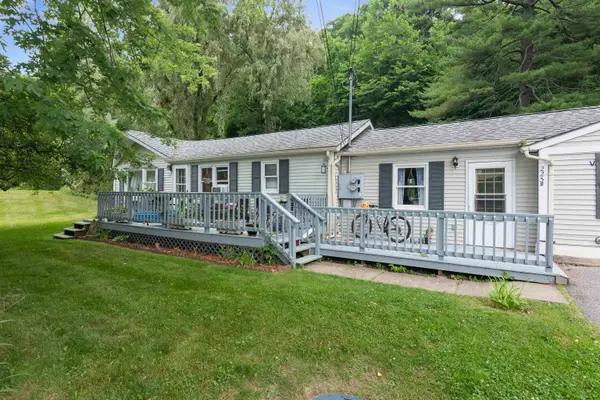 $549,000Coming Soon5 beds 2 baths1,672 sq. ft.
225 Bean Road, Colchester, VT 05446
MLS# 5114972Listed by: FLEX REALTY - New
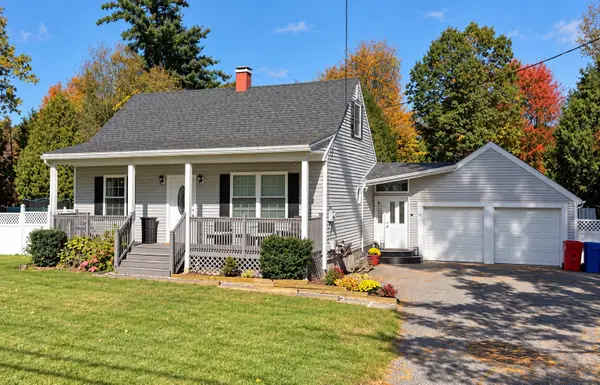 $679,000Active3 beds 2 baths1,624 sq. ft.
1169 Bay Road, Colchester, VT 05446
MLS# 5114602Listed by: NANCY JENKINS REAL ESTATE - New
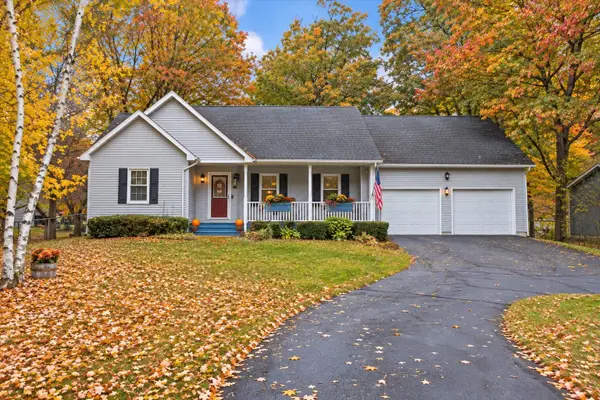 $649,000Active3 beds 2 baths2,892 sq. ft.
491 Watkins Road, Colchester, VT 05446
MLS# 5114293Listed by: CENTURY 21 NORTH EAST - Open Sun, 11am to 1pmNew
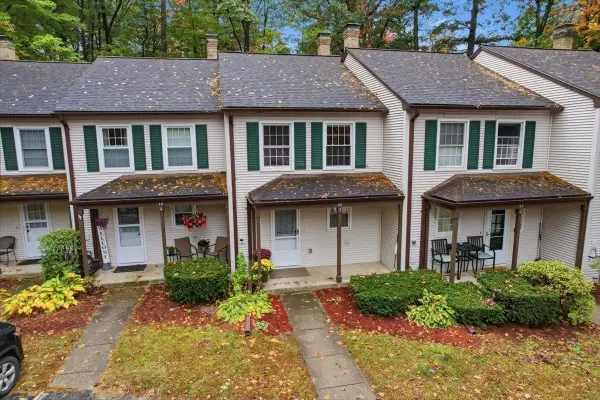 $349,900Active2 beds 2 baths1,056 sq. ft.
44 Whispering Pines #3, Colchester, VT 05446
MLS# 5114217Listed by: GERI REILLY REAL ESTATE 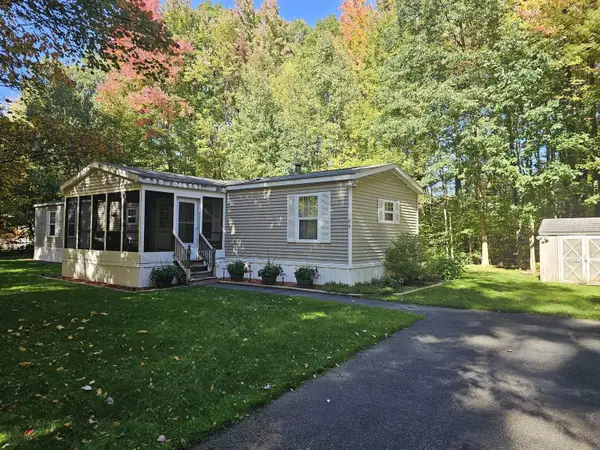 $131,700Pending2 beds 2 baths1,152 sq. ft.
55 Wexford Lane, Colchester, VT 05446
MLS# 5113944Listed by: COLDWELL BANKER HICKOK AND BOARDMAN- New
 $859,000Active3 beds 3 baths3,614 sq. ft.
132 Mills Point Road, Colchester, VT 05446
MLS# 5113862Listed by: KW VERMONT - New
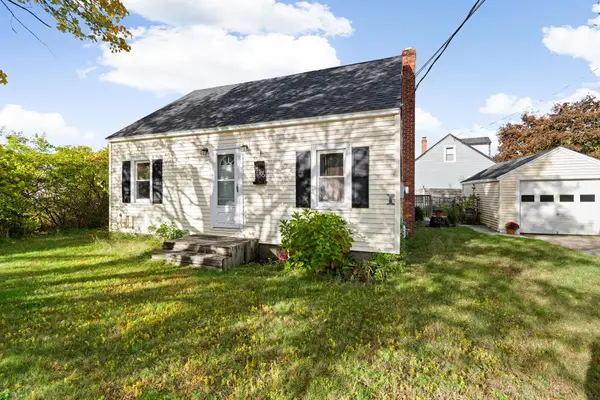 $389,900Active2 beds 1 baths907 sq. ft.
416 Porters Point Road, Colchester, VT 05446
MLS# 5113856Listed by: CENTURY 21 NORTH EAST 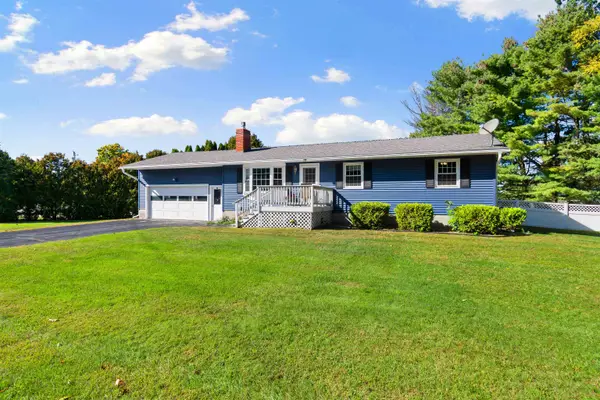 $460,000Active3 beds 2 baths2,360 sq. ft.
105 Bonanza Park, Colchester, VT 05446
MLS# 5112570Listed by: POLLI PROPERTIES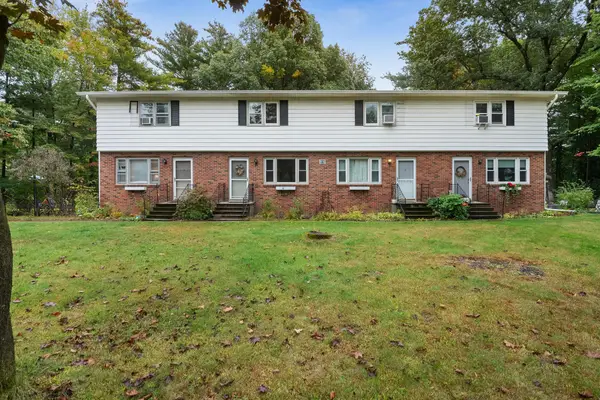 $299,000Active2 beds 2 baths1,098 sq. ft.
916 Williams Road #3, Colchester, VT 05446-3988
MLS# 5112303Listed by: RIDGELINE REAL ESTATE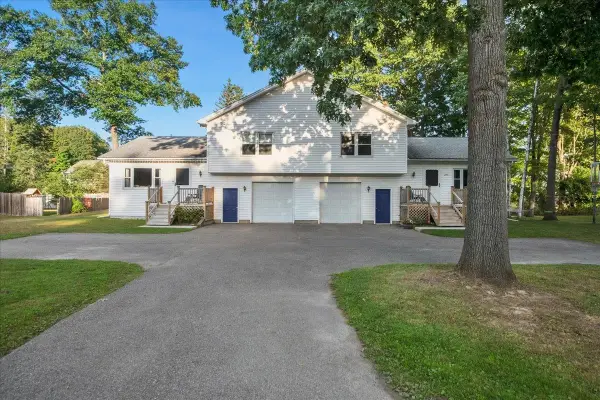 $799,000Pending5 beds -- baths3,328 sq. ft.
290-292 Marble Island Road, Colchester, VT 05446
MLS# 5112217Listed by: RIDGELINE REAL ESTATE


Protect your home and budget from life's surprises with an Assurant Home Warranty, backed by a partner that supports you through every step of homeownership. Explore Plans.
© 2026 Better Homes and Gardens Real Estate LLC. An Anywhere Real Estate company. All rights reserved. Better Homes and Gardens® Real Estate is a registered trademark owned by Meredith Operations Corporation, licensed to Better Homes and Gardens Real Estate LLC and used with permission. Better Homes and Gardens Real Estate LLC fully supports the principles of the Fair Housing Act and the Equal Opportunity Act. Listing information is deemed reliable but is not guaranteed accurate.
Each office is independently owned and operated.
Any services or products provided by third parties are not provided by, affiliated with or related to Better Homes and Gardens Real Estate LLC, or its affiliated companies.