
63 East Avenue, Colchester, VT 05446
Local realty services provided by:Better Homes and Gardens Real Estate The Masiello Group
63 East Avenue,Colchester, VT 05446
$129,900
- 2 Beds
- 1 Baths
- 924 sq. ft.
- Mobile / Manufactured
- Active
Listed by: brian libbybrian@flexrealtyvt.com
Office: flex realty802-399-2860
MLS#:5107009
Source:PrimeMLS
Price summary
- Price:$129,900
- Price per sq. ft.:$140.58
- Monthly HOA dues:$575
About this home
Welcome to this well kept 2-bedroom, 1 bath Titan mobile home located in Hillcrest Park. Offering excellent value in a convenient location, this home is close to shopping, amenities, and the highway, making everyday errands and commuting a breeze. Inside, you’ll find a comfortable and functional layout featuring attractive countertops and cabinetry along with a spacious primary bedroom offering two closets for plenty of storage. A screened in porch provides a great spot to relax and enjoy the warmer months while overlooking the nice side yard. Additional features include a paved driveway, storage shed for tools and outdoor gear, and a durable metal roof installed in 2015. This home has been well cared for and is ready for its next owner. An excellent opportunity for affordable, low maintenance living in a convenient location!
Contact an agent
Home facts
- Year built:1998
- Listing ID #:5107009
- Added:1 day(s) ago
- Updated:August 28, 2026 at 11:58 AM
Rooms and interior
- Bedrooms:2
- Total bathrooms:1
- Full bathrooms:1
- Rooms Total:4
- Flooring:Carpet, Laminate
- Kitchen Description:Dishwasher, Refrigerator
- Living area:924 sq. ft.
Heating and cooling
- Heating:Kerosene
Structure and exterior
- Roof:Metal
- Year built:1998
- Building area:924 sq. ft.
- Levels:1 Story
Utilities
- Sewer:Septic Shared
Finances and disclosures
- Price:$129,900
- Price per sq. ft.:$140.58
- Tax amount:$2,213 (2026)
Features and amenities
- Appliances:Refrigerator, Washer
- Laundry features:Dryer, Washer
- Amenities:Circuit Breaker(s)
Parking
- Parking description:Paved Driveway
 Copyright 2026 Prime MLS, Inc. All rights reserved. This information is deemed reliable, but not guaranteed. The data relating to real estate displayed on this Site comes in part from the IDX Program of Prime MLS. The information being provided is for consumers’ personal, noncommercial use and may not be used for any purpose other than to identify prospective properties consumers may be interested in purchasing. Data last updated August 28, 2026
New listings near 63 East Avenue
- Coming Soon
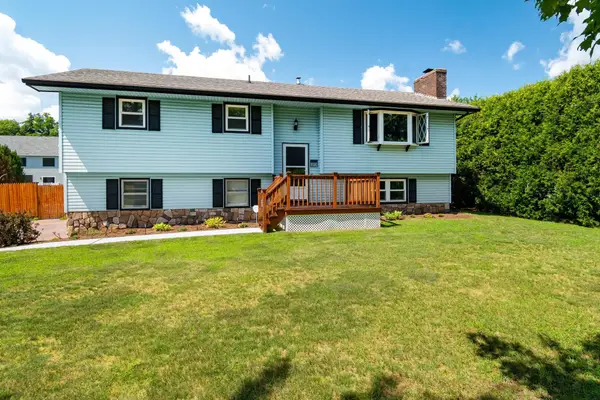 $545,000Coming Soon4 beds 2 baths1,903 sq. ft.
273 Al Shir Road, Colchester, VT 05446
MLS# 5107001Listed by: KW VERMONT - New
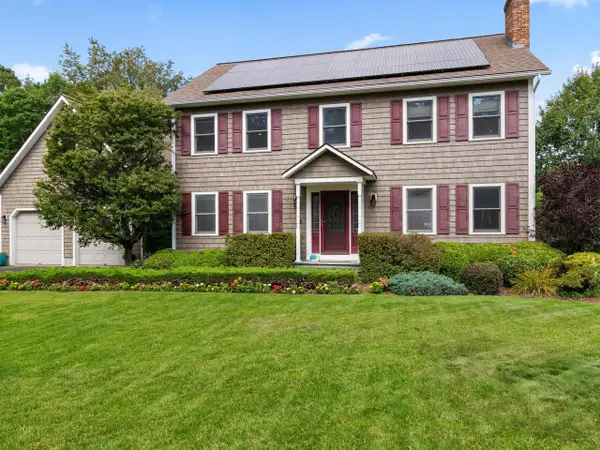 $799,500Active3 beds 3 baths3,569 sq. ft.
144 Liberty Lane, Colchester, VT 05446
MLS# 5107060Listed by: COLDWELL BANKER HICKOK AND BOARDMAN - New
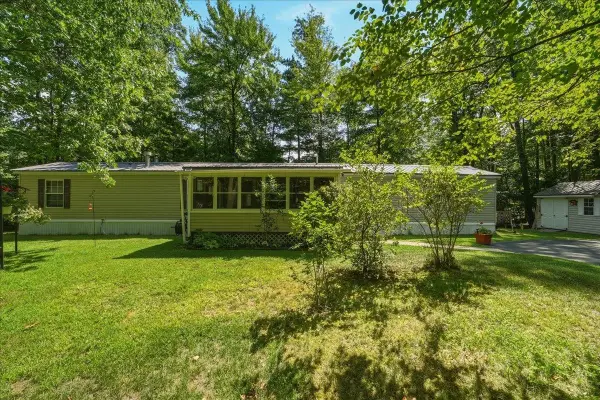 $169,900Active2 beds 2 baths1,064 sq. ft.
257 Wedgewood Road, Colchester, VT 05446
MLS# 5107020Listed by: GERI REILLY REAL ESTATE - Open Sun, 12 to 2pmNew
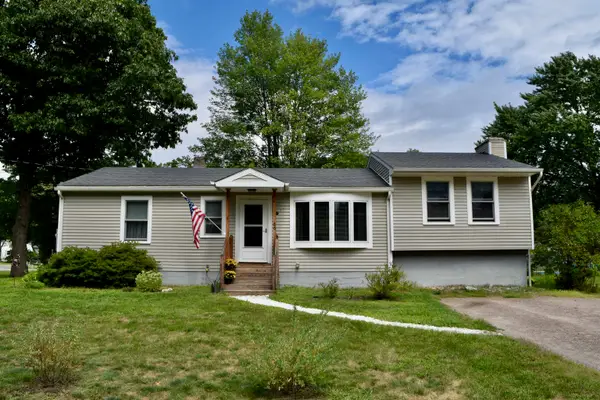 $467,500Active3 beds 1 baths1,329 sq. ft.
66 Belair Drive, Colchester, VT 05446
MLS# 5106563Listed by: KW VERMONT - New
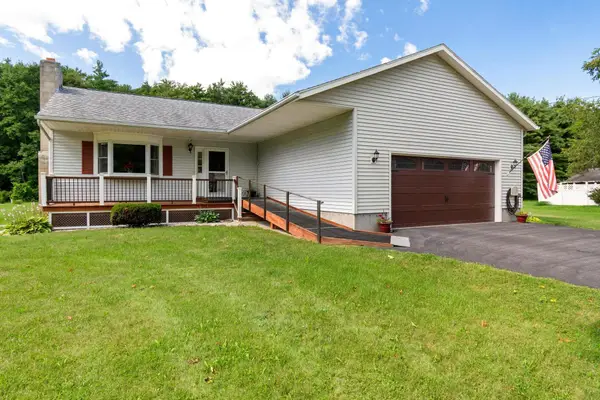 $575,000Active3 beds 2 baths1,470 sq. ft.
428 Clay Point Road, Colchester, VT 05446
MLS# 5105643Listed by: POLLI PROPERTIES 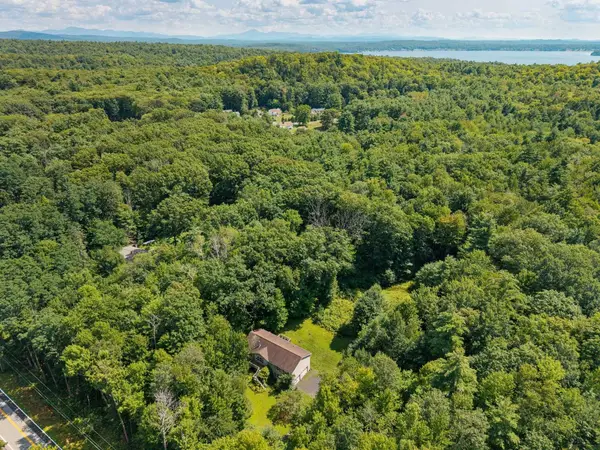 $460,000Active3 beds 2 baths2,168 sq. ft.
1225 Clay Point Road, Colchester, VT 05446
MLS# 5104894Listed by: KW VERMONT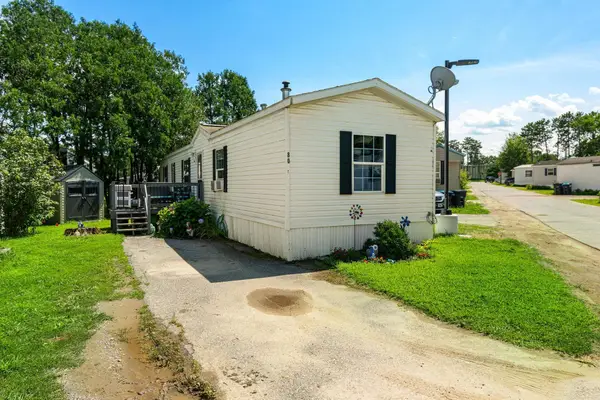 $95,000Active2 beds 1 baths840 sq. ft.
80 Second Street, Colchester, VT 05446
MLS# 5104917Listed by: KW VERMONT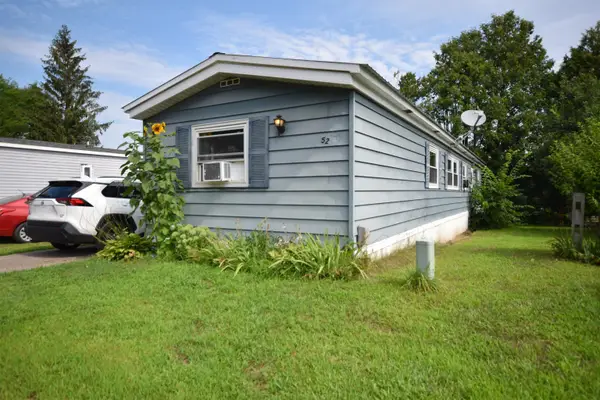 $20,000Pending3 beds 2 baths924 sq. ft.
52 Eighth Street, Colchester, VT 05446
MLS# 5104697Listed by: KW VERMONT $475,000Active3 beds 2 baths1,134 sq. ft.
124 Jasper Mine Road, Colchester, VT 05446
MLS# 5104540Listed by: RIDGELINE REAL ESTATE


Protect your home and budget from life's surprises with an Assurant Home Warranty, backed by a partner that supports you through every step of homeownership. Explore Plans.
© 2026 Better Homes and Gardens Real Estate LLC. An Anywhere Real Estate company. All rights reserved. Better Homes and Gardens® Real Estate is a registered trademark owned by Meredith Operations Corporation, licensed to Better Homes and Gardens Real Estate LLC and used with permission. Better Homes and Gardens Real Estate LLC fully supports the principles of the Fair Housing Act and the Equal Opportunity Act. Listing information is deemed reliable but is not guaranteed accurate.
Each office is independently owned and operated.
Any services or products provided by third parties are not provided by, affiliated with or related to Better Homes and Gardens Real Estate LLC, or its affiliated companies.