
84 Overlook Road, Dorset, VT 05253
Local realty services provided by:Better Homes and Gardens Real Estate The Masiello Group
84 Overlook Road,Dorset, VT 05253
$1,250,000
- 3 Beds
- 3 Baths
- 2,035 sq. ft.
- Single family
- Active
Listed by: carol o'connor
Office: four seasons sotheby's int'l realty802-362-4551
MLS#:5103836
Source:PrimeMLS
Price summary
- Price:$1,250,000
- Price per sq. ft.:$342.75
About this home
Commanding panoramic mountain views define this exceptional Dorset Overlook residence, where every room is designed to capture the beauty of Southern Vermont's ever-changing landscape. Bathed in natural light, the home's open floor plan creates an effortless flow between living, dining, and entertaining spaces, making everyday living as enjoyable as hosting family and friends. The thoughtfully designed layout offers comfortable living spaces, complemented by expansive windows that frame the spectacular vistas from nearly every angle. Step outside to a stunning marble patio, the perfect setting for al fresco dining, or unwind on the screened porch while taking in the mountain air and unforgettable sunsets. Ideally situated on the sought-after Dorset Overlook Road, this home offers a peaceful setting just minutes from the villages of Dorset and Manchester, renowned for their dining, shopping, recreation, and year-round cultural attractions. For those seeking additional living space, the unfinished second-floor attic offers an excellent opportunity for future expansion, whether envisioned as guest accommodations, a studio, an office, or a recreation space. A rare offering where breathtaking views, timeless design, and one of the area's most desirable locations come together to create an exceptional Vermont lifestyle....
Contact an agent
Home facts
- Year built:1966
- Listing ID #:5103836
- Added:52 day(s) ago
- Updated:September 28, 2026 at 10:40 AM
Rooms and interior
- Bedrooms:3
- Total bathrooms:3
- Full bathrooms:1
- Rooms Total:5
- Flooring:Manufactured, Tile
- Kitchen Description:Dishwasher, Microwave, Refrigerator
- Basement Description:Interior, Storage Space, Unfinished
- Living area:2,035 sq. ft.
Heating and cooling
- Cooling:Central AC
- Heating:Oil
Structure and exterior
- Roof:Asphalt Shingle
- Year built:1966
- Building area:2,035 sq. ft.
- Lot area:1.4 Acres
- Levels:1.5 Story
Schools
- High school:Burr and Burton Academy
- Middle school:Manchester Elementary& Middle
- Elementary school:Manchester Elem/Middle School
Utilities
- Sewer:Septic
Finances and disclosures
- Price:$1,250,000
- Price per sq. ft.:$342.75
- Tax amount:$14,435 (2026)
Features and amenities
- Appliances:Refrigerator, Washer
- Laundry features:Dryer, Washer
- Amenities:Circuit Breaker(s), Generator
Parking
- Parking description:Paved Driveway
- Garage spaces:2
 Copyright 2026 Prime MLS, Inc. All rights reserved. This information is deemed reliable, but not guaranteed. The data relating to real estate displayed on this Site comes in part from the IDX Program of Prime MLS. The information being provided is for consumers’ personal, noncommercial use and may not be used for any purpose other than to identify prospective properties consumers may be interested in purchasing. Data last updated September 28, 2026
New listings near 84 Overlook Road
- New
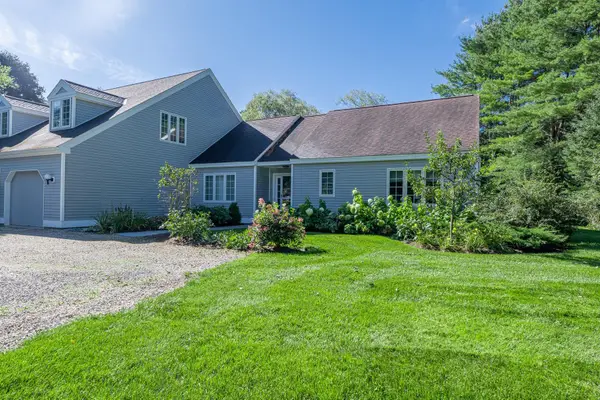 $725,000Active3 beds 3 baths2,106 sq. ft.
456 Lower Hollow Road #1, Dorset, VT 05251
MLS# 5110955Listed by: FOUR SEASONS SOTHEBY'S INT'L REALTY  $1,175,000Active3 beds 3 baths3,094 sq. ft.
88 Windward South, Dorset, VT 05251
MLS# 5108534Listed by: FOUR SEASONS SOTHEBY'S INT'L REALTY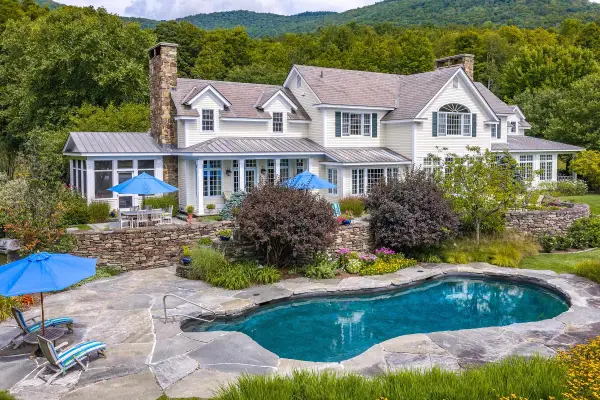 $4,200,000Active4 beds 6 baths7,833 sq. ft.
325 Twin Willows Lane, Dorset, VT 05251
MLS# 5108010Listed by: JOSIAH ALLEN REAL ESTATE, INC.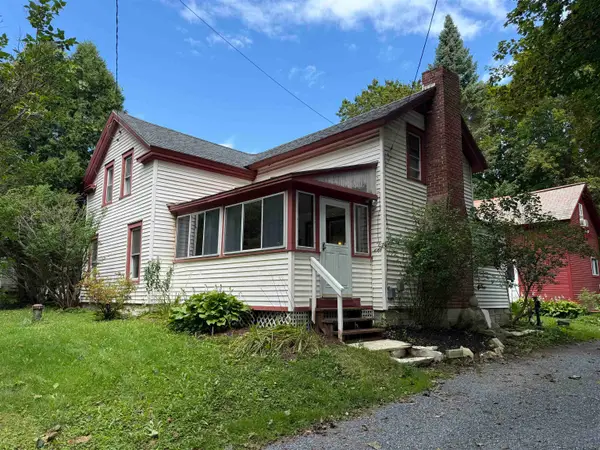 $345,000Active4 beds 3 baths2,000 sq. ft.
686 Route 30, Dorset, VT 05261
MLS# 5106993Listed by: JOSIAH ALLEN REAL ESTATE, INC.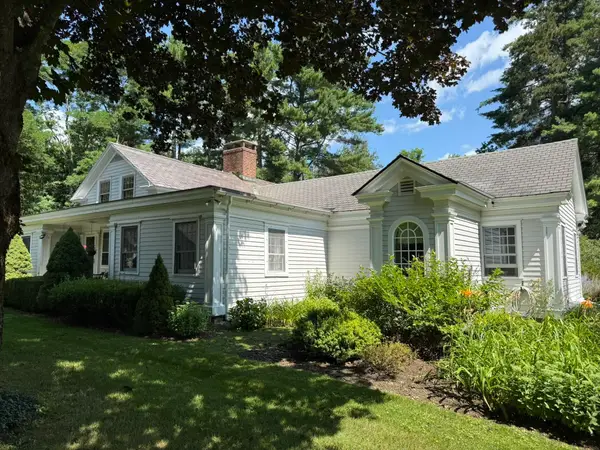 $1,375,000Active3 beds 3 baths2,457 sq. ft.
1474 Dorset West Road, Dorset, VT 05251
MLS# 5106786Listed by: JOSIAH ALLEN REAL ESTATE, INC.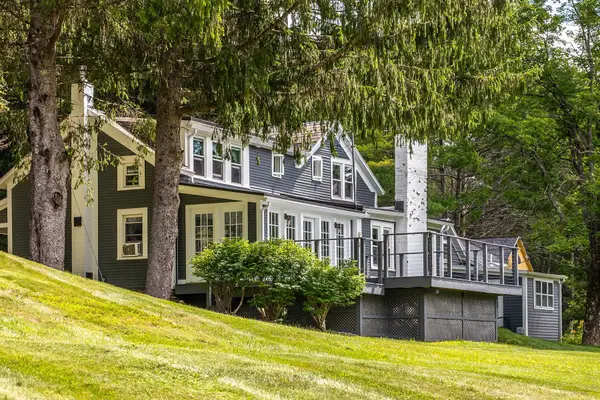 $949,000Active3 beds 3 baths1,823 sq. ft.
40 Kelleher Road, Dorset, VT 05251
MLS# 5106750Listed by: FOUR SEASONS SOTHEBY'S INT'L REALTY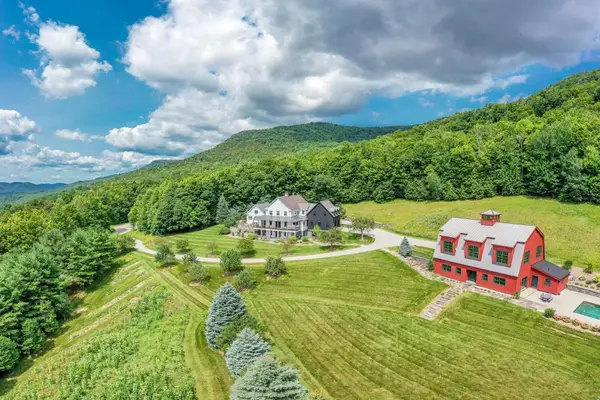 $4,995,000Active5 beds 7 baths7,455 sq. ft.
440 Marcia Lane, Dorset, VT 05251
MLS# 5105868Listed by: FOUR SEASONS SOTHEBY'S INT'L REALTY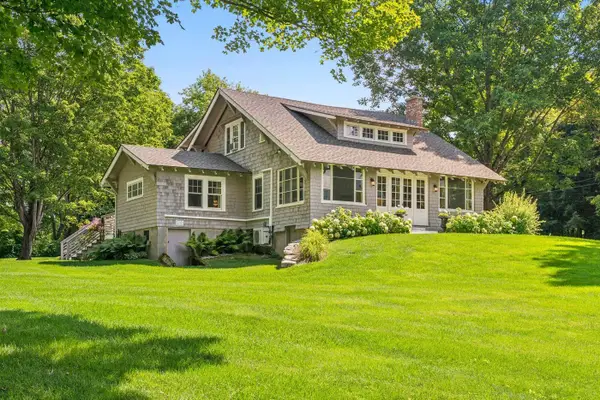 $1,185,000Pending4 beds 3 baths2,078 sq. ft.
133 Kent Hill Road, Dorset, VT 05251
MLS# 5105753Listed by: LANDVEST, INC/WOODSTOCK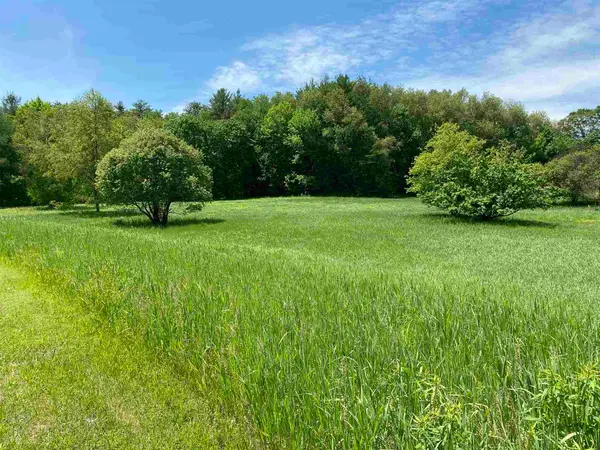 $245,000Active3 Acres
0 Fox Lane #lot 3, Dorset, VT 05251
MLS# 5105566Listed by: JOSIAH ALLEN REAL ESTATE, INC.


Protect your home and budget from life's surprises with an Assurant Home Warranty, backed by a partner that supports you through every step of homeownership. Explore Plans.
© 2026 Better Homes and Gardens Real Estate LLC. An Anywhere Real Estate company. All rights reserved. Better Homes and Gardens® Real Estate is a registered trademark owned by Meredith Operations Corporation, licensed to Better Homes and Gardens Real Estate LLC and used with permission. Better Homes and Gardens Real Estate LLC fully supports the principles of the Fair Housing Act and the Equal Opportunity Act. Listing information is deemed reliable but is not guaranteed accurate.
Each office is independently owned and operated.
Any services or products provided by third parties are not provided by, affiliated with or related to Better Homes and Gardens Real Estate LLC, or its affiliated companies.