
61 E Country Club Road, Dover, VT 05356
Local realty services provided by:Better Homes and Gardens Real Estate The Masiello Group
61 E Country Club Road,Dover, VT 05356
$329,000
- 3 Beds
- 3 Baths
- 1,440 sq. ft.
- Condominium
- Active
Listed by: sandy laserte
Office: berkshire hathaway homeservices stratton home802-297-2100
MLS#:5107644
Source:PrimeMLS
Price summary
- Price:$329,000
- Price per sq. ft.:$228.47
- Monthly HOA dues:$366
About this home
Charming 3-Bedroom Condo Just Minutes from Mount Snow! Open House Monday Sept. 7, 10 - 12!! Welcome to your perfect Vermont getaway! This beautifully maintained 3-bedroom, 2.5-bath condo is ideally located in Southern Vermont, just minutes from the renowned Mount Snow Ski Resort and the Mount SnowGolf Course. Whether you're an outdoor enthusiast or seeking a peaceful retreat, this property offers the best of all seasons. Step inside to find an open concept living area with cozy fireplace, perfect for après-ski relaxation or hosting family and friends. The kitchen features modern appliances, ample cabinet space, and flows seamlessly into the dining area. A convenient half bath is located on the main level for added ease. Upstairs, the second floor boasts of two bedrooms and a full bathroom. Step up to the third floor for an additional bedroom for guests, or extra living space! This room is a large area to make it what you want! There is also a full bathroom on this floor for added convenience. Enjoy the wooded surroundings from your front or back deck, and take advantage of nearby hiking trails, and charming local towns. Recently the owners have replaced all the windows. With low-maintenance living and easy access to year-round recreation, this condo is the ideal base for your Vermont lifestyle. Don’t miss this opportunity town a slice of Green Mountain paradise!...
Contact an agent
Home facts
- Year built:1980
- Listing ID #:5107644
- Added:49 day(s) ago
- Updated:October 21, 2026 at 11:10 AM
Rooms and interior
- Bedrooms:3
- Total bathrooms:3
- Full bathrooms:2
- Rooms Total:6
- Flooring:Carpet, Tile
- Kitchen Description:Dishwasher, Microwave
- Basement Description:Crawl Space, Interior, Interior Access, Unfinished
- Living area:1,440 sq. ft.
Heating and cooling
- Heating:Electric
Structure and exterior
- Roof:Asphalt Shingle
- Year built:1980
- Building area:1,440 sq. ft.
- Lot area:3 Acres
- Levels:2.5 Story
Utilities
- Sewer:Public Available
Finances and disclosures
- Price:$329,000
- Price per sq. ft.:$228.47
- Tax amount:$4,626 (2026)
Features and amenities
- Appliances:Washer
- Laundry features:Dryer, Washer
Parking
- Parking description:Dirt Driveway
 Copyright 2026 Prime MLS, Inc. All rights reserved. This information is deemed reliable, but not guaranteed. The data relating to real estate displayed on this Site comes in part from the IDX Program of Prime MLS. The information being provided is for consumers’ personal, noncommercial use and may not be used for any purpose other than to identify prospective properties consumers may be interested in purchasing. Data last updated October 21, 2026
New listings near 61 E Country Club Road
- New
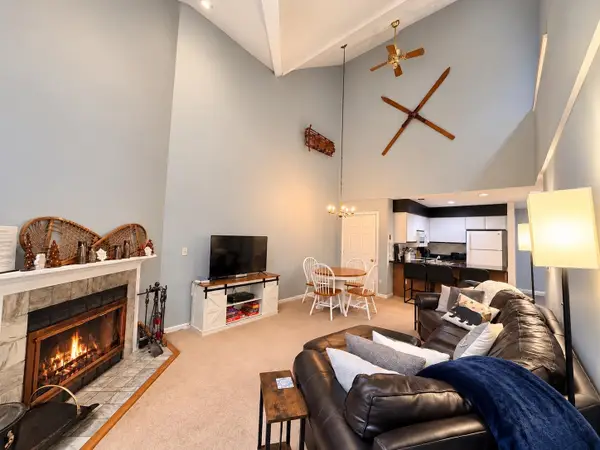 $378,000Active3 beds 2 baths1,024 sq. ft.
6F Deer Creek Road, Dover, VT 05356
MLS# 5114868Listed by: REAL BROKER LLC - New
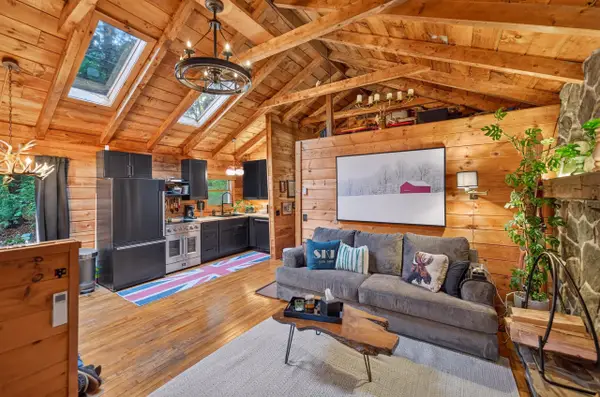 $339,000Active3 beds 1 baths760 sq. ft.
79 Captain Copeland Road, Dover, VT 05356
MLS# 5114705Listed by: BERKLEY & VELLER GREENWOOD/DOVER  $359,000Active2 beds 2 baths1,035 sq. ft.
34 Snow Tree Lane #Meadows B, Dover, VT 05356
MLS# 5111748Listed by: SKIHOME REALTY $69,500Active1.04 Acres
11 Ledge Road, Dover, VT 05356
MLS# 5113775Listed by: BERKLEY & VELLER GREENWOOD/DOVER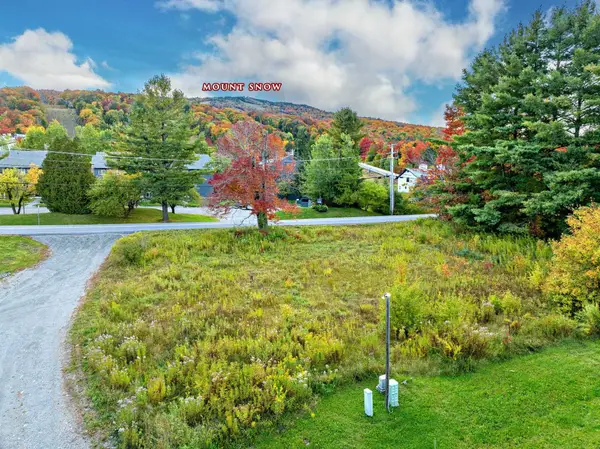 $199,000Active0.38 Acres
16 Encore Place, Dover, VT 05356
MLS# 5113526Listed by: SOUTHERN VERMONT REALTY GROUP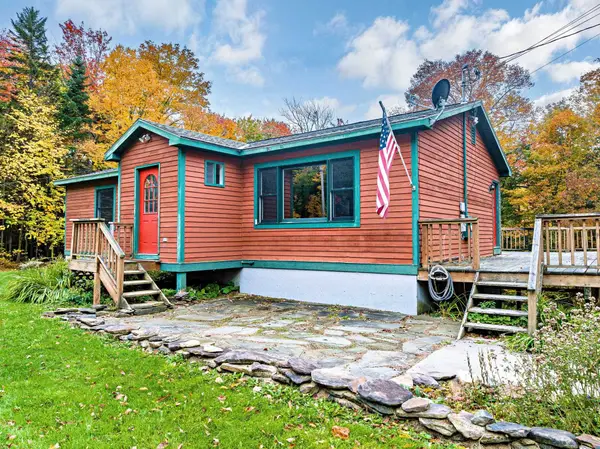 $465,900Active4 beds 2 baths2,199 sq. ft.
230 Valley View Road, Dover, VT 05356
MLS# 5113479Listed by: SOUTHERN VERMONT REALTY GROUP $454,000Active2 beds 2 baths1,200 sq. ft.
16C Trailside Village Way #L21, Dover, VT 05356
MLS# 5113339Listed by: BERKLEY & VELLER GREENWOOD/DOVER $691,000Active3 beds 4 baths2,400 sq. ft.
83C Greensprings Road, Dover, VT 05356
MLS# 5113251Listed by: FOUR SEASONS SOTHEBY'S INT'L REALTY $1,850,000Active4 beds 5 baths4,950 sq. ft.
43 C Upton Road, Dover, VT 05356
MLS# 5113171Listed by: SOUTHERN VERMONT REALTY GROUP $454,000Active2 beds 2 baths1,040 sq. ft.
8H Trailside Village Way #I22, Dover, VT 05356
MLS# 5113004Listed by: SKIHOME REALTY


Protect your home and budget from life's surprises with an Assurant Home Warranty, backed by a partner that supports you through every step of homeownership. Explore Plans.
© 2026 Better Homes and Gardens Real Estate LLC. An Anywhere Real Estate company. All rights reserved. Better Homes and Gardens® Real Estate is a registered trademark owned by Meredith Operations Corporation, licensed to Better Homes and Gardens Real Estate LLC and used with permission. Better Homes and Gardens Real Estate LLC fully supports the principles of the Fair Housing Act and the Equal Opportunity Act. Listing information is deemed reliable but is not guaranteed accurate.
Each office is independently owned and operated.
Any services or products provided by third parties are not provided by, affiliated with or related to Better Homes and Gardens Real Estate LLC, or its affiliated companies.