
77 Villager Loop, Dover, VT 05356
Local realty services provided by:Better Homes and Gardens Real Estate The Masiello Group
77 Villager Loop,Dover, VT 05356
$563,300
- 5 Beds
- 3 Baths
- - sq. ft.
- Single family
- Sold
Listed by: adam palmiterOff: 802-464-8900
Office: berkley & veller greenwood/dover802-464-8900
MLS#:5106287
Source:PrimeMLS
Sorry, we are unable to map this address
Price summary
- Price:$563,300
About this home
This one won't last long! Beautifully maintained and updated chalet in the Dover Hills, just a short drive from the Mount Snow ski resort. The current owners have taken care to keep the original charm of this home while adding rustic features and recent updates to allow for turn key enjoyment. Off the side of a private paved loop, this home sits on a level parcel with ample parking, spacious yard, fire pit, and winter views, without having too much to maintain. Inside you are treated to a gorgeous vaulted great room with rustic wood paneling, updated gas fireplace with brick hearth, large open kitchen with breakfast bar, efficient direct vent heating system, bay windows for great natural light, main floor bedroom currently used as a second dining area, and lovely tv area. This leads out to the spacious deck for entertaining. The upper level has a large primary suite with partially updated jack and jill bathroom, as well as a large second bedroom. The finished walkout lower level has a full family room space, ping pong table and ample room to spread out, two more bedrooms and a third full bath, as well as a dining space under the deck leading out to the yard. Other less obvious updates include an updated metal roof and appliances. One bedroom in the lower level does not have legal rental egress. Septic is grandfathered as of 2007 for 5 bedrooms....
Contact an agent
Home facts
- Year built:1988
- Listing ID #:5106287
- Added:46 day(s) ago
- Updated:October 09, 2026 at 02:43 AM
Rooms and interior
- Bedrooms:5
- Total bathrooms:3
- Full bathrooms:3
- Rooms Total:9
- Flooring:Carpet, Tile, Vinyl Plank
- Kitchen Description:Dishwasher, Refrigerator
- Basement Description:Finished, Full, Walkout
Heating and cooling
- Heating:Baseboard, Direct Vent, Electric
Structure and exterior
- Roof:Metal, Standing Seam
- Year built:1988
- Levels:3 Story
Utilities
- Sewer:Septic
Finances and disclosures
- Price:$563,300
- Tax amount:$7,403 (2026)
Features and amenities
- Appliances:Refrigerator, Washer
- Laundry features:Dryer, Washer
- Amenities:Circuit Breaker(s)
Parking
- Parking description:Gravel Driveway
 Copyright 2026 Prime MLS, Inc. All rights reserved. This information is deemed reliable, but not guaranteed. The data relating to real estate displayed on this Site comes in part from the IDX Program of Prime MLS. The information being provided is for consumers’ personal, noncommercial use and may not be used for any purpose other than to identify prospective properties consumers may be interested in purchasing. Data last updated October 9, 2026
New listings near 77 Villager Loop
- Coming SoonOpen Sun, 1:30 to 3:30pm
 $454,000Coming Soon2 beds 2 baths1,040 sq. ft.
8H Trailside Village Way #I22, Dover, VT 05356
MLS# 5113004Listed by: SKIHOME REALTY - New
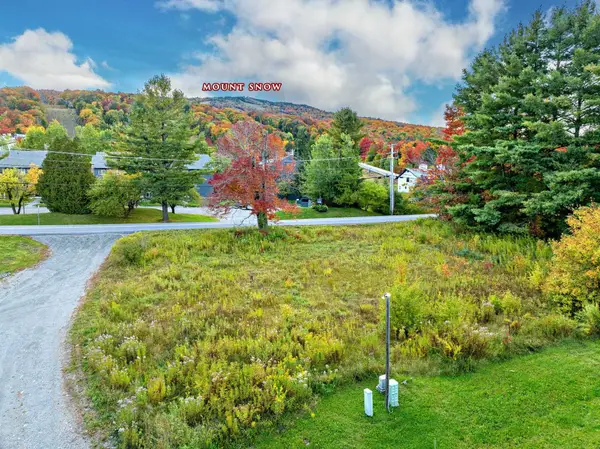 $199,000Active0.38 Acres
16 Encore Place, Dover, VT 05356
MLS# 5113526Listed by: SOUTHERN VERMONT REALTY GROUP - New
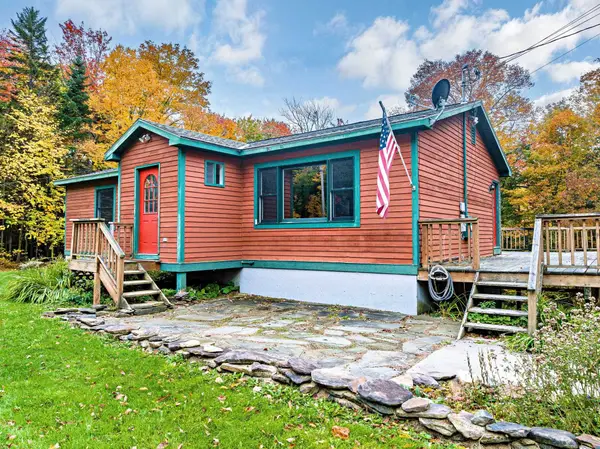 $465,900Active4 beds 2 baths2,199 sq. ft.
230 Valley View Road, Dover, VT 05356
MLS# 5113479Listed by: SOUTHERN VERMONT REALTY GROUP - New
 $454,000Active2 beds 2 baths1,200 sq. ft.
16C Trailside Village Way #L21, Dover, VT 05356
MLS# 5113339Listed by: BERKLEY & VELLER GREENWOOD/DOVER - New
 $691,000Active3 beds 4 baths2,400 sq. ft.
83C Greensprings Road, Dover, VT 05356
MLS# 5113251Listed by: FOUR SEASONS SOTHEBY'S INT'L REALTY - New
 $1,850,000Active4 beds 5 baths4,950 sq. ft.
43 C Upton Road, Dover, VT 05356
MLS# 5113171Listed by: SOUTHERN VERMONT REALTY GROUP - New
 $15,000Active-- beds 1 baths407 sq. ft.
246 qtr 1 89 Grand Summit Way, Dover, VT 05356
MLS# 5113102Listed by: SKIHOME REALTY - New
 $20,000Active1 beds 2 baths941 sq. ft.
230, Qtr. 4 89 Grand Summit Way, Dover, VT 05356
MLS# 5113056Listed by: SKIHOME REALTY - New
 $379,000Active3 beds 2 baths1,024 sq. ft.
14F Deer Creek, Dover, VT 05356
MLS# 5113048Listed by: SOUTHERN VERMONT REALTY GROUP - New
 $359,000Active2 beds 2 baths1,035 sq. ft.
34 SnowTree Lane #Meadows B, Dover, VT 05356
MLS# 5111748Listed by: SKIHOME REALTY


Protect your home and budget from life's surprises with an Assurant Home Warranty, backed by a partner that supports you through every step of homeownership. Explore Plans.
© 2026 Better Homes and Gardens Real Estate LLC. An Anywhere Real Estate company. All rights reserved. Better Homes and Gardens® Real Estate is a registered trademark owned by Meredith Operations Corporation, licensed to Better Homes and Gardens Real Estate LLC and used with permission. Better Homes and Gardens Real Estate LLC fully supports the principles of the Fair Housing Act and the Equal Opportunity Act. Listing information is deemed reliable but is not guaranteed accurate.
Each office is independently owned and operated.
Any services or products provided by third parties are not provided by, affiliated with or related to Better Homes and Gardens Real Estate LLC, or its affiliated companies.