
82C Greenspring Road, Dover, VT 05356
Local realty services provided by:Better Homes and Gardens Real Estate The Masiello Group
82C Greenspring Road,Dover, VT 05356
$975,000
- 4 Beds
- 4 Baths
- 2,724 sq. ft.
- Condominium
- Active
Listed by: adam palmiterOff: 802-464-8900
Office: berkley & veller greenwood/dover802-464-8900
MLS#:5108389
Source:PrimeMLS
Price summary
- Price:$975,000
- Price per sq. ft.:$357.93
- Monthly HOA dues:$987
About this home
Stunning updated Greenspring townhome with direct views of Mount Snow and Greenspring only shuttle service to and from the unit and base area. This Aspen Adirondack 4+ bedroom, 4 bath unit has been gut renovated and professionally designed and furnished for a high end finish befitting discerning tastes. Featuring a vaulted great room with tremendous ski mountain and sunset views, a wood burning fireplace with stone hearth, wood floors throughout, an expanded custom kitchen with granite counters and stainless high end appliances, range hood, breakfast bar, and spacious dining area, which lead out to the large entertaining deck overlooking the view, or main floor oversized mudroom with cubbies for gear and built in boot warmers. Upstairs there are two primary suites with high ceilings and private upscale baths, there is a main floor suite with chic contemporary bath, and laundry area, and there are two large double bunk rooms in the lower level as well as another full bath for ample room for guests. There is also a large family room wired for surround, which leads to the outdoor hot tub and lower deck, as well as second lower level laundry. Less obvious features are home theater wiring, custom window treatments throughout, central a/c, custom aesthetic beams, a whole home uv water treatment system, and a recently cleared year round mountain view. Enjoy BBQs from the large rear deck, watch for the shuttle from your comfortable covered front porch, stow your gear in the large mudroom, or take in the Vermont splendor throughout the landscaped development. This unit features all the convenient Greenspring amenities including quick direct shuttle service to and from the Mount Snow base area, building maintenance, landscaping, snow removal, wood delivery, trash, on site management staff, and the recently renovated amenities center including indoor pool, full gym, game room, and tennis court....
Contact an agent
Home facts
- Year built:1999
- Listing ID #:5108389
- Added:46 day(s) ago
- Updated:October 21, 2026 at 11:10 AM
Rooms and interior
- Bedrooms:4
- Total bathrooms:4
- Full bathrooms:4
- Rooms Total:10
- Flooring:Carpet, Tile, Wood
- Kitchen Description:Dishwasher, Refrigerator
- Basement Description:Finished, Full, Walkout
- Living area:2,724 sq. ft.
Heating and cooling
- Cooling:Central AC
- Heating:Forced Air
Structure and exterior
- Roof:Shingle
- Year built:1999
- Building area:2,724 sq. ft.
- Levels:3 Story
Utilities
- Sewer:Public Available
Finances and disclosures
- Price:$975,000
- Price per sq. ft.:$357.93
- Tax amount:$9,889 (2026)
Features and amenities
- Appliances:Refrigerator, Washer
- Laundry features:Dryer, Washer
- Amenities:Circuit Breaker(s)
Parking
- Parking description:Paved Driveway
 Copyright 2026 Prime MLS, Inc. All rights reserved. This information is deemed reliable, but not guaranteed. The data relating to real estate displayed on this Site comes in part from the IDX Program of Prime MLS. The information being provided is for consumers’ personal, noncommercial use and may not be used for any purpose other than to identify prospective properties consumers may be interested in purchasing. Data last updated October 21, 2026
New listings near 82C Greenspring Road
- New
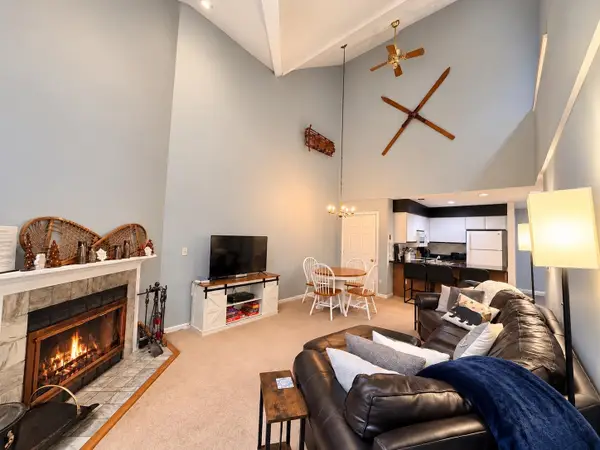 $378,000Active3 beds 2 baths1,024 sq. ft.
6F Deer Creek Road, Dover, VT 05356
MLS# 5114868Listed by: REAL BROKER LLC - New
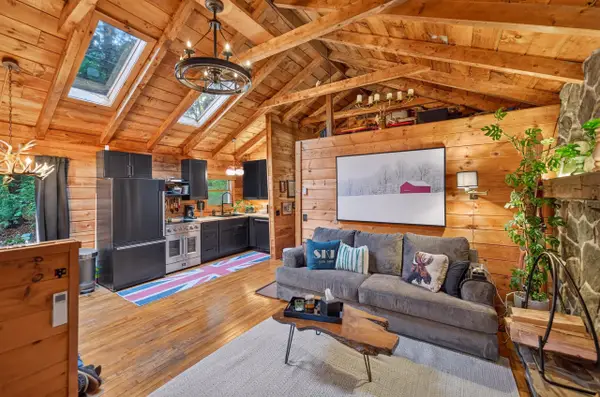 $339,000Active3 beds 1 baths760 sq. ft.
79 Captain Copeland Road, Dover, VT 05356
MLS# 5114705Listed by: BERKLEY & VELLER GREENWOOD/DOVER  $359,000Active2 beds 2 baths1,035 sq. ft.
34 Snow Tree Lane #Meadows B, Dover, VT 05356
MLS# 5111748Listed by: SKIHOME REALTY $69,500Active1.04 Acres
11 Ledge Road, Dover, VT 05356
MLS# 5113775Listed by: BERKLEY & VELLER GREENWOOD/DOVER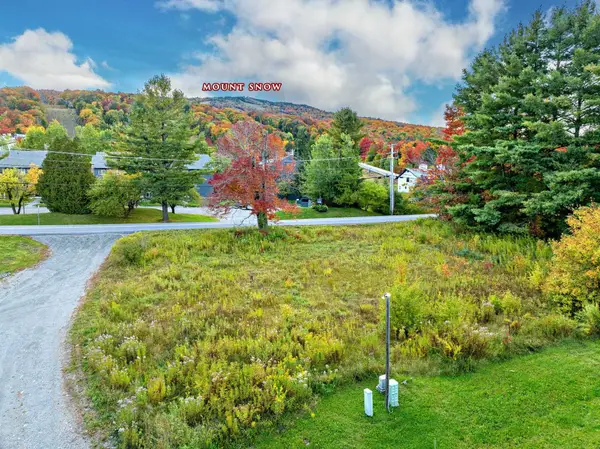 $199,000Active0.38 Acres
16 Encore Place, Dover, VT 05356
MLS# 5113526Listed by: SOUTHERN VERMONT REALTY GROUP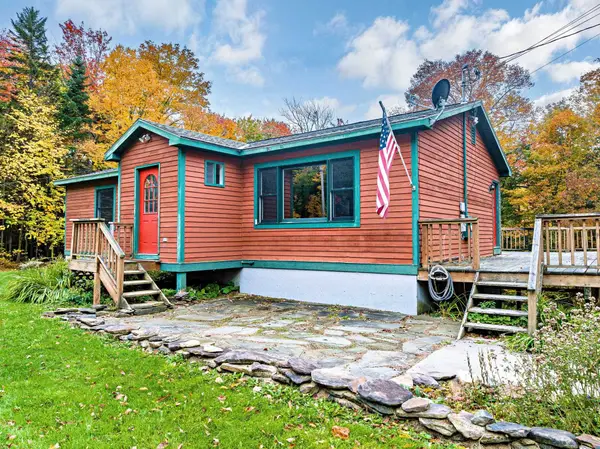 $465,900Active4 beds 2 baths2,199 sq. ft.
230 Valley View Road, Dover, VT 05356
MLS# 5113479Listed by: SOUTHERN VERMONT REALTY GROUP $454,000Active2 beds 2 baths1,200 sq. ft.
16C Trailside Village Way #L21, Dover, VT 05356
MLS# 5113339Listed by: BERKLEY & VELLER GREENWOOD/DOVER $691,000Active3 beds 4 baths2,400 sq. ft.
83C Greensprings Road, Dover, VT 05356
MLS# 5113251Listed by: FOUR SEASONS SOTHEBY'S INT'L REALTY $1,850,000Active4 beds 5 baths4,950 sq. ft.
43 C Upton Road, Dover, VT 05356
MLS# 5113171Listed by: SOUTHERN VERMONT REALTY GROUP $454,000Active2 beds 2 baths1,040 sq. ft.
8H Trailside Village Way #I22, Dover, VT 05356
MLS# 5113004Listed by: SKIHOME REALTY


Protect your home and budget from life's surprises with an Assurant Home Warranty, backed by a partner that supports you through every step of homeownership. Explore Plans.
© 2026 Better Homes and Gardens Real Estate LLC. An Anywhere Real Estate company. All rights reserved. Better Homes and Gardens® Real Estate is a registered trademark owned by Meredith Operations Corporation, licensed to Better Homes and Gardens Real Estate LLC and used with permission. Better Homes and Gardens Real Estate LLC fully supports the principles of the Fair Housing Act and the Equal Opportunity Act. Listing information is deemed reliable but is not guaranteed accurate.
Each office is independently owned and operated.
Any services or products provided by third parties are not provided by, affiliated with or related to Better Homes and Gardens Real Estate LLC, or its affiliated companies.