
1904 Duffy Hill Road, Enosburg, VT 05450
Local realty services provided by:Better Homes and Gardens Real Estate The Masiello Group
Listed by: ben chioffiben@flexrealtyvt.com
Office: flex realty802-399-2860
MLS#:5114016
Source:PrimeMLS
Price summary
- Price:$325,000
- Price per sq. ft.:$132.87
About this home
Discover the perfect blend of country charm, modern updates, and peaceful Vermont living at 1904 Duffy Hill Road in Enosburg! Situated on 2 acres with beautiful mountain views, this inviting 3-bedroom, 2.5-bath farmhouse offers 1,702 square feet of living space, a detached 2-car garage, and plenty of room to enjoy the outdoors. Inside, you'll find a warm and welcoming atmosphere highlighted by beautiful tongue-and-groove pine ceilings, abundant natural light, and a spacious kitchen and dining area that flows into the living spaces. The remodeled living room, completed in 2023, added approximately 400 square feet of living space and features vaulted ceilings, large windows, and a cozy pellet stove installed in 2024. A convenient first-floor primary suite with its own bathroom, along with first-floor laundry, adds comfort and functionality. Extensive improvements throughout the home provide added peace of mind while preserving its farmhouse character. Recent updates include a new drilled well in 2026, updated kitchen and bathroom plumbing in 2020, the addition of 1.5 bathrooms, a complete electrical rewire with 200-amp service and new breaker panels, and energy-efficient LED lighting throughout. Additional improvements include attic insulation in 2024, new upstairs bedroom windows in 2026, insulated garage walls in 2025, and beautiful pine ceilings installed throughout the home in 2023. Outside, enjoy the spacious yard with room for gardening, recreation, or simply relaxing and taking in the surrounding countryside. A deck, covered porch, and screened porch provide inviting spaces to enjoy Vermont's changing seasons. Enjoy peaceful country living just minutes from Enosburg Falls Village and its shops, restaurants, schools, and everyday conveniences. Nearby recreation includes the Missisquoi River and Missisquoi Valley Rail Trail, while Jay Peak Resort offers skiing, golf, and year-round activities. With recent updates, room to spread out, & beautiful VT surroundings!...
Contact an agent
Home facts
- Year built:1850
- Listing ID #:5114016
- Added:7 day(s) ago
- Updated:October 21, 2026 at 11:10 AM
Rooms and interior
- Bedrooms:3
- Total bathrooms:3
- Full bathrooms:2
- Rooms Total:6
- Flooring:Laminate, Vinyl Plank
- Kitchen Description:Refrigerator
- Basement Description:Concrete Floor, Interior
- Living area:1,702 sq. ft.
Heating and cooling
- Heating:Forced Air
Structure and exterior
- Roof:Asphalt Shingle
- Year built:1850
- Building area:1,702 sq. ft.
- Lot area:2 Acres
- Levels:1.5 Story
Schools
- High school:Enosburg Falls Senior HS
- Middle school:Enosburg Falls Middle School
- Elementary school:Enosburg Falls Elem. School
Utilities
- Sewer:On Site Septic Exists, Septic
Finances and disclosures
- Price:$325,000
- Price per sq. ft.:$132.87
- Tax amount:$3,099 (2026)
Features and amenities
- Appliances:Refrigerator, Washer
- Laundry features:Dryer, Washer
- Amenities:220 Volt, Circuit Breaker(s)
Parking
- Parking description:Paved Driveway
- Garage spaces:2
 Copyright 2026 Prime MLS, Inc. All rights reserved. This information is deemed reliable, but not guaranteed. The data relating to real estate displayed on this Site comes in part from the IDX Program of Prime MLS. The information being provided is for consumers’ personal, noncommercial use and may not be used for any purpose other than to identify prospective properties consumers may be interested in purchasing. Data last updated October 21, 2026
New listings near 1904 Duffy Hill Road
- New
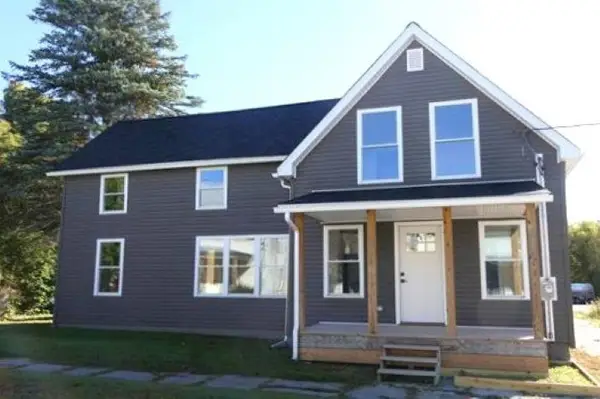 $349,000Active3 beds 2 baths1,728 sq. ft.
310 Pleasant Street, Enosburg, VT 05450
MLS# 5114444Listed by: POQUETTE REALTY - New
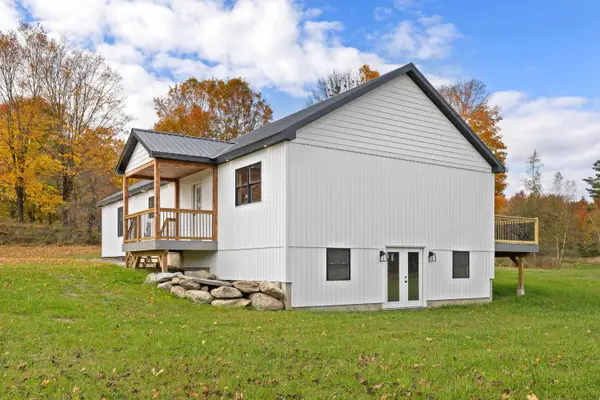 $479,999Active3 beds 2 baths1,920 sq. ft.
519 Sand Hill Road, Enosburg, VT 05450
MLS# 5114054Listed by: KW VERMONT - CAMBRIDGE 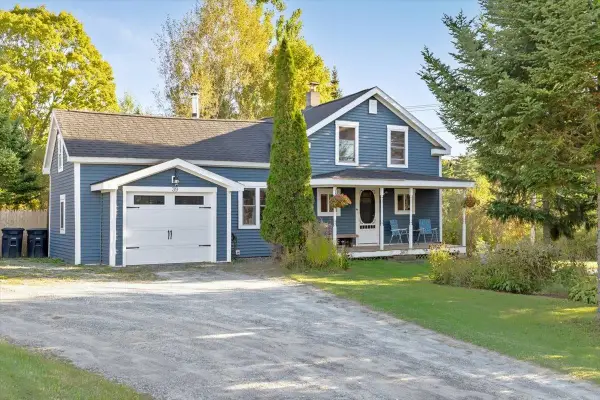 $299,900Active3 beds 1 baths1,344 sq. ft.
39 Duffy Hill Road, Enosburg, VT 05450
MLS# 5112558Listed by: M REALTY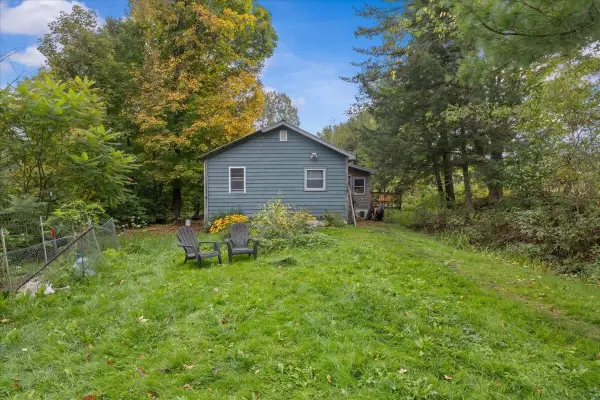 $199,000Active1 beds -- baths840 sq. ft.
169 Pine Lane, Enosburg, VT 05450
MLS# 5110746Listed by: RE/MAX NORTH PROFESSIONALS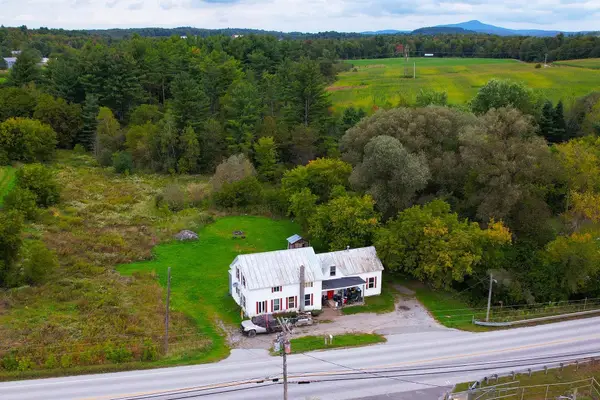 $175,000Active6 beds 2 baths1,884 sq. ft.
273 Sampsonville Road, Enosburg, VT 05450
MLS# 5110392Listed by: SHERWOOD REAL ESTATE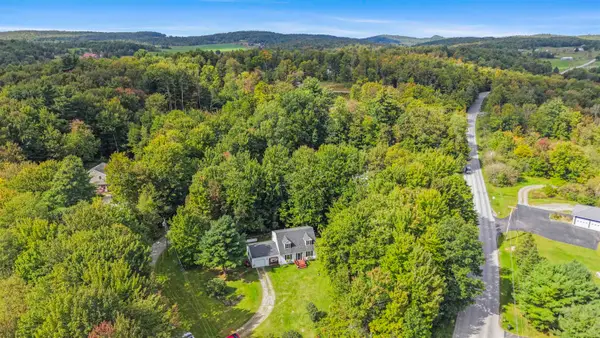 $315,000Pending3 beds 2 baths1,524 sq. ft.
26 Waynes World Road, Enosburg, VT 05450
MLS# 5110277Listed by: FLEX REALTY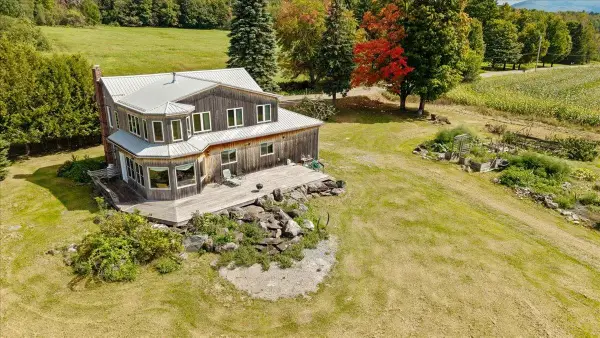 $489,000Active4 beds 2 baths2,942 sq. ft.
884 Nichols Road, Enosburg, VT 05450
MLS# 5109257Listed by: KW VERMONT- ENOSBURG $110,000Active1.5 Acres
00 Sand Hill Road, Enosburg, VT 05450
MLS# 5103413Listed by: KW VERMONT - CAMBRIDGE $2,474,000Active6 beds 4 baths4,132 sq. ft.
722 Babbling Brook Road, Enosburg, VT 05450
MLS# 5099166Listed by: FOUR SEASONS SOTHEBY'S INT'L REALTY


Protect your home and budget from life's surprises with an Assurant Home Warranty, backed by a partner that supports you through every step of homeownership. Explore Plans.
© 2026 Better Homes and Gardens Real Estate LLC. An Anywhere Real Estate company. All rights reserved. Better Homes and Gardens® Real Estate is a registered trademark owned by Meredith Operations Corporation, licensed to Better Homes and Gardens Real Estate LLC and used with permission. Better Homes and Gardens Real Estate LLC fully supports the principles of the Fair Housing Act and the Equal Opportunity Act. Listing information is deemed reliable but is not guaranteed accurate.
Each office is independently owned and operated.
Any services or products provided by third parties are not provided by, affiliated with or related to Better Homes and Gardens Real Estate LLC, or its affiliated companies.