
310 Pleasant Street, Enosburg, VT 05450
Local realty services provided by:Better Homes and Gardens Real Estate The Masiello Group
310 Pleasant Street,Enosburg, VT 05450
$349,000
- 3 Beds
- 2 Baths
- 1,728 sq. ft.
- Single family
- Active
Listed by: pj poquette
Office: poquette realty802-524-9501
MLS#:5114444
Source:PrimeMLS
Price summary
- Price:$349,000
- Price per sq. ft.:$134.65
About this home
Enjoy the charm of an established neighborhood with the confidence and convenience of a nearly new home! Completely rebuilt and remodeled from the foundation and exterior studs, this beautifully finished property offers extensive updates inside and out, including new siding, roof, windows, electrical, plumbing, heating system, and a completely redesigned interior. Step inside to a bright, modern open floor plan featuring stylish luxury vinyl plank flooring throughout the main level. The all-new kitchen is the heart of the home, showcasing butcher block countertops, contemporary open shelving, new appliances, and a fresh, modern design that flows seamlessly into the dining and living areas. Large windows fill the space with natural light, while the beautiful sunroom overlooking the backyard offers a peaceful spot to relax year-round. A full bath with walk-in tiled shower and convenient first-floor laundry complete the main level. Upstairs, hardwood stairs and a beautifully designed railing lead to three comfortable bedrooms, a full bath with tiled tub/shower, and a creative, cozy reading nook that adds character and charm. Enjoy morning coffee on the welcoming covered front porch and the relaxed feel of this quiet residential street. Conveniently located close to everyday amenities and within walking distance of Main Street coffee shops, restaurants, shopping, and more. All the character of home, beautifully rebuilt for modern living!...
Contact an agent
Home facts
- Listing ID #:5114444
- Added:5 day(s) ago
- Updated:October 21, 2026 at 11:10 AM
Rooms and interior
- Bedrooms:3
- Total bathrooms:2
- Full bathrooms:1
- Rooms Total:8
- Flooring:Carpet, Vinyl Plank
- Kitchen Description:Dishwasher, Microwave, Refrigerator
- Basement Description:Dirt Floor, Interior, Unfinished
- Living area:1,728 sq. ft.
Heating and cooling
- Heating:Baseboard
Structure and exterior
- Roof:Metal
- Building area:1,728 sq. ft.
- Lot area:0.25 Acres
- Levels:1.5 Story
Schools
- High school:Enosburg Falls Senior HS
- Middle school:Enosburg Falls Middle School
- Elementary school:Enosburg Falls Elem. School
Utilities
- Sewer:Public Sewer On-Site
Finances and disclosures
- Price:$349,000
- Price per sq. ft.:$134.65
- Tax amount:$3,024 (2026)
Features and amenities
- Appliances:Refrigerator
- Amenities:Circuit Breaker(s)
Parking
- Parking description:Gravel Driveway
 Copyright 2026 Prime MLS, Inc. All rights reserved. This information is deemed reliable, but not guaranteed. The data relating to real estate displayed on this Site comes in part from the IDX Program of Prime MLS. The information being provided is for consumers’ personal, noncommercial use and may not be used for any purpose other than to identify prospective properties consumers may be interested in purchasing. Data last updated October 21, 2026
New listings near 310 Pleasant Street
- New
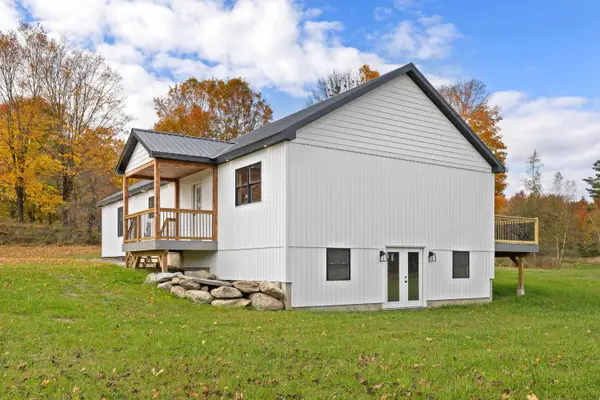 $479,999Active3 beds 2 baths1,920 sq. ft.
519 Sand Hill Road, Enosburg, VT 05450
MLS# 5114054Listed by: KW VERMONT - CAMBRIDGE - New
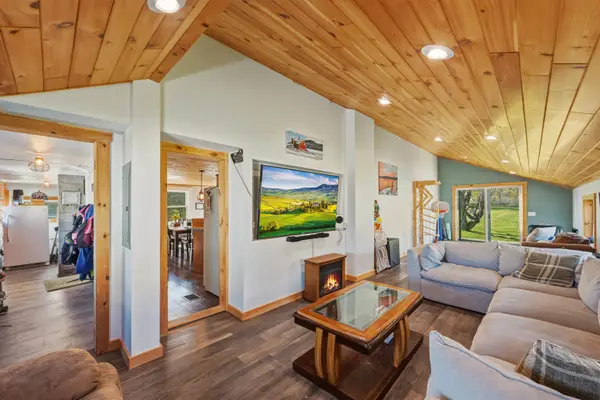 $325,000Active3 beds 3 baths1,702 sq. ft.
1904 Duffy Hill Road, Enosburg, VT 05450
MLS# 5114016Listed by: FLEX REALTY 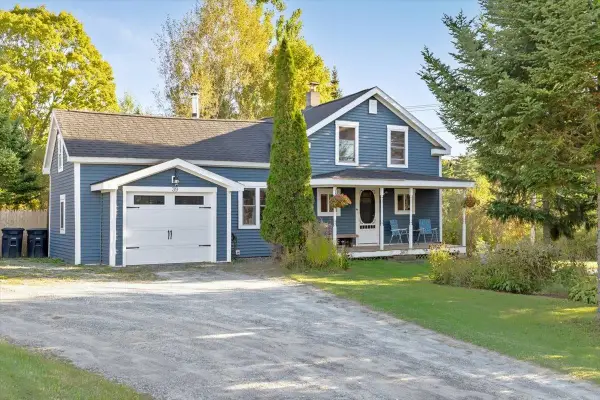 $299,900Active3 beds 1 baths1,344 sq. ft.
39 Duffy Hill Road, Enosburg, VT 05450
MLS# 5112558Listed by: M REALTY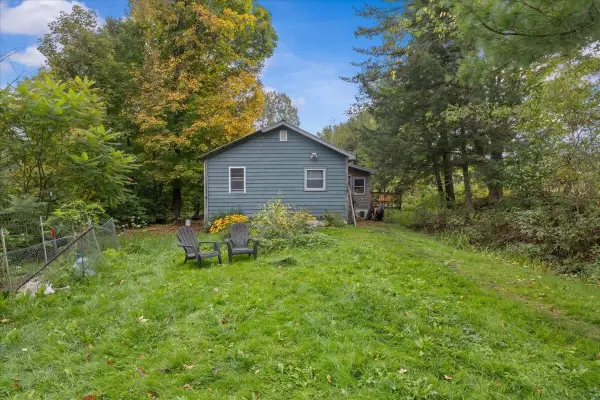 $199,000Active1 beds -- baths840 sq. ft.
169 Pine Lane, Enosburg, VT 05450
MLS# 5110746Listed by: RE/MAX NORTH PROFESSIONALS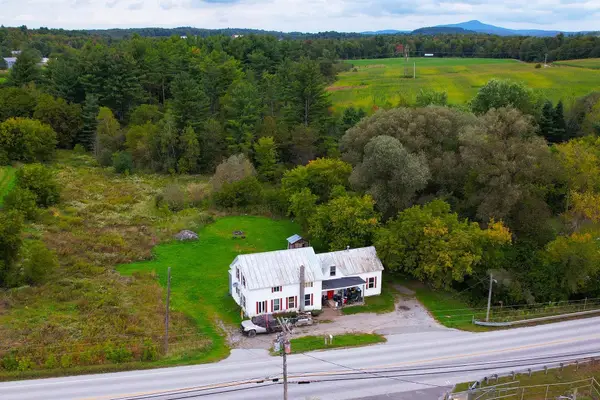 $175,000Active6 beds 2 baths1,884 sq. ft.
273 Sampsonville Road, Enosburg, VT 05450
MLS# 5110392Listed by: SHERWOOD REAL ESTATE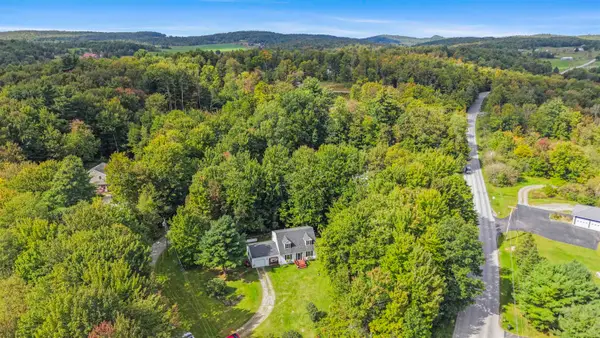 $315,000Pending3 beds 2 baths1,524 sq. ft.
26 Waynes World Road, Enosburg, VT 05450
MLS# 5110277Listed by: FLEX REALTY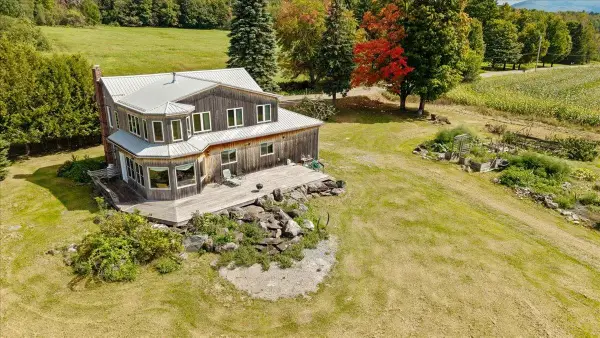 $489,000Active4 beds 2 baths2,942 sq. ft.
884 Nichols Road, Enosburg, VT 05450
MLS# 5109257Listed by: KW VERMONT- ENOSBURG $110,000Active1.5 Acres
00 Sand Hill Road, Enosburg, VT 05450
MLS# 5103413Listed by: KW VERMONT - CAMBRIDGE $2,474,000Active6 beds 4 baths4,132 sq. ft.
722 Babbling Brook Road, Enosburg, VT 05450
MLS# 5099166Listed by: FOUR SEASONS SOTHEBY'S INT'L REALTY


Protect your home and budget from life's surprises with an Assurant Home Warranty, backed by a partner that supports you through every step of homeownership. Explore Plans.
© 2026 Better Homes and Gardens Real Estate LLC. An Anywhere Real Estate company. All rights reserved. Better Homes and Gardens® Real Estate is a registered trademark owned by Meredith Operations Corporation, licensed to Better Homes and Gardens Real Estate LLC and used with permission. Better Homes and Gardens Real Estate LLC fully supports the principles of the Fair Housing Act and the Equal Opportunity Act. Listing information is deemed reliable but is not guaranteed accurate.
Each office is independently owned and operated.
Any services or products provided by third parties are not provided by, affiliated with or related to Better Homes and Gardens Real Estate LLC, or its affiliated companies.