
519 Sand Hill Road, Enosburg, VT 05450
Local realty services provided by:Better Homes and Gardens Real Estate The Masiello Group
519 Sand Hill Road,Enosburg, VT 05450
$479,999
- 3 Beds
- 2 Baths
- 1,920 sq. ft.
- Single family
- Active
Listed by: taylor whitePhone: 802-760-9815
Office: kw vermont - cambridge802-760-9815
MLS#:5114054
Source:PrimeMLS
Price summary
- Price:$479,999
- Price per sq. ft.:$153.85
About this home
Enjoy the space and slower pace of country living with the convenience of nearby Enosburg amenities. Set on 5.25 acres with a pond and barn, this newly built 2026 home offers a setting where time outdoors connecting with nature can become part of your everyday routine. Start the morning with coffee outside on the expansive private back porch overlooking your pond, spend an afternoon tending a garden with the ample flat lawn space, or unwind beside the pond at the end of the day. Picture summer evenings spent outside with family and friends, enjoying the change across the property as the day winds down. The acreage offers room to explore your outdoor interests, while the detached garage barn provides opportunity beyond the house. Enclosed parking for 2 vehicles, ample storage on the main level and above, and space for hobbies and projects make this a property where you can spread out and make room for the things you love. Over 1,800 square feet of living space on the first floor includes 3 bedrooms and 2 bathrooms. The primary suite is complete with a walk-in closet, double sink vanity, and a 3/4 shower. Laundry hook ups in the full bathroom, create true single level living. Kitchen is complete with stainless steel appliances, a gas range, oversized pantry, and direct access to your back yard/deck-this space is functional and aesthetically pleasing. Vinyl plank flooring throughout, tile in the bathrooms, and a metal roof; quality finishes were in mind with this build. The single-level layout brings ease to daily routines, whether you're starting a busy morning, hosting a holiday gathering, or enjoying a quiet night at home. The open feel and practical layout make everyday living comfortable, while the walkout basement offers direct outdoor access and additional space for storage or future finished square footage. New construction in the countryside of Enosburg is ready for you!...
Contact an agent
Home facts
- Year built:2026
- Listing ID #:5114054
- Added:7 day(s) ago
- Updated:October 21, 2026 at 12:05 PM
Rooms and interior
- Bedrooms:3
- Total bathrooms:2
- Full bathrooms:1
- Rooms Total:5
- Flooring:Tile, Vinyl Plank
- Kitchen Description:Dishwasher, Refrigerator
- Basement Description:Concrete Floor, Daylight, Storage Space, Unfinished, Walkout
- Living area:1,920 sq. ft.
Heating and cooling
- Heating:Baseboard, Radiant
Structure and exterior
- Roof:Corrugated, Metal
- Year built:2026
- Building area:1,920 sq. ft.
- Lot area:5.25 Acres
- Levels:1 Story
Schools
- High school:Enosburg Falls Senior HS
- Middle school:Enosburg Falls Middle School
- Elementary school:Enosburg Falls Elem. School
Utilities
- Sewer:Concrete, On Site Septic Exists, Septic
Finances and disclosures
- Price:$479,999
- Price per sq. ft.:$153.85
- Tax amount:$4,612 (2025)
Features and amenities
- Appliances:Refrigerator
- Amenities:Circuit Breaker(s)
Parking
- Parking description:Dirt Driveway
- Garage spaces:3
 Copyright 2026 Prime MLS, Inc. All rights reserved. This information is deemed reliable, but not guaranteed. The data relating to real estate displayed on this Site comes in part from the IDX Program of Prime MLS. The information being provided is for consumers’ personal, noncommercial use and may not be used for any purpose other than to identify prospective properties consumers may be interested in purchasing. Data last updated October 21, 2026
New listings near 519 Sand Hill Road
- New
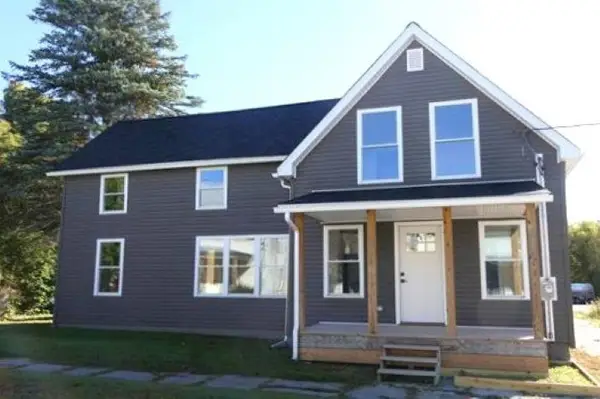 $349,000Active3 beds 2 baths1,728 sq. ft.
310 Pleasant Street, Enosburg, VT 05450
MLS# 5114444Listed by: POQUETTE REALTY - New
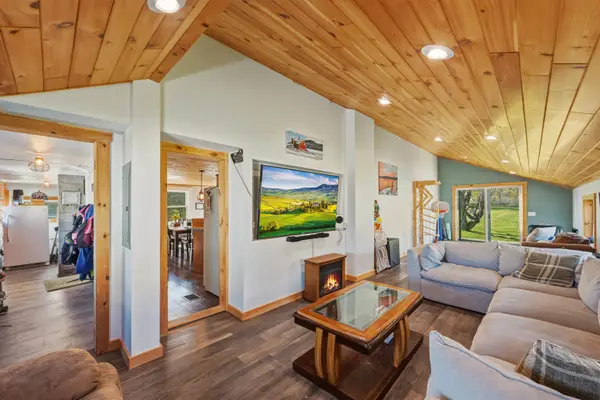 $325,000Active3 beds 3 baths1,702 sq. ft.
1904 Duffy Hill Road, Enosburg, VT 05450
MLS# 5114016Listed by: FLEX REALTY 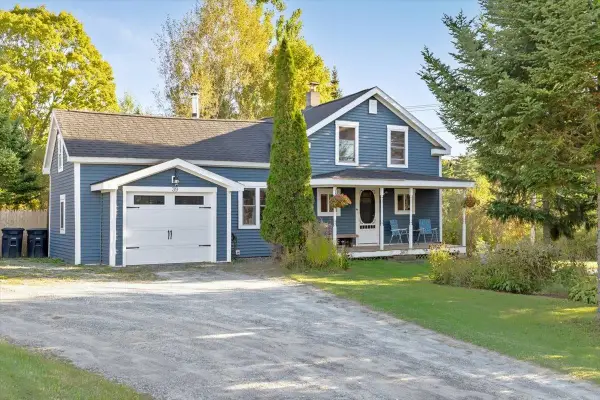 $299,900Active3 beds 1 baths1,344 sq. ft.
39 Duffy Hill Road, Enosburg, VT 05450
MLS# 5112558Listed by: M REALTY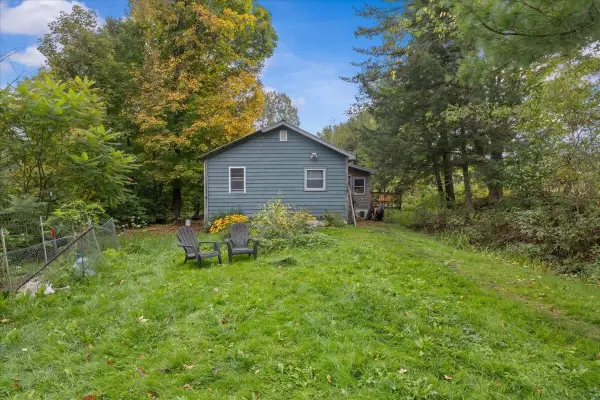 $199,000Active1 beds -- baths840 sq. ft.
169 Pine Lane, Enosburg, VT 05450
MLS# 5110746Listed by: RE/MAX NORTH PROFESSIONALS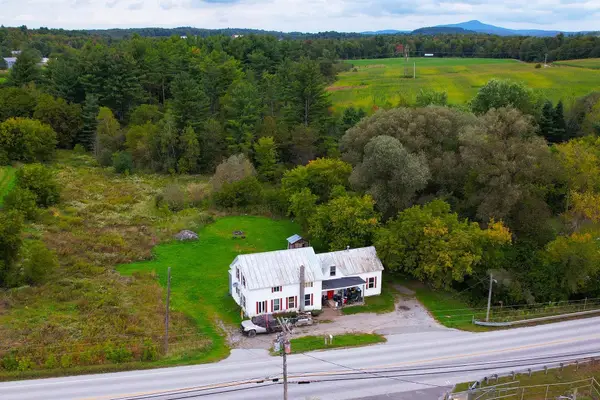 $175,000Active6 beds 2 baths1,884 sq. ft.
273 Sampsonville Road, Enosburg, VT 05450
MLS# 5110392Listed by: SHERWOOD REAL ESTATE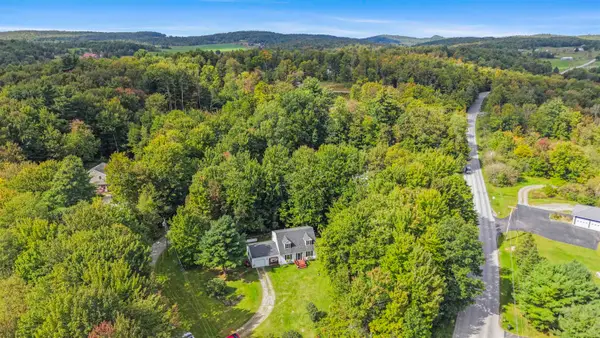 $315,000Pending3 beds 2 baths1,524 sq. ft.
26 Waynes World Road, Enosburg, VT 05450
MLS# 5110277Listed by: FLEX REALTY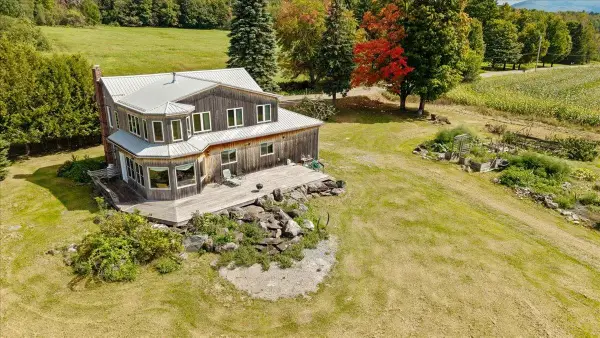 $489,000Active4 beds 2 baths2,942 sq. ft.
884 Nichols Road, Enosburg, VT 05450
MLS# 5109257Listed by: KW VERMONT- ENOSBURG $110,000Active1.5 Acres
00 Sand Hill Road, Enosburg, VT 05450
MLS# 5103413Listed by: KW VERMONT - CAMBRIDGE $2,474,000Active6 beds 4 baths4,132 sq. ft.
722 Babbling Brook Road, Enosburg, VT 05450
MLS# 5099166Listed by: FOUR SEASONS SOTHEBY'S INT'L REALTY


Protect your home and budget from life's surprises with an Assurant Home Warranty, backed by a partner that supports you through every step of homeownership. Explore Plans.
© 2026 Better Homes and Gardens Real Estate LLC. An Anywhere Real Estate company. All rights reserved. Better Homes and Gardens® Real Estate is a registered trademark owned by Meredith Operations Corporation, licensed to Better Homes and Gardens Real Estate LLC and used with permission. Better Homes and Gardens Real Estate LLC fully supports the principles of the Fair Housing Act and the Equal Opportunity Act. Listing information is deemed reliable but is not guaranteed accurate.
Each office is independently owned and operated.
Any services or products provided by third parties are not provided by, affiliated with or related to Better Homes and Gardens Real Estate LLC, or its affiliated companies.