
12 Perkins Drive, Essex, VT 05452
Local realty services provided by:Better Homes and Gardens Real Estate The Masiello Group
12 Perkins Drive,Essex, VT 05452
$420,000
- 2 Beds
- 2 Baths
- 1,554 sq. ft.
- Condominium
- Active
Listed by: kristen millsjarahr@signaturepropertiesvt.com
Office: signature properties of vermont802-872-8881
MLS#:5106930
Source:PrimeMLS
Price summary
- Price:$420,000
- Price per sq. ft.:$173.12
- Monthly HOA dues:$230
About this home
Comfort, flexibility, and a fantastic Essex location come together in this inviting townhome. Hardwood floors bring warmth throughout the main living spaces, where a spacious living and dining area offers plenty of room to gather and opens directly to the back deck for an easy connection to the outdoors. A cozy electric fireplace adds another welcome touch, while the adjoining kitchen offers abundant cabinetry, generous counter space, and a convenient pass-through that keeps the spaces connected. Just off the main living area, a versatile bonus room with a stylish sliding barn door creates the perfect spot for a home office, den, playroom, or additional sitting area. Upstairs, you'll find a generously sized primary bedroom with leafy backyard views, and a second sunny bedroom with great closet space. The lower level adds even more storage - such a bonus for townhome living. Outside, enjoy a private back deck overlooking a broad lawn bordered by mature trees, giving you a wonderful place to relax or spend time outdoors. An attached garage adds everyday convenience, while the established neighborhood setting puts shopping, dining, recreation, schools, and commuter routes within easy reach. With flexible spaces inside and room to enjoy the outdoors, this is townhome living with a little more of everything....
Contact an agent
Home facts
- Year built:1990
- Listing ID #:5106930
- Added:1 day(s) ago
- Updated:August 29, 2026 at 01:40 AM
Rooms and interior
- Bedrooms:2
- Total bathrooms:2
- Full bathrooms:1
- Rooms Total:5
- Flooring:Hardwood, Laminate, Tile, Vinyl Plank
- Kitchen Description:Dishwasher, Refrigerator
- Basement Description:Interior, Storage Space
- Living area:1,554 sq. ft.
Heating and cooling
- Heating:Baseboard
Structure and exterior
- Roof:Asphalt Shingle
- Year built:1990
- Building area:1,554 sq. ft.
- Levels:2 Story
Schools
- High school:Essex High
- Middle school:Essex Middle School
Utilities
- Sewer:Public Available
Finances and disclosures
- Price:$420,000
- Price per sq. ft.:$173.12
- Tax amount:$6,140 (26)
Features and amenities
- Appliances:Refrigerator, Washer
- Laundry features:Dryer, Washer
- Amenities:Circuit Breaker(s)
Parking
- Parking description:Paved Driveway
- Garage spaces:1
 Copyright 2026 Prime MLS, Inc. All rights reserved. This information is deemed reliable, but not guaranteed. The data relating to real estate displayed on this Site comes in part from the IDX Program of Prime MLS. The information being provided is for consumers’ personal, noncommercial use and may not be used for any purpose other than to identify prospective properties consumers may be interested in purchasing. Data last updated August 29, 2026
New listings near 12 Perkins Drive
- New
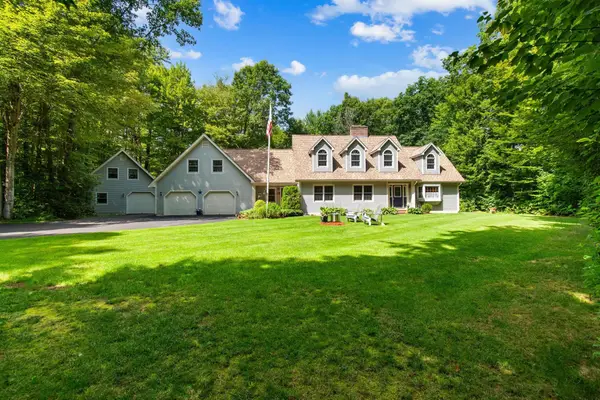 $890,000Active2 beds 3 baths2,742 sq. ft.
22 Lang Drive, Essex, VT 05452
MLS# 5107199Listed by: VERMONT REAL ESTATE COMPANY - New
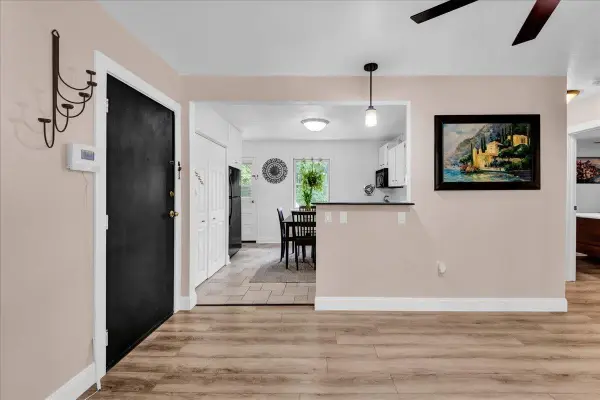 $245,000Active2 beds 1 baths732 sq. ft.
78 Sand Hill Road #14, Essex, VT 05452
MLS# 5107162Listed by: SIGNATURE PROPERTIES OF VERMONT - New
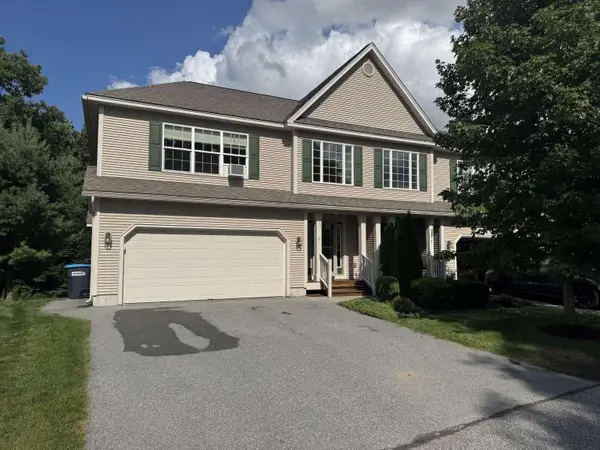 $599,900Active3 beds 4 baths3,574 sq. ft.
6 Laurel Drive, Essex, VT 05452
MLS# 5106918Listed by: WWW.HOMEZU.COM - Open Sat, 1:30 to 3:30pmNew
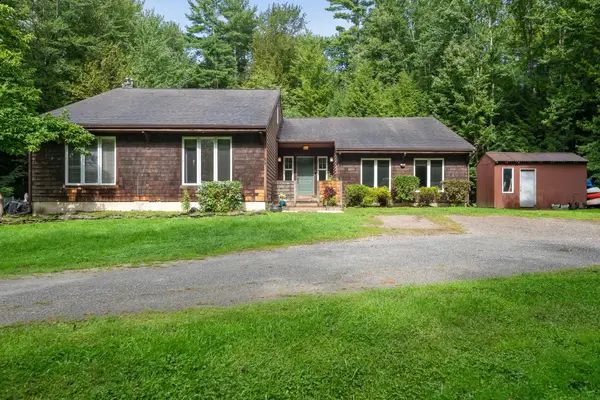 $599,000Active3 beds 4 baths3,169 sq. ft.
76 Catella Road, Essex, VT 05452
MLS# 5106928Listed by: PURSUIT REAL ESTATE - New
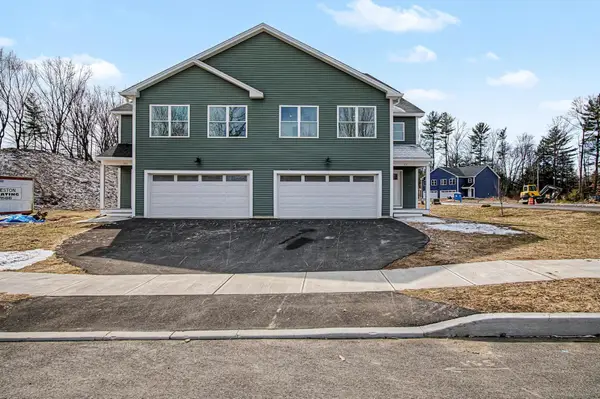 $595,000Active3 beds 3 baths2,122 sq. ft.
105 Elsa Lane, Essex, VT 05452
MLS# 5106787Listed by: ARTISAN REALTY OF VERMONT - Open Sat, 1 to 4pmNew
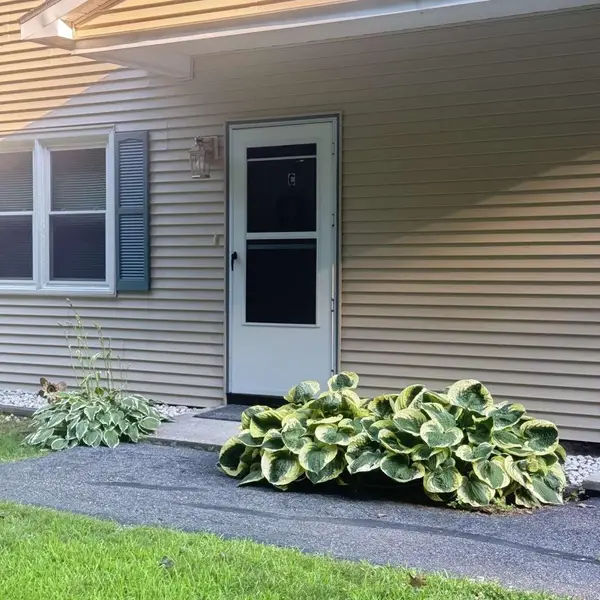 $325,000Active2 beds 2 baths960 sq. ft.
13 Kimberly Drive #C, Essex, VT 05452
MLS# 5106251Listed by: WWW.HOMEZU.COM - Open Sat, 11am to 1pmNew
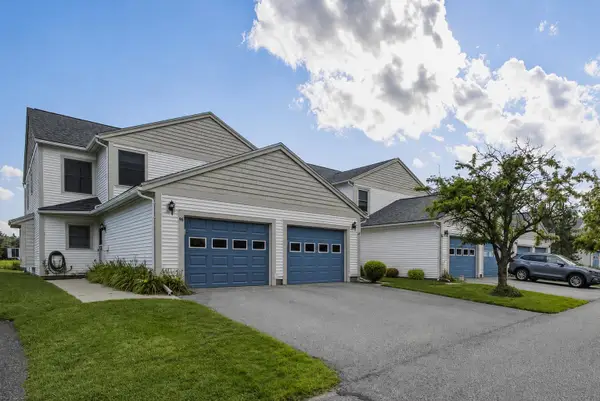 $399,900Active2 beds 2 baths1,380 sq. ft.
98 Saybrook Road, Essex, VT 05452
MLS# 5106095Listed by: GERI REILLY REAL ESTATE - Open Sat, 10am to 12pm
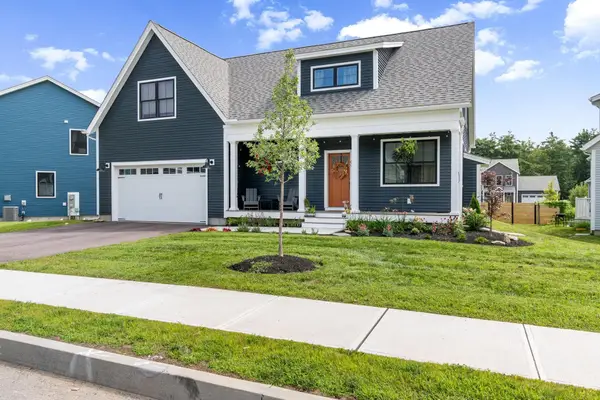 $765,000Pending4 beds 3 baths2,666 sq. ft.
60 Washington Circle, Essex, VT 05452
MLS# 5106175Listed by: VERMONT REAL ESTATE COMPANY - New
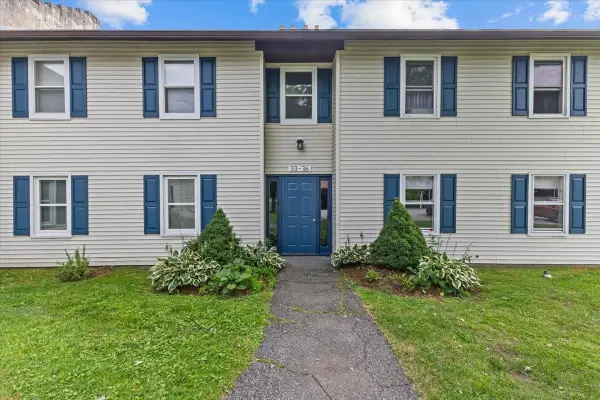 $357,900Active2 beds 1 baths964 sq. ft.
35 Saybrook Road, Essex Junction, VT 05452
MLS# 5105877Listed by: CENTURY 21 NORTH EAST


Protect your home and budget from life's surprises with an Assurant Home Warranty, backed by a partner that supports you through every step of homeownership. Explore Plans.
© 2026 Better Homes and Gardens Real Estate LLC. An Anywhere Real Estate company. All rights reserved. Better Homes and Gardens® Real Estate is a registered trademark owned by Meredith Operations Corporation, licensed to Better Homes and Gardens Real Estate LLC and used with permission. Better Homes and Gardens Real Estate LLC fully supports the principles of the Fair Housing Act and the Equal Opportunity Act. Listing information is deemed reliable but is not guaranteed accurate.
Each office is independently owned and operated.
Any services or products provided by third parties are not provided by, affiliated with or related to Better Homes and Gardens Real Estate LLC, or its affiliated companies.