
136 VT Route 12, Hartland, VT 05048
Local realty services provided by:Better Homes and Gardens Real Estate The Masiello Group
136 VT Route 12,Hartland, VT 05048
$345,000
- 3 Beds
- 2 Baths
- 1,188 sq. ft.
- Single family
- Active
Listed by: alex defelice
Office: the clerkin agency, p.c.802-295-1355
MLS#:5117304
Source:PrimeMLS
Price summary
- Price:$345,000
- Price per sq. ft.:$290.4
About this home
Very well maintained manufactured ranch style 3 bedroom, 2 bath home situated on 1.5 +/- private acres of land with a 2 car garage located in beautiful Hartland, VT! If you are looking for an affordable, single level home with an expansive, open yard bordered by a babbling brook than look no further! A great property for the busy professionals, retirees or a family looking for a home with plenty of space for the kids and pets to play! This home features an open concept kitchen/dining/living room area with vinyl plank floors & updated light fixtures. The inviting kitchen has an updated look with blue painted base cabinets along with open shelving above, and newer appliances which include a gas range. In the primary bedroom you'll find a walk-in closet and an updated, private bathroom with a walk-in shower and plenty of storage for linens. Outside enjoy the view from the back deck, as the kiddos run and frolic with their pets, while you plan where your next garden will be planted, listening to the soothing sounds of Lull's Brook. Hartland, VT. currently offers school choice for high school students. Conveniently located with easy access to I 91 north and south. Only minutes to Dartmouth Hitchcock Medical Center, VA Hospital, Dartmouth College, Windsor, VT. business park, Lebanon, NH. Airport technology park, Northern stage theatre, local schools, golfing, skiing, restaurants, shopping and all that the Upper Valley has to offer. A great place to call home!...
Contact an agent
Home facts
- Year built:1998
- Listing ID #:5117304
- Added:3 day(s) ago
- Updated:November 13, 2026 at 11:59 AM
Rooms and interior
- Bedrooms:3
- Total bathrooms:2
- Full bathrooms:1
- Rooms Total:5
- Flooring:Carpet, Vinyl Plank
- Kitchen Description:Dishwasher, Microwave, Refrigerator
- Living area:1,188 sq. ft.
Heating and cooling
- Heating:Forced Air
Structure and exterior
- Roof:Metal
- Year built:1998
- Building area:1,188 sq. ft.
- Lot area:1.5 Acres
- Levels:1 Story
Schools
- High school:Choice
- Middle school:Hartland Elementary School
- Elementary school:Hartland Elementary School
Utilities
- Sewer:Private, Septic
Finances and disclosures
- Price:$345,000
- Price per sq. ft.:$290.4
Features and amenities
- Appliances:Refrigerator, Washer
- Laundry features:Dryer, Washer
- Amenities:Circuit Breaker(s)
Parking
- Parking description:Crushed Stone Driveway, Dirt Driveway
- Garage spaces:2
 Copyright 2026 Prime MLS, Inc. All rights reserved. This information is deemed reliable, but not guaranteed. The data relating to real estate displayed on this Site comes in part from the IDX Program of Prime MLS. The information being provided is for consumers’ personal, noncommercial use and may not be used for any purpose other than to identify prospective properties consumers may be interested in purchasing. Data last updated November 13, 2026
New listings near 136 VT Route 12
- New
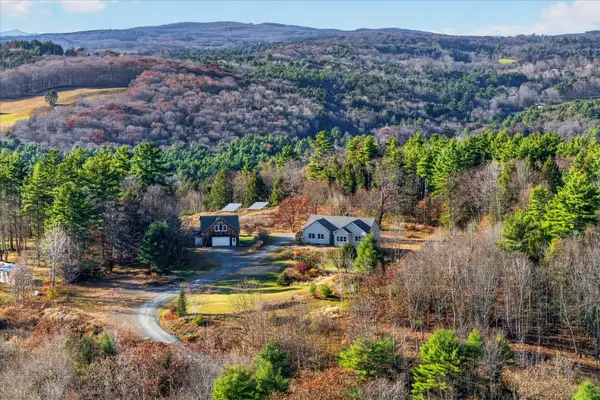 $1,250,000Active3 beds 2 baths4,363 sq. ft.
30 Garcia Lane, Hartland, VT 05048
MLS# 5117158Listed by: UNITED COUNTRY REAL ESTATE MIKE JARVIS GROUP INC - New
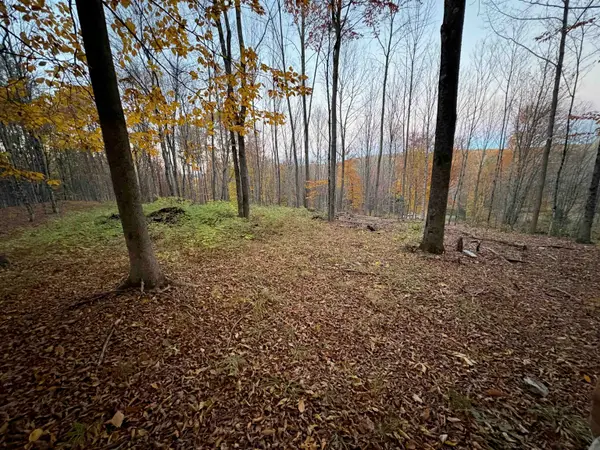 $160,000Active6.4 Acres
Whittelsey Road #3, Hartland, VT 05048
MLS# 5116820Listed by: BHHS VERANI UPPER VALLEY  $199,000Active3.1 Acres
74 Advent Hill Road, Hartland, VT 05048
MLS# 5115780Listed by: BHHS VERANI UPPER VALLEY $2,499,000Active5 beds 4 baths4,562 sq. ft.
420 Quechee Road, Hartland, VT 05048
MLS# 5115420Listed by: KW COASTAL AND LAKES & MOUNTAINS REALTY/HANOVER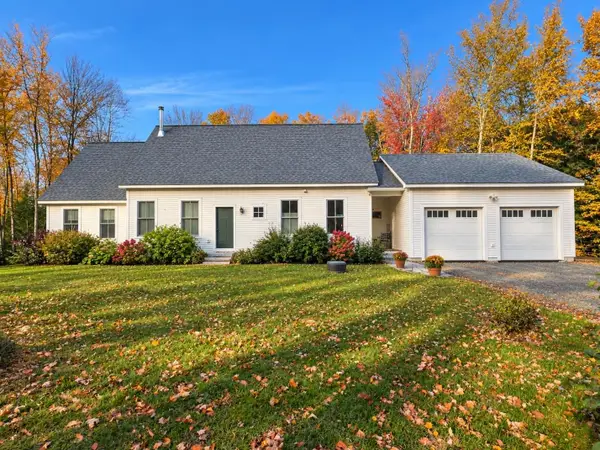 $835,000Active3 beds 3 baths2,492 sq. ft.
33 Eastman Road, Hartland, VT 05048
MLS# 5114653Listed by: BASSETTE REAL ESTATE GROUP $369,000Active3 beds 2 baths1,144 sq. ft.
87 Depot Road, Hartland, VT 05048
MLS# 5112868Listed by: THE CLERKIN AGENCY, P.C.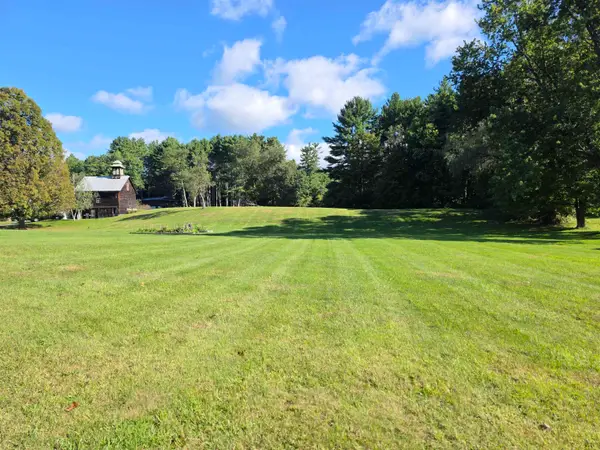 $150,000Active1.36 Acres
00 Route 12, Hartland, VT 05048
MLS# 5109871Listed by: BHHS VERANI UPPER VALLEY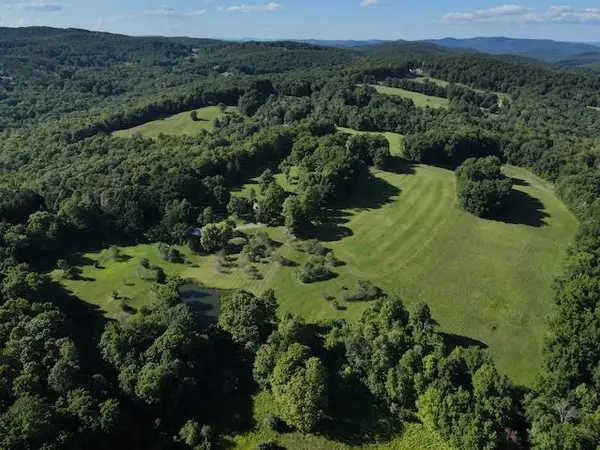 $2,495,000Active3 beds 2 baths2,476 sq. ft.
232 Town Farm Hill Road, Hartland, VT 05048
MLS# 5108362Listed by: WILLIAMSON GROUP SOTHEBYS INTL. REALTY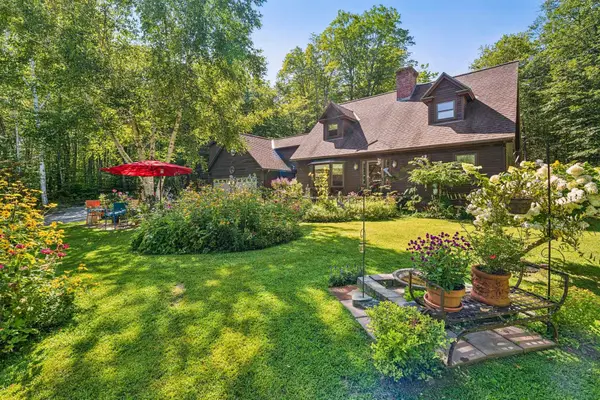 $839,000Active3 beds 4 baths3,592 sq. ft.
233 Brothers Road, Hartland, VT 05048
MLS# 5107719Listed by: BHHS VERANI UPPER VALLEY


Protect your home and budget from life's surprises with an Assurant Home Warranty, backed by a partner that supports you through every step of homeownership. Explore Plans.
© 2026 Better Homes and Gardens Real Estate LLC. An Anywhere Real Estate company. All rights reserved. Better Homes and Gardens® Real Estate is a registered trademark owned by Meredith Operations Corporation, licensed to Better Homes and Gardens Real Estate LLC and used with permission. Better Homes and Gardens Real Estate LLC fully supports the principles of the Fair Housing Act and the Equal Opportunity Act. Listing information is deemed reliable but is not guaranteed accurate.
Each office is independently owned and operated.
Any services or products provided by third parties are not provided by, affiliated with or related to Better Homes and Gardens Real Estate LLC, or its affiliated companies.