
30 Garcia Lane, Hartland, VT 05048
Local realty services provided by:Better Homes and Gardens Real Estate The Masiello Group
Listed by: danny kogutCell: 802-952-8588
Office: williamson group sothebys intl. realty802-457-2000
MLS#:5104258
Source:PrimeMLS
Price summary
- Price:$1,250,000
- Price per sq. ft.:$371.69
About this home
This spacious, bright, impeccably maintained hilltop retreat checks all the boxes, with stunning long-range views to both the southeast and northwest. Open concept kitchen with granite counters, maple cabinetry, pantry, excellent quality stainless steel appliances, and mudroom entry. Private deck and porch for outdoor entertaining. The living room is anchored by a brick wood-burning fireplace, and French doors opening to a generous dining room with an expansive view to the east. Oak plank floors run throughout the main level. Primary bedroom ensuite with huge walk-in closet, and a private deck. There are two additional bedrooms on the main level. Heading downstairs, there’s a spacious media/family room with a wood burning stove, a tiled space ideal for home gym, yoga studio, or potting room, laundry room, and utility room with a work bench, storage, state of the art mechanicals, central AC. The barn-garage has a lovely one-bedroom in-law, or au-pair suite, parking for two, and plenty of room for hobbies. Mature flowering trees and shrubs, established perennial beds, and a greenhouse. Solar array provides electricity at no cost. Owned Tesla storage batteries in the event of a power outage. Conveniently located within close proximity to Woodstock, Upper Valley, DHMC. No drive by’s please. Please plan to stop by our Open House on Sunday August 30th from 10:30-12:30. You really must see the views!...
Contact an agent
Home facts
- Year built:2005
- Listing ID #:5104258
- Added:48 day(s) ago
- Updated:September 28, 2026 at 10:40 AM
Rooms and interior
- Bedrooms:3
- Total bathrooms:2
- Full bathrooms:2
- Rooms Total:8
- Basement Description:Daylight, Exterior Access, Full, Interior, Partially Finished, Storage Space, Walkout
- Living area:3,363 sq. ft.
Heating and cooling
- Cooling:Mini Split
- Heating:Baseboard, Heat Pump, Oil
Structure and exterior
- Roof:Asphalt Shingle
- Year built:2005
- Building area:3,363 sq. ft.
- Lot area:10.03 Acres
- Levels:2 Story
Utilities
- Sewer:On Site Septic Exists
Finances and disclosures
- Price:$1,250,000
- Price per sq. ft.:$371.69
- Tax amount:$16,712 (2017)
Features and amenities
- Amenities:Circuit Breaker(s)
Parking
- Parking description:Gravel Driveway
- Garage spaces:2
 Copyright 2026 Prime MLS, Inc. All rights reserved. This information is deemed reliable, but not guaranteed. The data relating to real estate displayed on this Site comes in part from the IDX Program of Prime MLS. The information being provided is for consumers’ personal, noncommercial use and may not be used for any purpose other than to identify prospective properties consumers may be interested in purchasing. Data last updated September 28, 2026
New listings near 30 Garcia Lane
 $99,000Pending1 beds 1 baths1,046 sq. ft.
253 Quechee Road, Hartland, VT 05048
MLS# 5110042Listed by: VERMONT HERITAGE REAL ESTATE $175,000Active1.36 Acres
00 Route 12, Hartland, VT 05048
MLS# 5109871Listed by: BHHS VERANI UPPER VALLEY $2,495,000Active3 beds 2 baths2,476 sq. ft.
232 Town Farm Hill Road, Hartland, VT 05048
MLS# 5108362Listed by: WILLIAMSON GROUP SOTHEBYS INTL. REALTY $379,000Active3 beds 3 baths1,725 sq. ft.
86 Brownsville Road, Hartland, VT 05048
MLS# 5107769Listed by: THE CLERKIN AGENCY, P.C.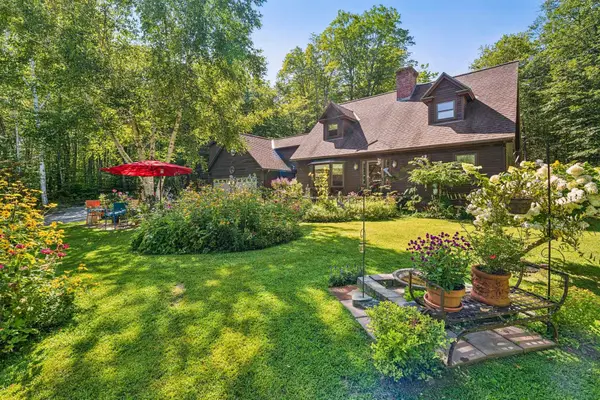 $839,000Active3 beds 4 baths3,592 sq. ft.
233 Brothers Road, Hartland, VT 05048
MLS# 5107719Listed by: BHHS VERANI UPPER VALLEY $3,500,000Active5 beds 5 baths6,170 sq. ft.
56 Cream Pot Road, Hartland, VT 05048
MLS# 5104199Listed by: SNYDER DONEGAN REAL ESTATE GROUP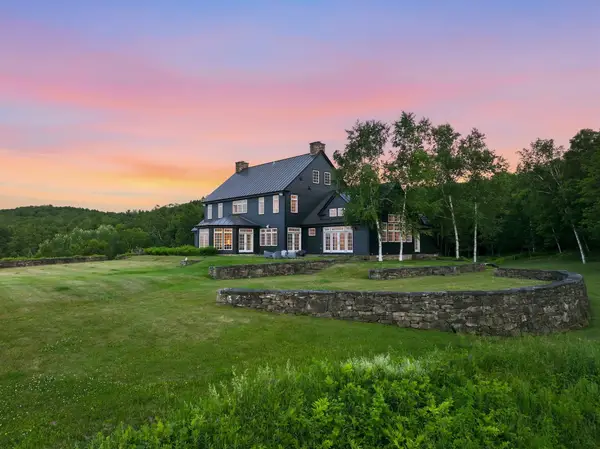 $8,750,000Active5 beds 5 baths8,899 sq. ft.
775 548 Sugar House Road, Hartland, VT 05048
MLS# 5103915Listed by: WILLIAMSON GROUP SOTHEBYS INTL. REALTY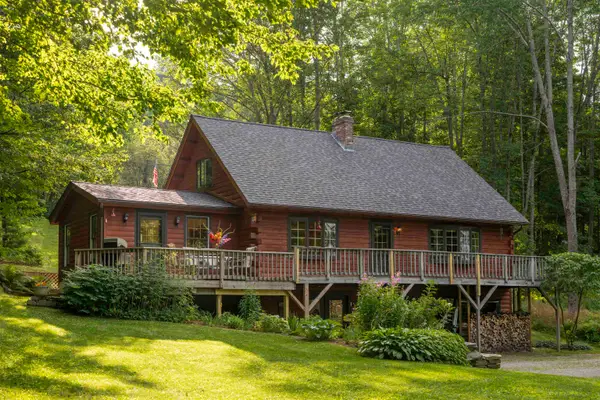 $595,000Active3 beds 2 baths2,089 sq. ft.
12 Short Road, Hartland, VT 05048
MLS# 5102907Listed by: FOUR SEASONS SOTHEBY'S INT'L REALTY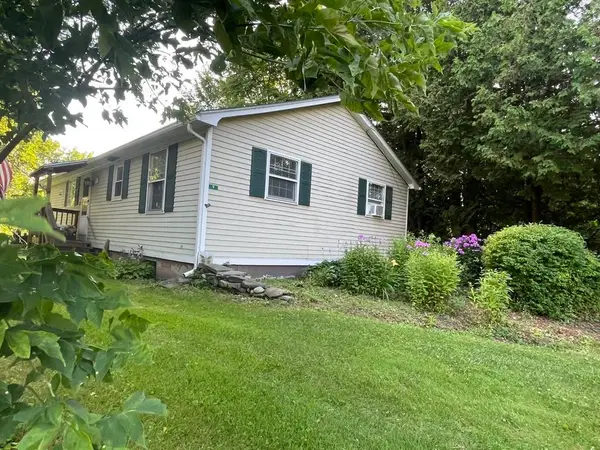 $347,000Pending3 beds 2 baths2,112 sq. ft.
9 Route 12, Hartland, VT 05048
MLS# 5101748Listed by: REGENTS NEW ENGLAND REAL ESTATE


Protect your home and budget from life's surprises with an Assurant Home Warranty, backed by a partner that supports you through every step of homeownership. Explore Plans.
© 2026 Better Homes and Gardens Real Estate LLC. An Anywhere Real Estate company. All rights reserved. Better Homes and Gardens® Real Estate is a registered trademark owned by Meredith Operations Corporation, licensed to Better Homes and Gardens Real Estate LLC and used with permission. Better Homes and Gardens Real Estate LLC fully supports the principles of the Fair Housing Act and the Equal Opportunity Act. Listing information is deemed reliable but is not guaranteed accurate.
Each office is independently owned and operated.
Any services or products provided by third parties are not provided by, affiliated with or related to Better Homes and Gardens Real Estate LLC, or its affiliated companies.