
56 Cream Pot Road, Hartland, VT 05048
Local realty services provided by:Better Homes and Gardens Real Estate The Masiello Group
56 Cream Pot Road,Hartland, VT 05048
$3,500,000
- 5 Beds
- 5 Baths
- 6,170 sq. ft.
- Single family
- Active
Listed by: david doneganCell: 603-443-0044
Office: snyder donegan real estate group802-457-2600
MLS#:5104199
Source:PrimeMLS
Price summary
- Price:$3,500,000
- Price per sq. ft.:$562.88
About this home
CREAMPOT FARM- Idyllic country estate with easy access to Woodstock Village. Set on 104+ acres, this pristine property offers private groomed trails, beautifully landscaped grounds, multiple ponds, and stunning southerly views toward Mount Ascutney. From the moment you enter the gated drive and wind through stone walls, there is an immediate sense of peace and privacy. Originally built by G.R. Porter & Sons, the classic home has been thoughtfully updated and impeccably maintained. Elegant, spacious interiors provide a warm and inviting setting for both everyday living and entertaining. The main level features a generous living room for family gatherings, a cozy library, and a beautifully appointed kitchen that opens to a stunning sun porch, brick patio, and expansive southerly views. A private dining area completes this side of the home. The second floor is devoted to a luxurious primary suite with a large private sitting area and recently updated en suite bath, along with two additional en suite bedrooms. On the top floor are two bright bedrooms sharing a central bath. The lower level includes a spacious recreation room, private office, and handsome wine cellar. Outside, the main pond features a charming gazebo perched over the water adjacent a swimming beach. A three-stall barn and fenced pastures are ready for horses or other animals, while a separate barn garage provides additional vehicle and storage space, with a wonderful one-bedroom guest apartment above. Throughout the property is a comprehensive network of well-maintained trails that connect to larger nearby trail systems. Furnishings are negotiable, offering the possibility of a quick, turnkey transition. Just minutes from Woodstock Village and South Woodstock, with easy access to the Green Mountain Horse Association, Hanover, Dartmouth College, and the best of the Upper Valley region. Some photos are virtually adjusted....
Contact an agent
Home facts
- Year built:1980
- Listing ID #:5104199
- Added:48 day(s) ago
- Updated:September 28, 2026 at 10:40 AM
Rooms and interior
- Bedrooms:5
- Total bathrooms:5
- Full bathrooms:1
- Rooms Total:15
- Flooring:Carpet, Slate/Stone, Wood
- Kitchen Description:Dishwasher, Microwave, Refrigerator, Trash Compactor
- Basement Description:Interior, Partially Finished
- Living area:6,170 sq. ft.
Heating and cooling
- Cooling:Central AC, Multi-zone
- Heating:Baseboard, Hot Air, Hot Water, Multi Zone, Oil, Radiant Electric
Structure and exterior
- Roof:Metal, Standing Seam
- Year built:1980
- Building area:6,170 sq. ft.
- Lot area:104.35 Acres
- Levels:3 Story
Schools
- High school:Choice
- Middle school:Hartland Elementary School
- Elementary school:Hartland Elementary School
Utilities
- Sewer:Private, Septic
Finances and disclosures
- Price:$3,500,000
- Price per sq. ft.:$562.88
- Tax amount:$34,314 (2026)
Features and amenities
- Appliances:Refrigerator, Trash Compactor, Washer
- Laundry features:Dryer, Washer
- Amenities:Circuit Breaker(s), Generator
Parking
- Parking description:Gravel Driveway
- Garage spaces:2
 Copyright 2026 Prime MLS, Inc. All rights reserved. This information is deemed reliable, but not guaranteed. The data relating to real estate displayed on this Site comes in part from the IDX Program of Prime MLS. The information being provided is for consumers’ personal, noncommercial use and may not be used for any purpose other than to identify prospective properties consumers may be interested in purchasing. Data last updated September 28, 2026
New listings near 56 Cream Pot Road
 $99,000Pending1 beds 1 baths1,046 sq. ft.
253 Quechee Road, Hartland, VT 05048
MLS# 5110042Listed by: VERMONT HERITAGE REAL ESTATE $175,000Active1.36 Acres
00 Route 12, Hartland, VT 05048
MLS# 5109871Listed by: BHHS VERANI UPPER VALLEY $2,495,000Active3 beds 2 baths2,476 sq. ft.
232 Town Farm Hill Road, Hartland, VT 05048
MLS# 5108362Listed by: WILLIAMSON GROUP SOTHEBYS INTL. REALTY $379,000Active3 beds 3 baths1,725 sq. ft.
86 Brownsville Road, Hartland, VT 05048
MLS# 5107769Listed by: THE CLERKIN AGENCY, P.C.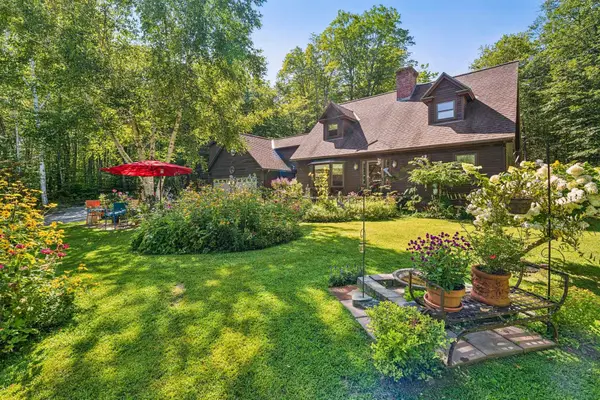 $839,000Active3 beds 4 baths3,592 sq. ft.
233 Brothers Road, Hartland, VT 05048
MLS# 5107719Listed by: BHHS VERANI UPPER VALLEY $1,250,000Active3 beds 2 baths3,363 sq. ft.
30 Garcia Lane, Hartland, VT 05048
MLS# 5104258Listed by: WILLIAMSON GROUP SOTHEBYS INTL. REALTY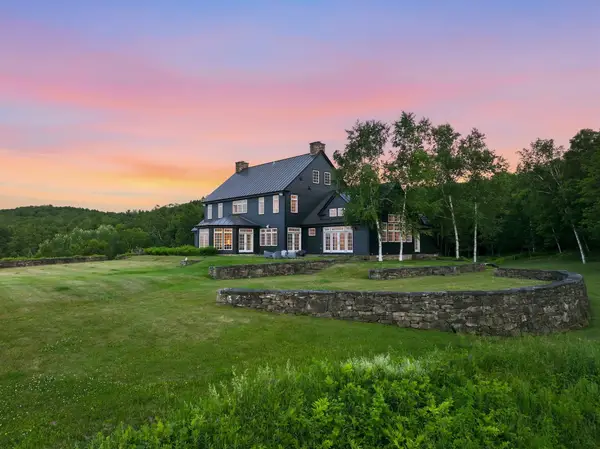 $8,750,000Active5 beds 5 baths8,899 sq. ft.
775 548 Sugar House Road, Hartland, VT 05048
MLS# 5103915Listed by: WILLIAMSON GROUP SOTHEBYS INTL. REALTY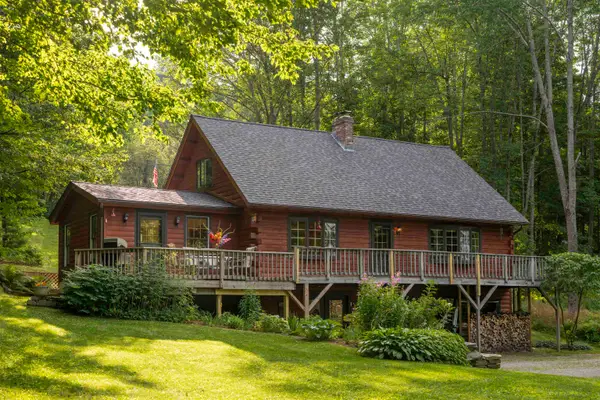 $595,000Active3 beds 2 baths2,089 sq. ft.
12 Short Road, Hartland, VT 05048
MLS# 5102907Listed by: FOUR SEASONS SOTHEBY'S INT'L REALTY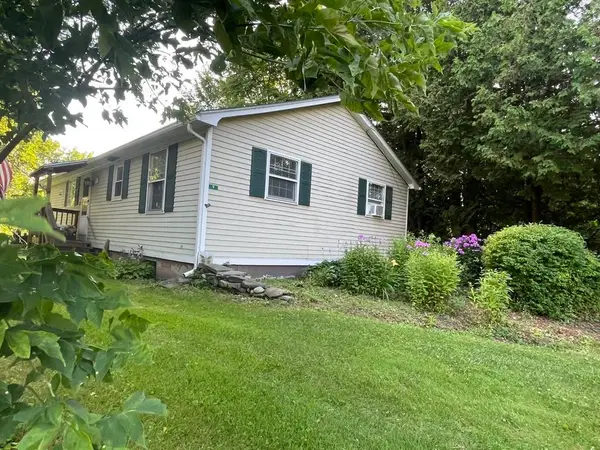 $347,000Pending3 beds 2 baths2,112 sq. ft.
9 Route 12, Hartland, VT 05048
MLS# 5101748Listed by: REGENTS NEW ENGLAND REAL ESTATE


Protect your home and budget from life's surprises with an Assurant Home Warranty, backed by a partner that supports you through every step of homeownership. Explore Plans.
© 2026 Better Homes and Gardens Real Estate LLC. An Anywhere Real Estate company. All rights reserved. Better Homes and Gardens® Real Estate is a registered trademark owned by Meredith Operations Corporation, licensed to Better Homes and Gardens Real Estate LLC and used with permission. Better Homes and Gardens Real Estate LLC fully supports the principles of the Fair Housing Act and the Equal Opportunity Act. Listing information is deemed reliable but is not guaranteed accurate.
Each office is independently owned and operated.
Any services or products provided by third parties are not provided by, affiliated with or related to Better Homes and Gardens Real Estate LLC, or its affiliated companies.