
83 Town Farm Hill Road, Hartland, VT 05048
Local realty services provided by:Better Homes and Gardens Real Estate The Masiello Group
83 Town Farm Hill Road,Hartland, VT 05048
$5,250,000
- 4 Beds
- 7 Baths
- 7,715 sq. ft.
- Single family
- Active
Listed by: dia jenks, t story jenks
Office: landvest, inc/woodstock802-457-4977
MLS#:5101079
Source:PrimeMLS
Price summary
- Price:$5,250,000
- Price per sq. ft.:$552.81
About this home
Hartland Hill Farm unfolds across rolling meadows in one of the Upper Valley's most picturesque settings. Sited to embrace the surrounding landscape, the property enjoys sweeping pastoral views east to New Hampshire's White Mountains and south over open fields to the iconic silhouette of Mount Ascutney. Mature maples, stone walls, an apple orchard, two ponds, productive farmland, and a classic Vermont barn define a working landscape rooted in stewardship and unmistakably Vermont. The Hamady-designed four-bedroom residence, completed in 2019, draws upon the enduring traditions of American country architecture, pairing classical proportions with exceptional craftsmanship and modern livability. A columned front porch, balanced façade, and well proportioned rooms establish an atmosphere of refined simplicity, while expansive windows frame the changing landscape and fill the home with natural light throughout the day. Designed for both everyday living and gathering with family and friends, the home is warm, inviting, and deeply connected to the outdoors. A guest suite above the garage, separate two-bedroom guest house, and two sleeping cabins provide flexibility for extended family and guests. The land is equally compelling. Open meadows, fenced paddocks, trails, and well-established farm infrastructure support a variety of agricultural and equestrian pursuits. Together, the residence and surrounding landscape create a property that functions as both a productive working farm and a peaceful country retreat. Hartland Hill Farm is 3.6 miles from I-91, 7.5 miles to Woodstock, 19 miles to Dartmouth College and 21 miles to Dartmouth Hitchcock Medical Center, and 2 1/4 hours to Boston....
Contact an agent
Home facts
- Year built:2019
- Listing ID #:5101079
- Added:61 day(s) ago
- Updated:September 22, 2026 at 10:32 AM
Rooms and interior
- Bedrooms:4
- Total bathrooms:7
- Full bathrooms:5
- Rooms Total:18
- Flooring:Hardwood, Slate/Stone
- Kitchen Description:Dishwasher, Microwave, Refrigerator, Wine Cooler
- Basement Description:Concrete, Partial, Walk-up
- Living area:7,715 sq. ft.
Heating and cooling
- Cooling:Mini Split
- Heating:Radiant
Structure and exterior
- Roof:Metal, Standing Seam
- Year built:2019
- Building area:7,715 sq. ft.
- Lot area:93.6 Acres
- Levels:3 Story
Utilities
- Sewer:Septic
Finances and disclosures
- Price:$5,250,000
- Price per sq. ft.:$552.81
- Tax amount:$54,197 (2025)
Features and amenities
- Appliances:Refrigerator, Wine Cooler
Parking
- Parking description:Crushed Stone Driveway
- Garage spaces:2
 Copyright 2026 Prime MLS, Inc. All rights reserved. This information is deemed reliable, but not guaranteed. The data relating to real estate displayed on this Site comes in part from the IDX Program of Prime MLS. The information being provided is for consumers’ personal, noncommercial use and may not be used for any purpose other than to identify prospective properties consumers may be interested in purchasing. Data last updated September 22, 2026
New listings near 83 Town Farm Hill Road
- New
 $99,000Active1 beds 1 baths1,046 sq. ft.
253 Quechee Road, Hartland, VT 05048
MLS# 5110042Listed by: VERMONT HERITAGE REAL ESTATE - New
 $175,000Active1.36 Acres
00 Route 12, Hartland, VT 05048
MLS# 5109871Listed by: BHHS VERANI UPPER VALLEY  $2,495,000Active3 beds 2 baths2,476 sq. ft.
232 Town Farm Hill Road, Hartland, VT 05048
MLS# 5108362Listed by: WILLIAMSON GROUP SOTHEBYS INTL. REALTY $379,000Active3 beds 3 baths1,725 sq. ft.
86 Brownsville Road, Hartland, VT 05048
MLS# 5107769Listed by: THE CLERKIN AGENCY, P.C.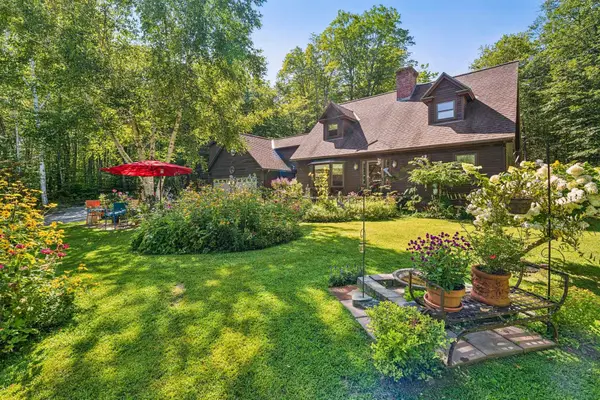 $839,000Active3 beds 4 baths3,592 sq. ft.
233 Brothers Road, Hartland, VT 05048
MLS# 5107719Listed by: BHHS VERANI UPPER VALLEY $1,250,000Active3 beds 2 baths3,363 sq. ft.
30 Garcia Lane, Hartland, VT 05048
MLS# 5104258Listed by: WILLIAMSON GROUP SOTHEBYS INTL. REALTY $3,500,000Active5 beds 5 baths6,170 sq. ft.
56 Cream Pot Road, Hartland, VT 05048
MLS# 5104199Listed by: SNYDER DONEGAN REAL ESTATE GROUP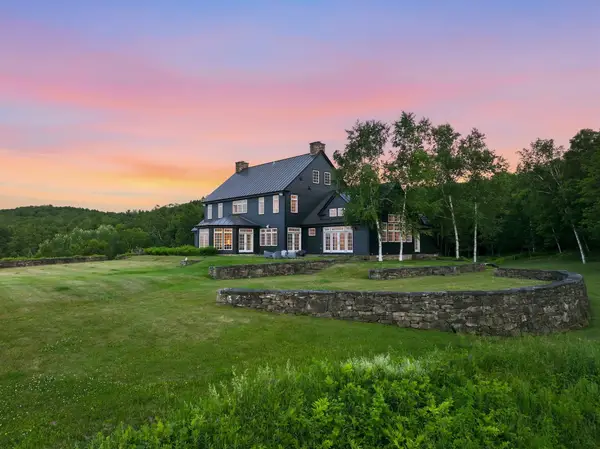 $8,750,000Active5 beds 5 baths8,899 sq. ft.
775 548 Sugar House Road, Hartland, VT 05048
MLS# 5103915Listed by: WILLIAMSON GROUP SOTHEBYS INTL. REALTY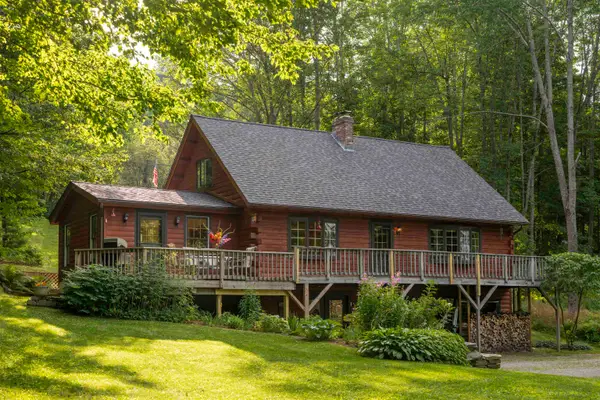 $595,000Active3 beds 2 baths2,089 sq. ft.
12 Short Road, Hartland, VT 05048
MLS# 5102907Listed by: FOUR SEASONS SOTHEBY'S INT'L REALTY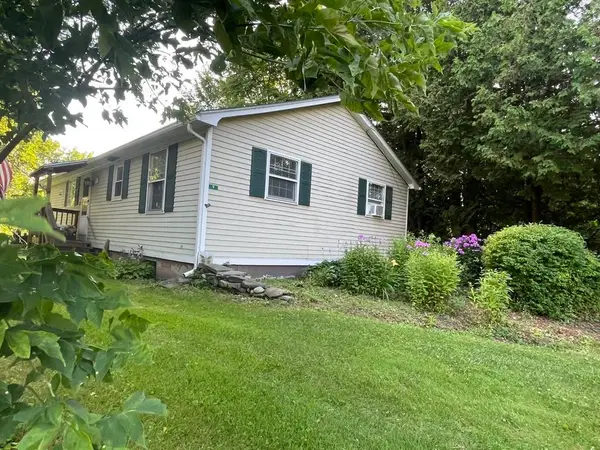 $347,000Pending3 beds 2 baths2,112 sq. ft.
9 Route 12, Hartland, VT 05048
MLS# 5101748Listed by: REGENTS NEW ENGLAND REAL ESTATE


Protect your home and budget from life's surprises with an Assurant Home Warranty, backed by a partner that supports you through every step of homeownership. Explore Plans.
© 2026 Better Homes and Gardens Real Estate LLC. An Anywhere Real Estate company. All rights reserved. Better Homes and Gardens® Real Estate is a registered trademark owned by Meredith Operations Corporation, licensed to Better Homes and Gardens Real Estate LLC and used with permission. Better Homes and Gardens Real Estate LLC fully supports the principles of the Fair Housing Act and the Equal Opportunity Act. Listing information is deemed reliable but is not guaranteed accurate.
Each office is independently owned and operated.
Any services or products provided by third parties are not provided by, affiliated with or related to Better Homes and Gardens Real Estate LLC, or its affiliated companies.