
9 Route 12, Hartland, VT 05048
Local realty services provided by:Better Homes and Gardens Real Estate The Masiello Group
9 Route 12,Hartland, VT 05048
$347,000
- 3 Beds
- 2 Baths
- 2,112 sq. ft.
- Single family
- Pending
Listed by: francis duffy
Office: regents new england real estate603-348-0462
MLS#:5101748
Source:PrimeMLS
Price summary
- Price:$347,000
- Price per sq. ft.:$109.53
About this home
Welcome to the Heart of Hartland! This move-in ready Ranch offers an exceptional opportunity for homeowners, entrepreneurs, and investors alike. Perfectly situated on a generous lot in one of Hartland's most convenient locations, this well maintained home combines comfortable everyday living with exciting possibilities for future expansion or commercial use (subject to local zoning and approvals). The bright and inviting main level features comfortable living spaces, an efficient floor plan, and everything needed for easy one-level living. Downstairs, the partially finished walkout basement includes a full bathroom and offers outstanding potential to create a private in-law suite, guest quarters, rental apartment, home office, or studio. With its separate exterior access, the lower level is ideally suited for future expansion while maintaining privacy between living spaces. Step outside and discover one of the property's most impressive features an expansive backyard with room to grow. Whether you envision gardens, entertaining areas, additional parking, future additions, or a business expansion, this oversized lot provides flexibility that is increasingly difficult to find. Location is everything, and this property truly delivers. Situated literally in the Heart of Hartland, the backyard borders the popular Three Corners Market, with the town bank, library, recreation fields, playground, tennis courts, basketball courts, and scenic walking trails just steps away. Enjoy the convenience of leaving your car at home while taking advantage of everything this vibrant community has to offer. Adding even more value, the property's highly visible Route 12 location presents outstanding commercial potential (subject to local approvals). Whether you're dreaming of operating a professional office, boutique retail space, service business, or simply investing in a property with long-term appreciation potential, this location offers rare flexibility to live where you work....
Contact an agent
Home facts
- Year built:1979
- Listing ID #:5101748
- Added:38 day(s) ago
- Updated:September 02, 2026 at 07:46 AM
Rooms and interior
- Bedrooms:3
- Total bathrooms:2
- Full bathrooms:2
- Rooms Total:6
- Basement Description:Concrete, Concrete Floor, Exterior Access, Full, Insulated, Interior Access, Partially Finished, Storage Space, Walkout
- Living area:2,112 sq. ft.
Heating and cooling
- Heating:House Unit, Mini Split
Structure and exterior
- Roof:Asphalt Shingle
- Year built:1979
- Building area:2,112 sq. ft.
- Lot area:0.7 Acres
- Levels:1 Story
Utilities
- Sewer:Septic
Finances and disclosures
- Price:$347,000
- Price per sq. ft.:$109.53
- Tax amount:$3,564 (2024)
Parking
- Parking description:Gravel Driveway
 Copyright 2026 Prime MLS, Inc. All rights reserved. This information is deemed reliable, but not guaranteed. The data relating to real estate displayed on this Site comes in part from the IDX Program of Prime MLS. The information being provided is for consumers’ personal, noncommercial use and may not be used for any purpose other than to identify prospective properties consumers may be interested in purchasing. Data last updated September 2, 2026
New listings near 9 Route 12
- New
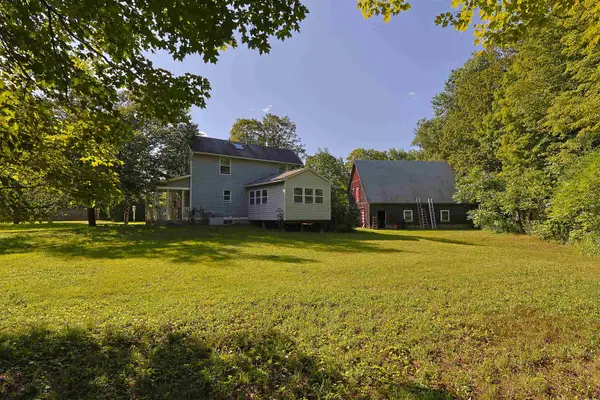 $379,000Active3 beds 3 baths1,725 sq. ft.
86 Brownsville Road, Hartland, VT 05048
MLS# 5107769Listed by: THE CLERKIN AGENCY, P.C. - New
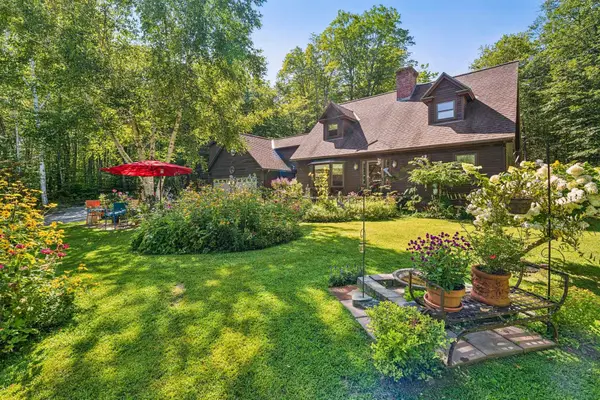 $839,000Active3 beds 4 baths3,592 sq. ft.
233 Brothers Road, Hartland, VT 05048
MLS# 5107719Listed by: BHHS VERANI UPPER VALLEY  $1,250,000Active3 beds 2 baths3,363 sq. ft.
30 Garcia Lane, Hartland, VT 05048
MLS# 5104258Listed by: WILLIAMSON GROUP SOTHEBYS INTL. REALTY $3,500,000Active5 beds 5 baths6,170 sq. ft.
56 Cream Pot Road, Hartland, VT 05048
MLS# 5104199Listed by: SNYDER DONEGAN REAL ESTATE GROUP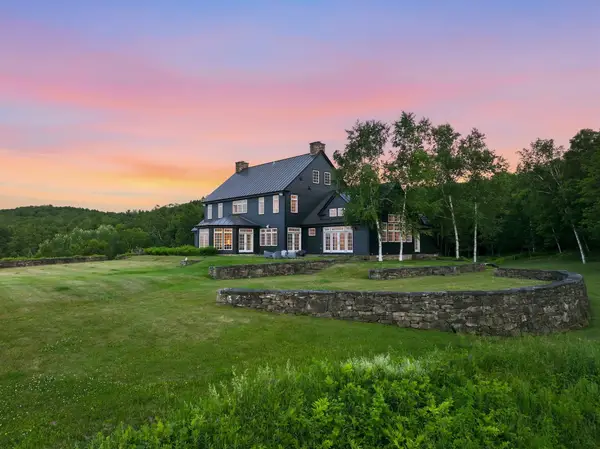 $8,750,000Active5 beds 5 baths8,899 sq. ft.
775 548 Sugar House Road, Hartland, VT 05048
MLS# 5103915Listed by: WILLIAMSON GROUP SOTHEBYS INTL. REALTY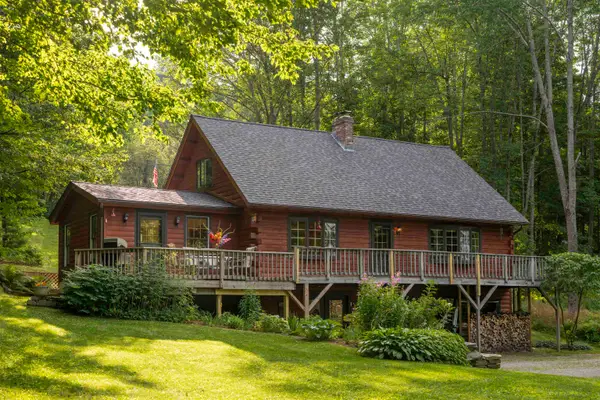 $595,000Active3 beds 2 baths2,089 sq. ft.
12 Short Road, Hartland, VT 05048
MLS# 5102907Listed by: FOUR SEASONS SOTHEBY'S INT'L REALTY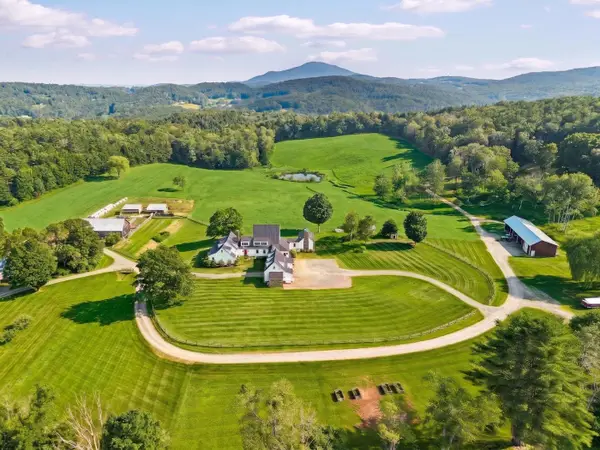 $5,250,000Active4 beds 7 baths7,715 sq. ft.
83 Town Farm Hill Road, Hartland, VT 05048
MLS# 5101079Listed by: LANDVEST, INC/WOODSTOCK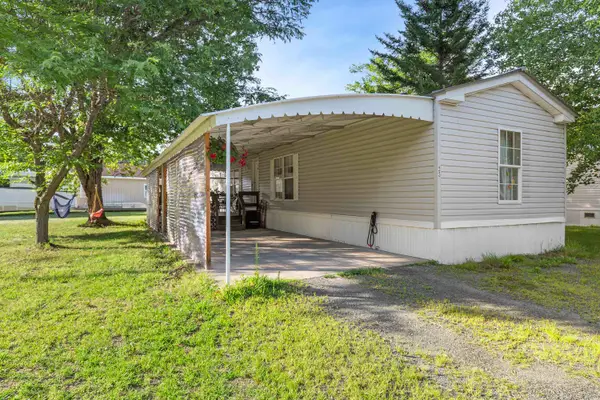 $89,000Active2 beds 2 baths980 sq. ft.
23 Family Circle, Hartland, VT 05048
MLS# 5100978Listed by: COLDWELL BANKER LIFESTYLES - HANOVER $1,249,000Active48.11 Acres
1 US Route 5, Hartland, VT 05048
MLS# 5098571Listed by: QUECHEE LAKES REAL ESTATE CENTER


Protect your home and budget from life's surprises with an Assurant Home Warranty, backed by a partner that supports you through every step of homeownership. Explore Plans.
© 2026 Better Homes and Gardens Real Estate LLC. An Anywhere Real Estate company. All rights reserved. Better Homes and Gardens® Real Estate is a registered trademark owned by Meredith Operations Corporation, licensed to Better Homes and Gardens Real Estate LLC and used with permission. Better Homes and Gardens Real Estate LLC fully supports the principles of the Fair Housing Act and the Equal Opportunity Act. Listing information is deemed reliable but is not guaranteed accurate.
Each office is independently owned and operated.
Any services or products provided by third parties are not provided by, affiliated with or related to Better Homes and Gardens Real Estate LLC, or its affiliated companies.