
391 Birchwood Drive, Hinesburg, VT 05461
Local realty services provided by:Better Homes and Gardens Real Estate The Masiello Group
Listed by: april grimes
Office: ridgeline real estate802-540-1366
MLS#:5114339
Source:PrimeMLS
Price summary
- Price:$350,000
- Price per sq. ft.:$190.22
About this home
Set on 1.2 mostly wooded acres with approximately 200 feet of shoreline on Long Pond, this raised ranch offers an appealing combination of privacy, water access, move-in-ready updates, and future potential. Brand-new flooring and fresh paint throughout provide a clean starting point, while the bright main level features a welcoming living room with a large picture window and built-ins, an open connection to the dining area and galley kitchen, three bedrooms, and a full bath all on one level. Downstairs, the unfinished basement with egress windows offers exciting potential for future finished living space, whether for a family room, office, gym, guest area, or workshop. Economical natural gas heat and leased rooftop solar panels add practical efficiency, while the wooded lot and Long Pond shoreline create a peaceful Vermont setting with room to make the property even more special over time. Located in a quiet neighborhood just minutes from Hinesburg conveniences including Lantman’s Market, Ace Hardware, The Paisley Hippo, CVU High School (a 3 minute drive), and town amenities, with Williston shopping and dining a short drive away, this home is a great opportunity for buyers looking for value now and the ability to build equity through future improvements....
Contact an agent
Home facts
- Year built:1986
- Listing ID #:5114339
- Added:5 day(s) ago
- Updated:October 21, 2026 at 12:05 PM
Rooms and interior
- Bedrooms:3
- Total bathrooms:1
- Full bathrooms:1
- Rooms Total:5
- Flooring:Vinyl Plank
- Kitchen Description:Dishwasher, Refrigerator
- Basement Description:Daylight, Unfinished, Walkout
- Living area:960 sq. ft.
Heating and cooling
- Heating:Forced Air, Hot Air
Structure and exterior
- Roof:Shingle
- Year built:1986
- Building area:960 sq. ft.
- Lot area:1.2 Acres
- Levels:1 Story
Schools
- High school:Champlain Valley UHSD #15
- Middle school:Hinesburg Community School
- Elementary school:Hinesburg Community School
Utilities
- Sewer:Septic
Finances and disclosures
- Price:$350,000
- Price per sq. ft.:$190.22
- Tax amount:$4,413 (2026)
Features and amenities
- Appliances:Refrigerator, Washer
- Laundry features:Dryer, Washer
- Amenities:Circuit Breaker(s)
Parking
- Parking description:Crushed Stone Driveway
 Copyright 2026 Prime MLS, Inc. All rights reserved. This information is deemed reliable, but not guaranteed. The data relating to real estate displayed on this Site comes in part from the IDX Program of Prime MLS. The information being provided is for consumers’ personal, noncommercial use and may not be used for any purpose other than to identify prospective properties consumers may be interested in purchasing. Data last updated October 21, 2026
New listings near 391 Birchwood Drive
- New
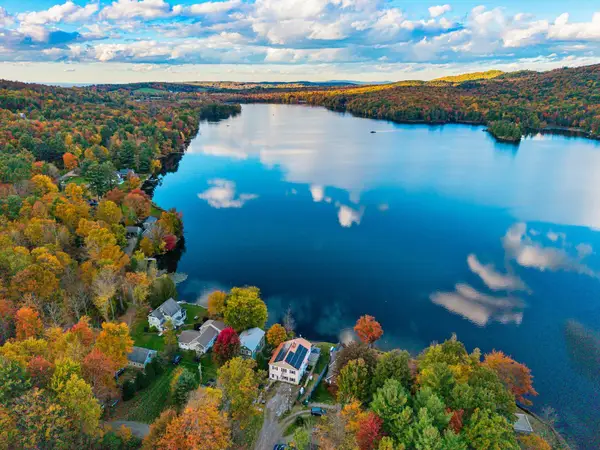 $950,000Active4 beds 3 baths2,544 sq. ft.
421 Southwest Shore Road, Hinesburg, VT 05461
MLS# 5114807Listed by: 802 REAL ESTATE - New
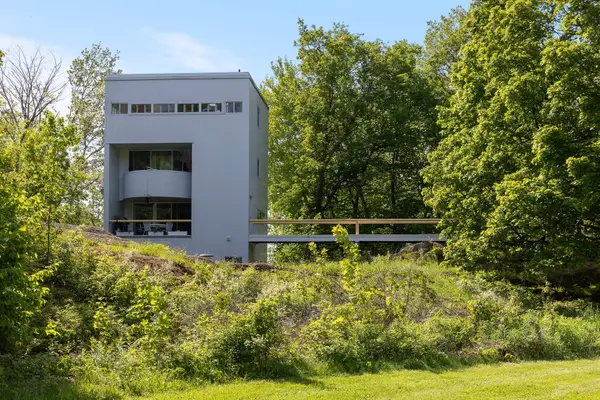 $1,250,000Active5 beds 3 baths1,890 sq. ft.
40 Old Route 116, Hinesburg, VT 05461
MLS# 5114679Listed by: ELEMENT REAL ESTATE - New
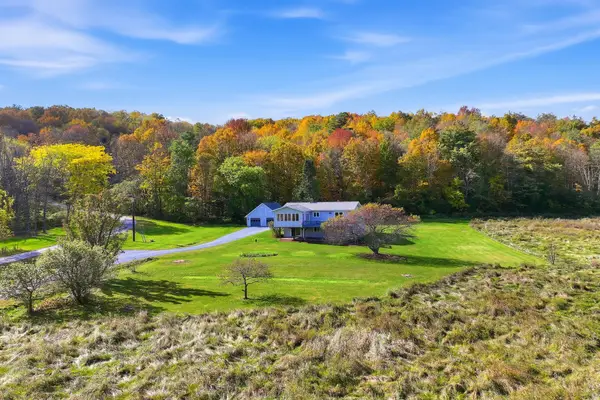 $754,900Active3 beds 2 baths2,708 sq. ft.
224 Silver Street, Hinesburg, VT 05461
MLS# 5113993Listed by: FOUR SEASONS SOTHEBY'S INT'L REALTY 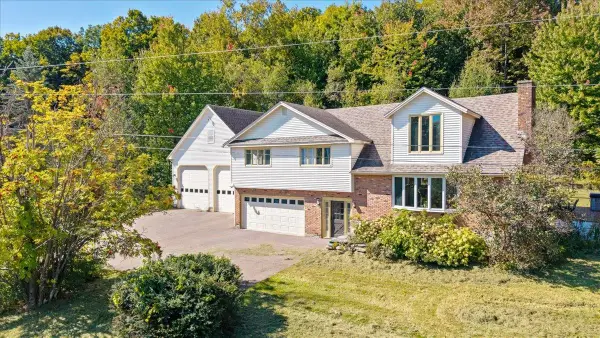 $780,000Active4 beds 3 baths2,874 sq. ft.
1883 Pond Road, Hinesburg, VT 05461
MLS# 5112253Listed by: FOUR SEASONS SOTHEBY'S INT'L REALTY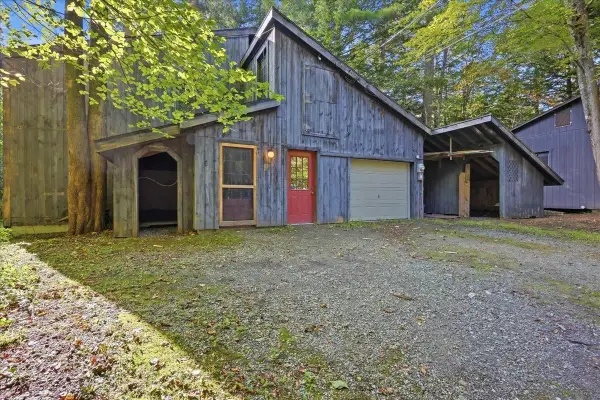 $524,900Active3 beds 2 baths2,104 sq. ft.
85 Upper Access Road, Hinesburg, VT 05461
MLS# 5111510Listed by: KW VERMONT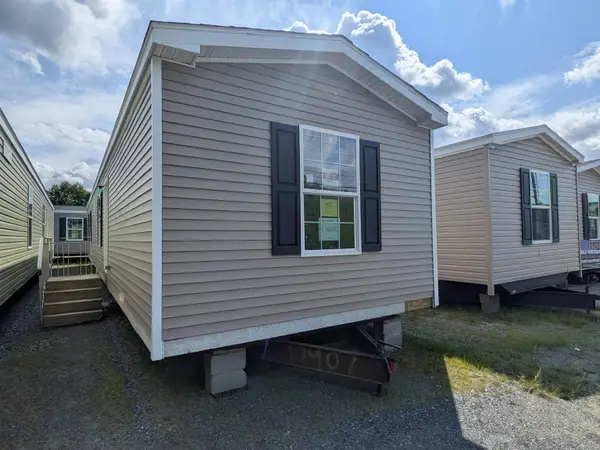 $149,900Active2 beds 2 baths907 sq. ft.
143 Hillview Terrace, Hinesburg, VT 05461
MLS# 5108746Listed by: FECTEAU REAL ESTATE $764,900Active2 beds 3 baths2,430 sq. ft.
422 Hayden Hill Road E, Hinesburg, VT 05461
MLS# 5108607Listed by: APPLE ISLAND REAL ESTATE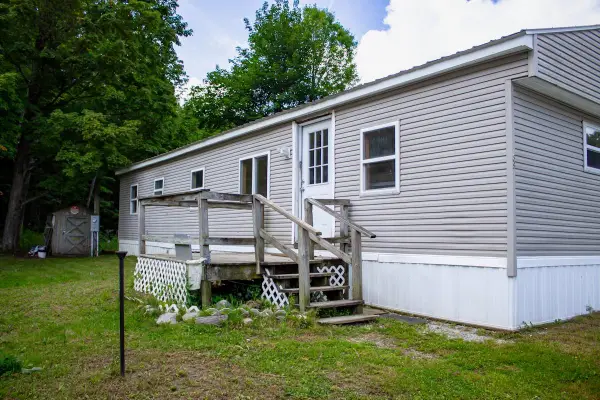 $50,000Active2 beds 1 baths672 sq. ft.
39 Wile Street, Hinesburg, VT 05461
MLS# 5107269Listed by: FLEX REALTY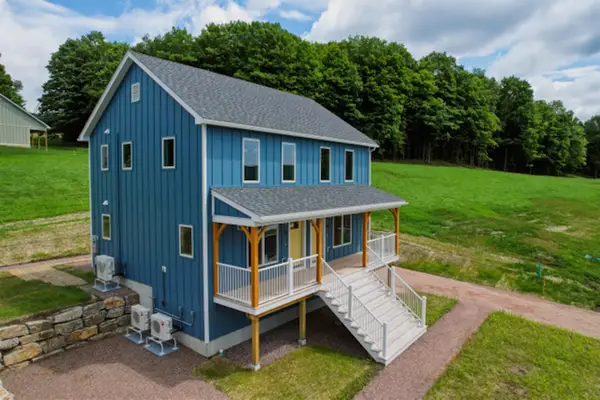 $375,000Pending2 beds 2 baths1,226 sq. ft.
23 Pocket Road, Hinesburg, VT 05461
MLS# 5107214Listed by: GREENTREE REAL ESTATE


Protect your home and budget from life's surprises with an Assurant Home Warranty, backed by a partner that supports you through every step of homeownership. Explore Plans.
© 2026 Better Homes and Gardens Real Estate LLC. An Anywhere Real Estate company. All rights reserved. Better Homes and Gardens® Real Estate is a registered trademark owned by Meredith Operations Corporation, licensed to Better Homes and Gardens Real Estate LLC and used with permission. Better Homes and Gardens Real Estate LLC fully supports the principles of the Fair Housing Act and the Equal Opportunity Act. Listing information is deemed reliable but is not guaranteed accurate.
Each office is independently owned and operated.
Any services or products provided by third parties are not provided by, affiliated with or related to Better Homes and Gardens Real Estate LLC, or its affiliated companies.