
304 Woods Lane #C4, Killington, VT 05751
Local realty services provided by:Better Homes and Gardens Real Estate The Masiello Group
304 Woods Lane #C4,Killington, VT 05751
$589,900
- 2 Beds
- 3 Baths
- 1,456 sq. ft.
- Condominium
- Active
Listed by: heidi bomengen
Office: prestige real estate of killington802-422-3923
MLS#:5107936
Source:PrimeMLS
Price summary
- Price:$589,900
- Price per sq. ft.:$405.15
- Monthly HOA dues:$1,023
About this home
Welcome to this beautifully updated and furnished retreat offering comfort, style, and easy access to exceptional spa and wellness amenities. The tiled entry-level mudroom provides a practical welcome, while two spacious bedrooms, each with its own ensuite bathroom, offer privacy and convenience. The inviting living room features a wood-burning fireplace and wet bar, creating the perfect setting for relaxing or entertaining. An updated kitchen showcases granite countertops and flows naturally into the dining area, where a slider opens to a large Trex deck complete with solar-powered lighting, ideal for outdoor dining and enjoying the beautifully landscaped grounds. The primary suite is a true sanctuary, featuring a beautifully updated bathroom with a tiled walk-in shower and private sauna. Additional updates include a propane furnace and hot water heater. A second-floor loft adds charm and brings in natural light. Offered furnished, this property is ready to enjoy from day one. As an owner, you'll also have access to an impressive array of spa and wellness facilities, including a lap pool, soaking area, hot tub, sauna, steam room, and fitness center. Whether you're looking for a relaxing getaway, a turnkey second home, or a property designed for year-round enjoyment, this inviting retreat offers a wonderful combination of comfort, thoughtful updates, and resort-style living. There is a credit of approximately $19,000 associated with this property. A portion of this credit is applied monthly to a roof assessment for the townhouse properties. The association fees stated in this listing reflect the net monthly payment. A more detailed explanation is available upon request....
Contact an agent
Home facts
- Year built:1986
- Listing ID #:5107936
- Added:2 day(s) ago
- Updated:September 05, 2026 at 10:30 AM
Rooms and interior
- Bedrooms:2
- Total bathrooms:3
- Full bathrooms:1
- Rooms Total:7
- Flooring:Carpet, Laminate, Tile
- Kitchen Description:Dishwasher, Microwave
- Living area:1,456 sq. ft.
Heating and cooling
- Heating:Baseboard, Hot Water
Structure and exterior
- Roof:Asphalt Shingle
- Year built:1986
- Building area:1,456 sq. ft.
- Levels:2 Story
Utilities
- Sewer:Public Sewer On-Site
Finances and disclosures
- Price:$589,900
- Price per sq. ft.:$405.15
Features and amenities
- Appliances:Washer
- Laundry features:Dryer, Washer
- Amenities:Circuit Breaker(s)
Parking
- Parking description:Paved Driveway
 Copyright 2026 Prime MLS, Inc. All rights reserved. This information is deemed reliable, but not guaranteed. The data relating to real estate displayed on this Site comes in part from the IDX Program of Prime MLS. The information being provided is for consumers’ personal, noncommercial use and may not be used for any purpose other than to identify prospective properties consumers may be interested in purchasing. Data last updated September 5, 2026
New listings near 304 Woods Lane #C4
- New
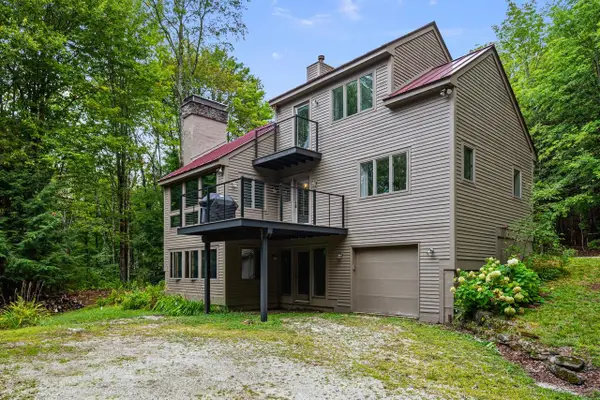 $1,250,000Active3 beds 3 baths2,289 sq. ft.
347 Barts Hill Road, Killington, VT 05751
MLS# 5108394Listed by: RE/MAX NORTH PROFESSIONALS - New
 $1,875,000Active4 beds 4 baths2,830 sq. ft.
31 Tacoma Way #35 B, Killington, VT 05751
MLS# 5107897Listed by: SNYDER DONEGAN REAL ESTATE GROUP - New
 $12,700,000Active256.29 Acres
1 Falls Brook Road, Killington, VT 05751
MLS# 5108270Listed by: WILLIAMSON GROUP SOTHEBYS INTL. REALTY - New
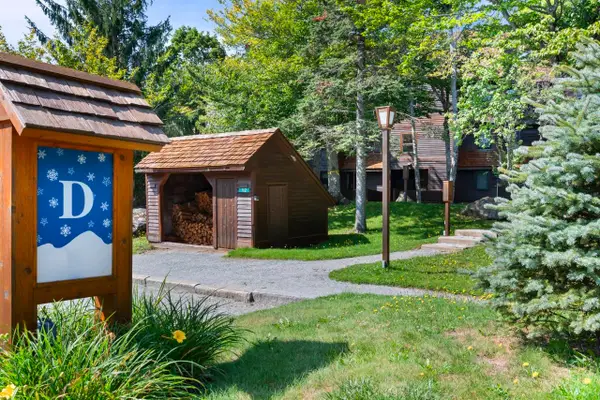 $450,000Active1 beds 2 baths927 sq. ft.
112 High Ridge Road #D8, Killington, VT 05751
MLS# 5108209Listed by: RE/MAX NORTH PROFESSIONALS - New
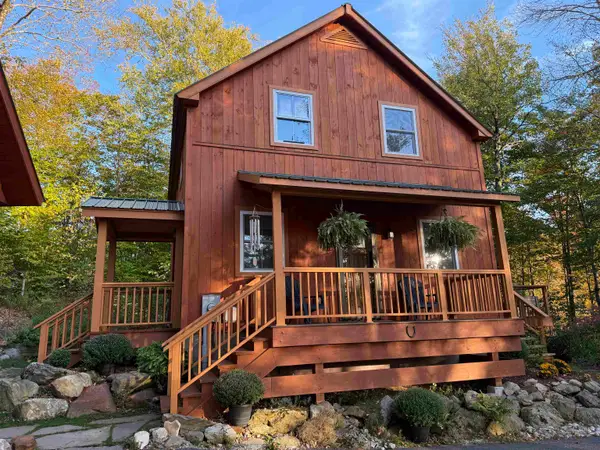 $895,000Active3 beds 4 baths2,112 sq. ft.
142 Old Coach Road, Killington, VT 05751
MLS# 5108146Listed by: LONGVIEW COMMERCIAL REAL ESTATE - New
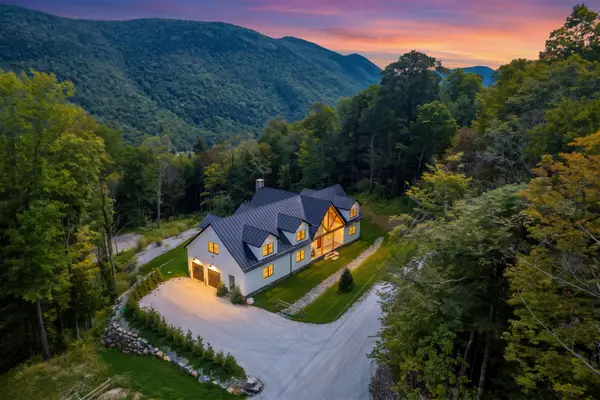 $2,895,000Active3 beds 4 baths3,736 sq. ft.
46 Deer Run, Killington, VT 05751
MLS# 5108098Listed by: ELEVATIONS REAL ESTATE - New
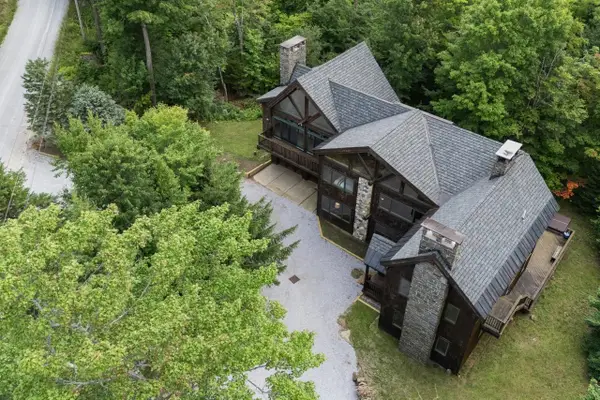 $2,750,000Active4 beds 4 baths3,631 sq. ft.
151 Big Rock Road, Killington, VT 05751
MLS# 5107842Listed by: RE/MAX NORTH PROFESSIONALS - New
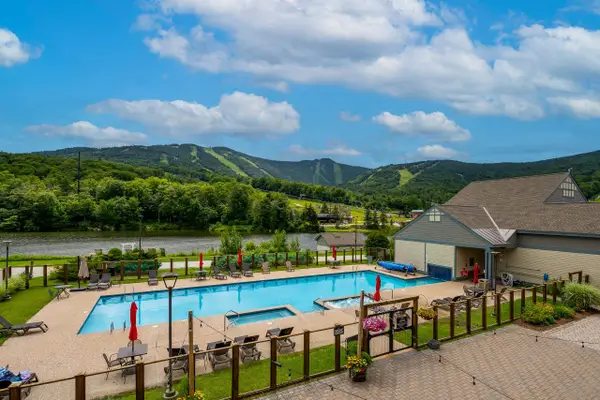 $135,000Active1 beds 2 baths839 sq. ft.
228 East Mountain Road #AA DUP GRAND HOTEL 154 III (FRENIERE), Killington, VT 05751
MLS# 5106761Listed by: KILLINGTON VALLEY REAL ESTATE  $105,000Active1 beds 1 baths597 sq. ft.
228 East Mountain Road #C GRAND HOTEL 272 I, Killington, VT 05751
MLS# 5106377Listed by: KILLINGTON VALLEY REAL ESTATE


Protect your home and budget from life's surprises with an Assurant Home Warranty, backed by a partner that supports you through every step of homeownership. Explore Plans.
© 2026 Better Homes and Gardens Real Estate LLC. An Anywhere Real Estate company. All rights reserved. Better Homes and Gardens® Real Estate is a registered trademark owned by Meredith Operations Corporation, licensed to Better Homes and Gardens Real Estate LLC and used with permission. Better Homes and Gardens Real Estate LLC fully supports the principles of the Fair Housing Act and the Equal Opportunity Act. Listing information is deemed reliable but is not guaranteed accurate.
Each office is independently owned and operated.
Any services or products provided by third parties are not provided by, affiliated with or related to Better Homes and Gardens Real Estate LLC, or its affiliated companies.