
2313 Barnumville Road, Manchester, VT 05255
Local realty services provided by:Better Homes and Gardens Real Estate The Masiello Group
2313 Barnumville Road,Manchester, VT 05255
$1,200,000
- 5 Beds
- 5 Baths
- 5,092 sq. ft.
- Single family
- Active
Upcoming open houses
- Sat, Oct 1012:00 pm - 03:00 pm
Listed by: christina dryden
Office: berkshire hathaway homeservices stratton home802-297-2100
MLS#:5113440
Source:PrimeMLS
Price summary
- Price:$1,200,000
- Price per sq. ft.:$199.8
About this home
OPEN HOUSE 10/10 12PM-3PM. Welcome to this expansive, fully renovated sanctuary where modern luxury meets year-round Vermont adventure. Perfectly positioned just minutes from vibrant Manchester shopping, dining & art galleries. With 5 spacious bedrooms and 5 bathrooms, this property has been thoughtfully updated, including mechanicals. This home puts you right in the heart of Southern Vermont offering prime access to skiing, snowboarding, and all your favorite winter adventures. Only 8 minutes to Bromley, 15 minutes to Stratton Mountain Access Rd, and 23 minutes to Magic Mountain. Whether looking for a primary residence or the ultimate ski home, this property is ready to impress.
Contact an agent
Home facts
- Year built:1984
- Listing ID #:5113440
- Added:1 day(s) ago
- Updated:October 10, 2026 at 04:47 AM
Rooms and interior
- Bedrooms:5
- Total bathrooms:5
- Full bathrooms:4
- Rooms Total:9
- Flooring:Hardwood, Laminate, Slate/Stone, Tile
- Kitchen Description:Dishwasher, Refrigerator, Wine Cooler
- Basement Description:Concrete, Daylight, Exterior Access, Insulated, Interior Access, Partially Finished, Storage Space, Walkout
- Living area:5,092 sq. ft.
Heating and cooling
- Cooling:Central AC
- Heating:Baseboard, Radiant Floor
Structure and exterior
- Roof:Asphalt Shingle
- Year built:1984
- Building area:5,092 sq. ft.
- Lot area:3.04 Acres
- Levels:2 Story
Schools
- High school:Choice
- Middle school:Manchester Elementary& Middle
- Elementary school:Manchester Elem/Middle School
Utilities
- Sewer:Septic
Finances and disclosures
- Price:$1,200,000
- Price per sq. ft.:$199.8
- Tax amount:$8,692 (2026)
Features and amenities
- Appliances:Refrigerator, Washer, Wine Cooler
- Laundry features:Dryer, Washer
Parking
- Parking description:Gravel Driveway
 Copyright 2026 Prime MLS, Inc. All rights reserved. This information is deemed reliable, but not guaranteed. The data relating to real estate displayed on this Site comes in part from the IDX Program of Prime MLS. The information being provided is for consumers’ personal, noncommercial use and may not be used for any purpose other than to identify prospective properties consumers may be interested in purchasing. Data last updated October 10, 2026
New listings near 2313 Barnumville Road
- Coming Soon
 $1,350,000Coming Soon3 beds 4 baths2,170 sq. ft.
326 West Road, Manchester, VT 05254
MLS# 5113127Listed by: THE HAVEN GROUP - New
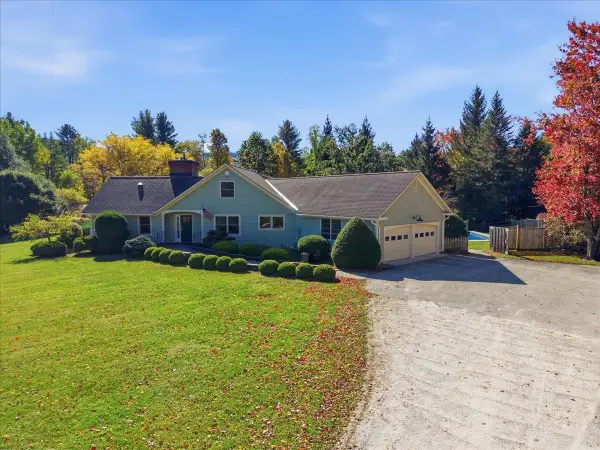 $1,200,000Active5 beds 4 baths4,450 sq. ft.
310 Longview Drive, Manchester, VT 05254
MLS# 5113615Listed by: MAHAR MCCARTHY REAL ESTATE - New
 $639,000Active3 beds 2 baths1,832 sq. ft.
197 Bromley Brook Road, Manchester, VT 05255
MLS# 5113188Listed by: STRATTON REAL ESTATE - New
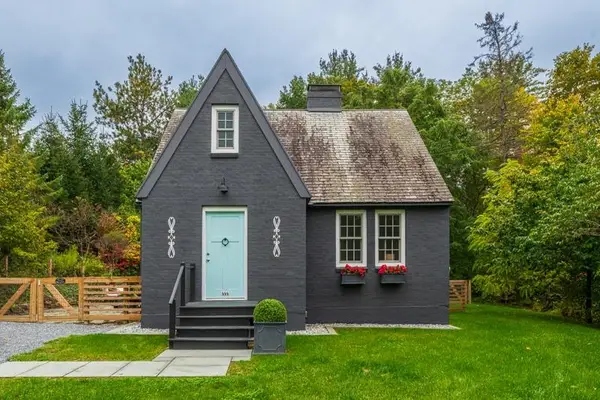 $629,000Active1 beds 2 baths1,574 sq. ft.
444 Barnumville Road, Manchester, VT 05255
MLS# 5112800Listed by: FOUR SEASONS SOTHEBY'S INT'L REALTY - New
 $875,000Active3 beds 4 baths2,692 sq. ft.
456 Equinox on the Battenkill Road #H-7, Manchester, VT 05254
MLS# 5112747Listed by: TPW REAL ESTATE - New
 $999,000Active4 beds 4 baths3,658 sq. ft.
448 Village Glen, Manchester, VT 05254
MLS# 5112675Listed by: VARICK ASSOCIATES LTD - New
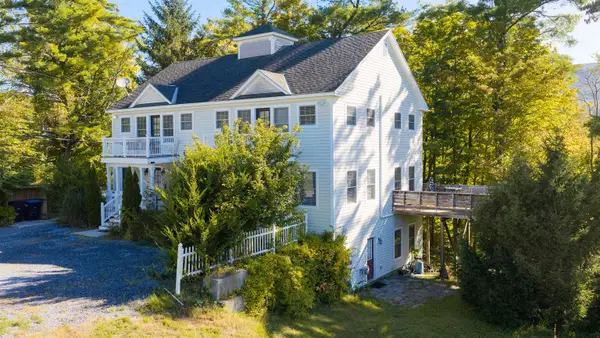 $895,000Active6 beds 8 baths4,608 sq. ft.
284 Elm Street #A&B, Manchester, VT 05255
MLS# 5112612Listed by: FOUR SEASONS SOTHEBY'S INT'L REALTY 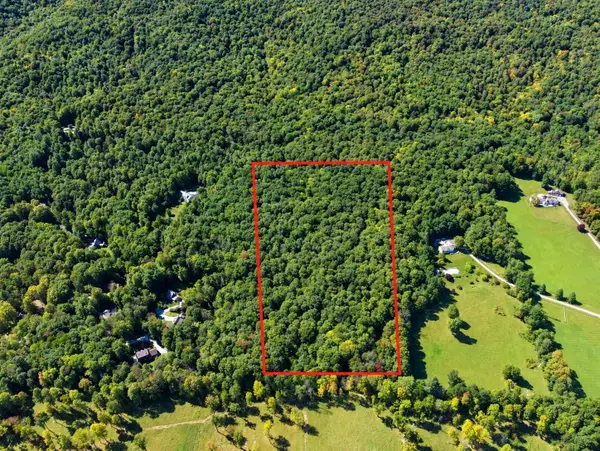 $865,000Active18.3 Acres
00 Pine Tree Lane, Manchester, VT 05255
MLS# 5111347Listed by: FOUR SEASONS SOTHEBY'S INT'L REALTY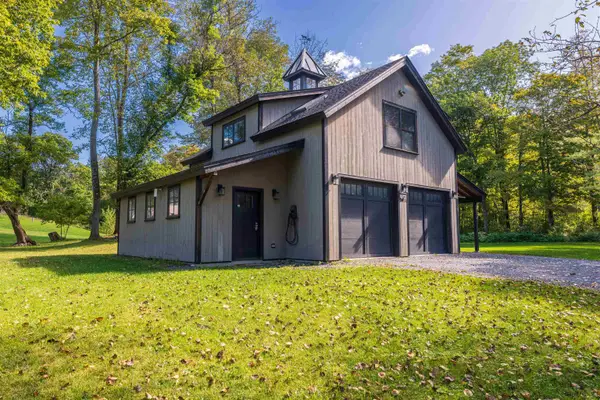 $475,000Active1 beds 2 baths1,740 sq. ft.
29 Butternut Lane #3, Manchester, VT 05255
MLS# 5110647Listed by: JOSIAH ALLEN REAL ESTATE, INC.


Protect your home and budget from life's surprises with an Assurant Home Warranty, backed by a partner that supports you through every step of homeownership. Explore Plans.
© 2026 Better Homes and Gardens Real Estate LLC. An Anywhere Real Estate company. All rights reserved. Better Homes and Gardens® Real Estate is a registered trademark owned by Meredith Operations Corporation, licensed to Better Homes and Gardens Real Estate LLC and used with permission. Better Homes and Gardens Real Estate LLC fully supports the principles of the Fair Housing Act and the Equal Opportunity Act. Listing information is deemed reliable but is not guaranteed accurate.
Each office is independently owned and operated.
Any services or products provided by third parties are not provided by, affiliated with or related to Better Homes and Gardens Real Estate LLC, or its affiliated companies.