
3 Woodbridge Lane, Middlebury, VT 05753
Local realty services provided by:Better Homes and Gardens Real Estate The Masiello Group
3 Woodbridge Lane,Middlebury, VT 05753
$173,000
- 2 Beds
- 2 Baths
- 1,080 sq. ft.
- Condominium
- Active
Listed by: susan mackey
Office: bhhs vermont realty group/middlebury802-388-9836
MLS#:5103821
Source:PrimeMLS
Price summary
- Price:$173,000
- Price per sq. ft.:$106.79
- Monthly HOA dues:$250
About this home
OPPORTUNITY IS KNOCKING! With a little sweat equity, you can unlock the potential of this 2 bedroom, 2 bath condo being sold in an estate sale "As Is." The home features two generously sized bedrooms, a comfortable living room, and a kitchen with an island that overlooks the dining area and opens to the deck. A walk-in pantry, half bath down, and full bath up add convenience. The laundry room is located in the full basement which provides abundant storage and room for multiple uses. This property is an improvement project including flooring, painting, some trim work and heat (boiler not connected). The estate administrator has never occupied the property, so there is limited knowledge of the home. Located conveniently in a desirable college town, this condo is close to the local hospital, schools, shopping, dining, and other everyday conveniences. Although an improvement project, where do you find this price in Middlebury?? You can make this baby shine!!
Contact an agent
Home facts
- Year built:1981
- Listing ID #:5103821
- Added:46 day(s) ago
- Updated:September 22, 2026 at 10:32 AM
Rooms and interior
- Bedrooms:2
- Total bathrooms:2
- Full bathrooms:1
- Rooms Total:4
- Kitchen Description:Refrigerator
- Basement Description:Concrete Floor, Full, Interior, Storage Space, Unfinished
- Living area:1,080 sq. ft.
Structure and exterior
- Roof:Shingle
- Year built:1981
- Building area:1,080 sq. ft.
- Levels:2 Story
Schools
- High school:Middlebury Senior UHSD #3
- Middle school:Middlebury Union Middle #3
- Elementary school:Mary Hogan School
Utilities
- Sewer:Public Available
Finances and disclosures
- Price:$173,000
- Price per sq. ft.:$106.79
- Tax amount:$3,411 (2025)
Features and amenities
- Appliances:Refrigerator, Washer
- Laundry features:Dryer, Washer
- Amenities:Circuit Breaker(s)
Parking
- Parking description:Common/Shared, Paved Driveway
 Copyright 2026 Prime MLS, Inc. All rights reserved. This information is deemed reliable, but not guaranteed. The data relating to real estate displayed on this Site comes in part from the IDX Program of Prime MLS. The information being provided is for consumers’ personal, noncommercial use and may not be used for any purpose other than to identify prospective properties consumers may be interested in purchasing. Data last updated September 22, 2026
New listings near 3 Woodbridge Lane
- New
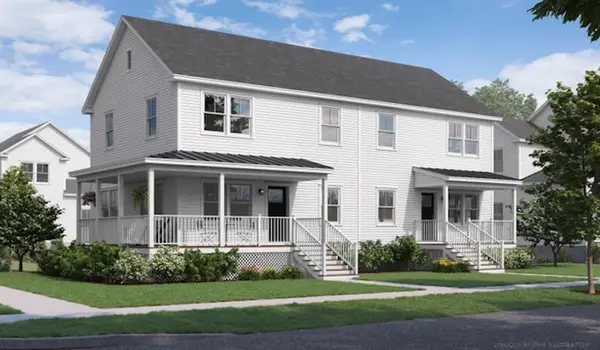 $765,000Active3 beds 3 baths1,938 sq. ft.
42 Barnes Brook Road #10.2, Middlebury, VT 05753
MLS# 5110301Listed by: IPJ REAL ESTATE  $549,000Pending3 beds 2 baths1,620 sq. ft.
922 Happy Valley Road, Middlebury, VT 05753
MLS# 5108596Listed by: IPJ REAL ESTATE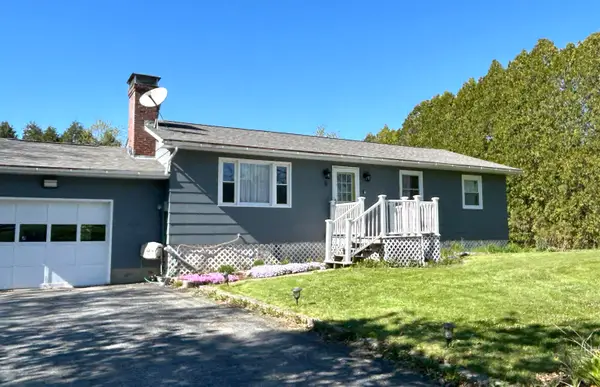 $495,000Active3 beds 2 baths1,764 sq. ft.
5 Swanage Court, Middlebury, VT 05753
MLS# 5108261Listed by: IPJ REAL ESTATE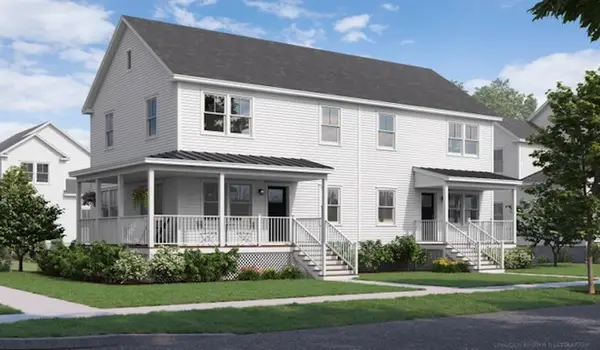 $499,000Active3 beds 3 baths1,938 sq. ft.
32 Barnes Brook Road #10.3, Middlebury, VT 05753
MLS# 5108296Listed by: IPJ REAL ESTATE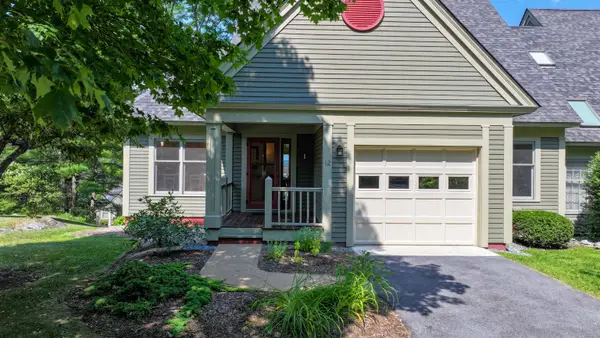 $649,000Pending3 beds 3 baths2,496 sq. ft.
12 Little Pond Road, Middlebury, VT 05753
MLS# 5108198Listed by: IPJ REAL ESTATE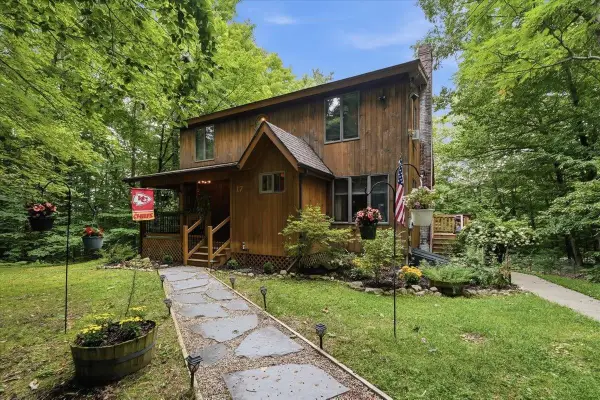 $429,000Active2 beds 2 baths1,844 sq. ft.
17 Forest Ridge Road, Middlebury, VT 05753
MLS# 5108105Listed by: FLEX REALTY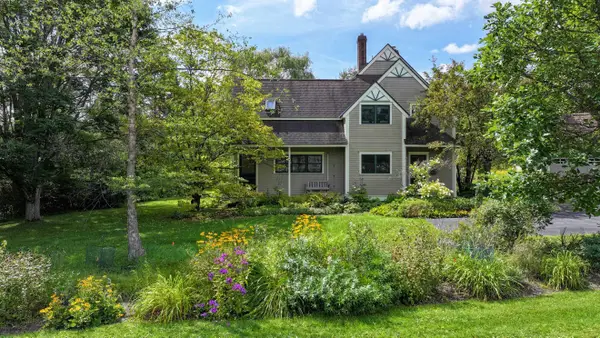 $785,000Pending3 beds 3 baths2,288 sq. ft.
200 Morningside Drive, Middlebury, VT 05753
MLS# 5107445Listed by: IPJ REAL ESTATE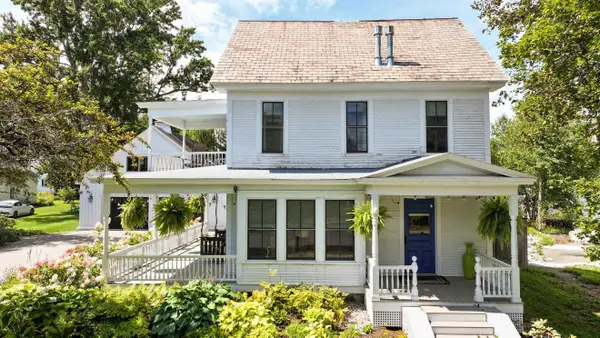 $1,250,000Pending4 beds 5 baths3,997 sq. ft.
40 South Street, Middlebury, VT 05753
MLS# 5107309Listed by: IPJ REAL ESTATE $274,000Active2 beds 1 baths1,024 sq. ft.
36 Seymour Street #1, Middlebury, VT 05753
MLS# 5106773Listed by: FLEX REALTY $1,560,000Active3 beds 3 baths2,200 sq. ft.
112 Old Church Lane, Cornwall, VT 05753
MLS# 5104959Listed by: GET LISTED REALTY


Protect your home and budget from life's surprises with an Assurant Home Warranty, backed by a partner that supports you through every step of homeownership. Explore Plans.
© 2026 Better Homes and Gardens Real Estate LLC. An Anywhere Real Estate company. All rights reserved. Better Homes and Gardens® Real Estate is a registered trademark owned by Meredith Operations Corporation, licensed to Better Homes and Gardens Real Estate LLC and used with permission. Better Homes and Gardens Real Estate LLC fully supports the principles of the Fair Housing Act and the Equal Opportunity Act. Listing information is deemed reliable but is not guaranteed accurate.
Each office is independently owned and operated.
Any services or products provided by third parties are not provided by, affiliated with or related to Better Homes and Gardens Real Estate LLC, or its affiliated companies.