
35 North Leno Lane Extension, Middlebury, VT 05753
Local realty services provided by:Better Homes and Gardens Real Estate The Masiello Group
35 North Leno Lane Extension,Middlebury, VT 05753
$495,000
- 2 Beds
- 2 Baths
- 1,472 sq. ft.
- Single family
- Active
Listed by: heather morse, brittany comeauCell: 802-349-6716
Office: coldwell banker hickok and boardman802-863-1500
MLS#:5103079
Source:PrimeMLS
Price summary
- Price:$495,000
- Price per sq. ft.:$209.04
About this home
Set on 10 private acres, this charming log home offers the perfect balance of privacy, open lawn, and wooded surroundings, creating a peaceful Vermont retreat just 10 minutes from downtown Middlebury. Inside, the warm wood interior, high ceilings, and skylights fill the home with an abundance of natural light, creating a bright and inviting atmosphere throughout. The open-concept living room, dining area, and kitchen flow seamlessly together, making the home ideal for both everyday living and entertaining. With two bedrooms one on each level, and a three-quarter bathroom on each floor, the thoughtfully designed layout provides privacy and convenience. First-floor laundry is tucked neatly into the bathroom, while the spacious landing at the top of the stairs offers flexible space for a home office, reading nook, workout area, or hobby room. The full insulated basement provides exceptional storage with the potential to suit a variety of future needs. Outside, the property features a beautiful mix of open land and woods, offering endless opportunities for gardening, recreation, hobby farming, or simply enjoying Vermont's natural beauty. A classic barn adds both character and practical storage, while the large covered front porch and concrete patio create the perfect spaces to relax, entertain, or take in the peaceful surroundings. Combining rustic charm with everyday functionality, this inviting property offers the privacy of country living while remaining just minutes from the shops, restaurants, and amenities of downtown Middlebury....
Contact an agent
Home facts
- Year built:2004
- Listing ID #:5103079
- Added:49 day(s) ago
- Updated:September 22, 2026 at 10:32 AM
Rooms and interior
- Bedrooms:2
- Total bathrooms:2
- Rooms Total:6
- Flooring:Laminate, Wood
- Kitchen Description:Dishwasher, Microwave
- Basement Description:Bulkhead, Concrete, Insulated, Interior, Interior Access, Storage Space, Unfinished
- Living area:1,472 sq. ft.
Heating and cooling
- Heating:Baseboard
Structure and exterior
- Roof:Shingle
- Year built:2004
- Building area:1,472 sq. ft.
- Lot area:10.19 Acres
- Levels:2 Story
Schools
- High school:Middlebury Senior UHSD #3
- Middle school:Middlebury Union Middle #3
- Elementary school:Middlebury ID #4 School
Utilities
- Sewer:Septic
Finances and disclosures
- Price:$495,000
- Price per sq. ft.:$209.04
- Tax amount:$7,263 (2025)
Features and amenities
- Appliances:Washer
- Laundry features:Dryer, Washer
- Amenities:Circuit Breaker(s)
Parking
- Parking description:Gravel Driveway
 Copyright 2026 Prime MLS, Inc. All rights reserved. This information is deemed reliable, but not guaranteed. The data relating to real estate displayed on this Site comes in part from the IDX Program of Prime MLS. The information being provided is for consumers’ personal, noncommercial use and may not be used for any purpose other than to identify prospective properties consumers may be interested in purchasing. Data last updated September 22, 2026
New listings near 35 North Leno Lane Extension
- New
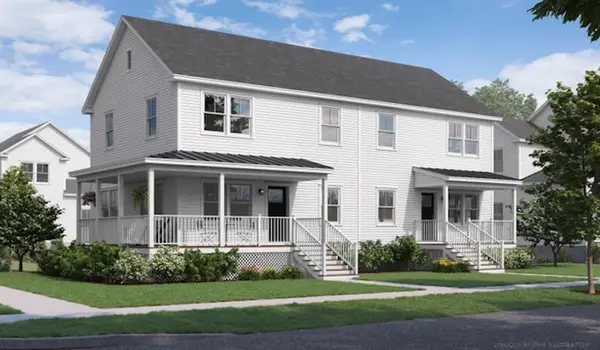 $765,000Active3 beds 3 baths1,938 sq. ft.
42 Barnes Brook Road #10.2, Middlebury, VT 05753
MLS# 5110301Listed by: IPJ REAL ESTATE  $549,000Pending3 beds 2 baths1,620 sq. ft.
922 Happy Valley Road, Middlebury, VT 05753
MLS# 5108596Listed by: IPJ REAL ESTATE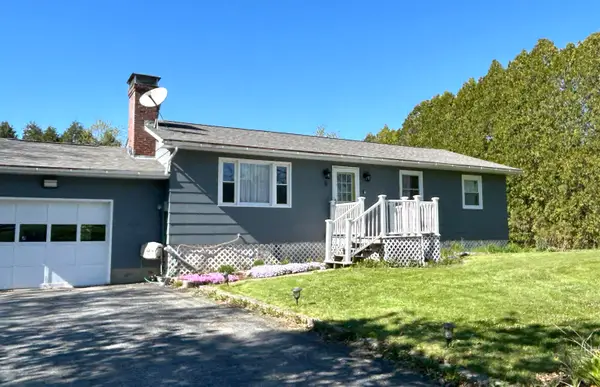 $495,000Active3 beds 2 baths1,764 sq. ft.
5 Swanage Court, Middlebury, VT 05753
MLS# 5108261Listed by: IPJ REAL ESTATE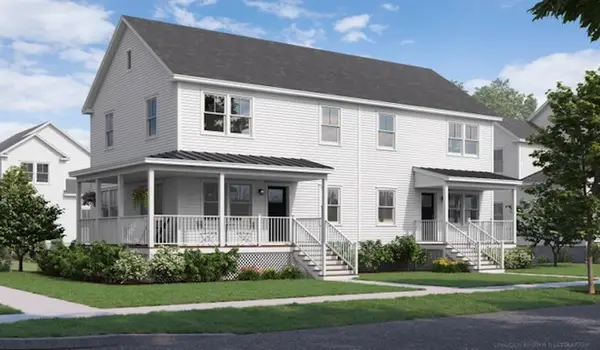 $499,000Active3 beds 3 baths1,938 sq. ft.
32 Barnes Brook Road #10.3, Middlebury, VT 05753
MLS# 5108296Listed by: IPJ REAL ESTATE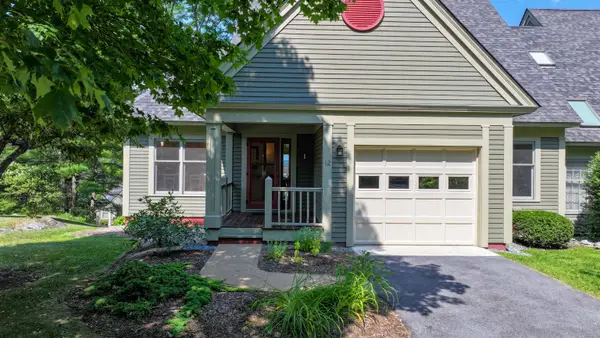 $649,000Pending3 beds 3 baths2,496 sq. ft.
12 Little Pond Road, Middlebury, VT 05753
MLS# 5108198Listed by: IPJ REAL ESTATE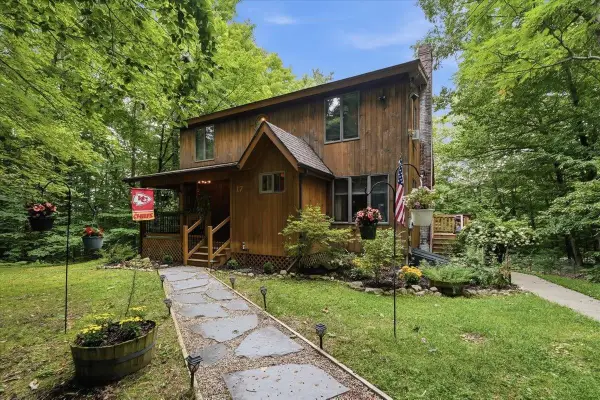 $429,000Active2 beds 2 baths1,844 sq. ft.
17 Forest Ridge Road, Middlebury, VT 05753
MLS# 5108105Listed by: FLEX REALTY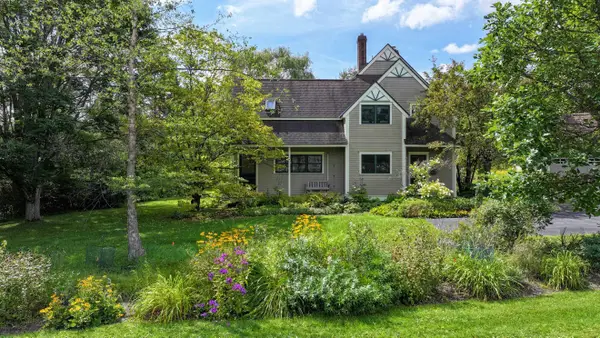 $785,000Pending3 beds 3 baths2,288 sq. ft.
200 Morningside Drive, Middlebury, VT 05753
MLS# 5107445Listed by: IPJ REAL ESTATE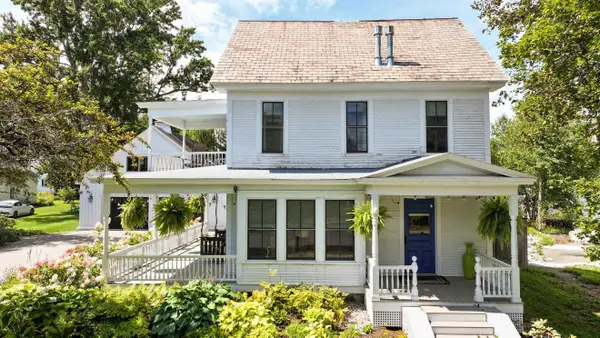 $1,250,000Pending4 beds 5 baths3,997 sq. ft.
40 South Street, Middlebury, VT 05753
MLS# 5107309Listed by: IPJ REAL ESTATE $274,000Active2 beds 1 baths1,024 sq. ft.
36 Seymour Street #1, Middlebury, VT 05753
MLS# 5106773Listed by: FLEX REALTY $1,560,000Active3 beds 3 baths2,200 sq. ft.
112 Old Church Lane, Cornwall, VT 05753
MLS# 5104959Listed by: GET LISTED REALTY


Protect your home and budget from life's surprises with an Assurant Home Warranty, backed by a partner that supports you through every step of homeownership. Explore Plans.
© 2026 Better Homes and Gardens Real Estate LLC. An Anywhere Real Estate company. All rights reserved. Better Homes and Gardens® Real Estate is a registered trademark owned by Meredith Operations Corporation, licensed to Better Homes and Gardens Real Estate LLC and used with permission. Better Homes and Gardens Real Estate LLC fully supports the principles of the Fair Housing Act and the Equal Opportunity Act. Listing information is deemed reliable but is not guaranteed accurate.
Each office is independently owned and operated.
Any services or products provided by third parties are not provided by, affiliated with or related to Better Homes and Gardens Real Estate LLC, or its affiliated companies.