
1468 Savage Point Road, North Hero, VT 05474
Local realty services provided by:Better Homes and Gardens Real Estate The Masiello Group
Listed by: michelle desautelsPhone: 802-846-9503
Office: coldwell banker hickok and boardman802-863-1500
MLS#:5099514
Source:PrimeMLS
Price summary
- Price:$950,000
- Price per sq. ft.:$372.84
About this home
Imagine closing on your dream lake home and simply unpacking your clothes. This exceptional year-round retreat on the shores of Lake Champlain comes completely furnished - everything stays! From the kayaks and lake toys to the furniture, artwork, linens, towels, and even the last martini glass, this is truly a turnkey opportunity. Designed for effortless enjoyment, this thoughtfully appointed home offers 3 bedrooms plus a bonus flex room, providing plenty of space for family and guests. The moment you step inside, you'll be captivated by breathtaking lake views, tasteful finishes, and inviting spaces designed for both relaxation and entertaining. The warm and welcoming kitchen flows seamlessly into the dining area, creating the perfect gathering space after a day on the water. A cozy Vermont Castings wood stove adds charm and comfort during the cooler months. Upstairs, you'll find two spacious bedrooms and a full bath, including a stunning primary suite where waking up feels like being nestled in a treehouse, surrounded by mature trees and spectacular lake views. The finished walkout lower level is designed for fun, featuring a ping-pong table, basketball game, and classic Ms. Pac-Man arcade game, creating the ultimate entertainment space for all ages. Outside, lake life awaits. Enjoy a new dock, kayaks in the protected bay, and the broad lake is just around the bend. Gather around the fire pit for unforgettable sunsets, s'mores, and evenings spent making memories on one of New England's most treasured lakes. This is more than a home - it's a fully-furnished lakefront lifestyle ready for you to enjoy from day one. Just bring your suitcase and start living the Lake Champlain dream....
Contact an agent
Home facts
- Year built:1986
- Listing ID #:5099514
- Added:46 day(s) ago
- Updated:August 28, 2026 at 11:58 AM
Rooms and interior
- Bedrooms:3
- Total bathrooms:2
- Full bathrooms:1
- Rooms Total:6
- Flooring:Bamboo, Carpet, Tile
- Kitchen Description:Dishwasher, Microwave, Refrigerator, Wine Cooler
- Basement Description:Climate Controlled, Concrete, Exterior Access, Insulated, Interior, Interior Access, Partially Finished, Walkout
- Living area:2,476 sq. ft.
Heating and cooling
- Cooling:Mini Split
- Heating:Baseboard, Heat Pump, Multi Zone, Oil
Structure and exterior
- Roof:Shingle
- Year built:1986
- Building area:2,476 sq. ft.
- Lot area:1.1 Acres
- Levels:2.5 Story
Utilities
- Sewer:Septic
Finances and disclosures
- Price:$950,000
- Price per sq. ft.:$372.84
- Tax amount:$10,221 (2025)
Features and amenities
- Appliances:Refrigerator, Washer, Wine Cooler
- Laundry features:Dryer, Washer
Parking
- Parking description:Crushed Stone Driveway
- Garage spaces:2
 Copyright 2026 Prime MLS, Inc. All rights reserved. This information is deemed reliable, but not guaranteed. The data relating to real estate displayed on this Site comes in part from the IDX Program of Prime MLS. The information being provided is for consumers’ personal, noncommercial use and may not be used for any purpose other than to identify prospective properties consumers may be interested in purchasing. Data last updated August 28, 2026
New listings near 1468 Savage Point Road
- New
 $795,000Active5 beds 5 baths3,400 sq. ft.
833 Lakeview Drive, North Hero, VT 05474
MLS# 5106274Listed by: LISTWITHFREEDOM.COM - New
 $219,500Active1 beds -- baths580 sq. ft.
2643 Butler Island, North Hero, VT 05474
MLS# 5105768Listed by: APPLE ISLAND REAL ESTATE 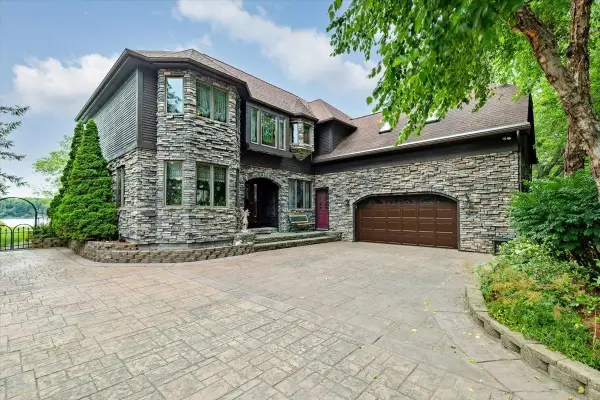 $1,749,000Active3 beds 3 baths3,722 sq. ft.
1398 Blockhouse Point Road, North Hero, VT 05474
MLS# 5105239Listed by: FOUR SEASONS SOTHEBY'S INT'L REALTY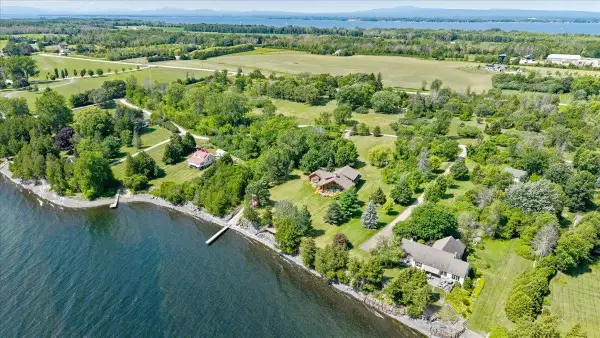 $2,195,000Active4 beds 2 baths4,133 sq. ft.
256 Rockledge Drive, North Hero, VT 05474
MLS# 5103219Listed by: FOUR SEASONS SOTHEBY'S INT'L REALTY $1,195,000Active4 beds 2 baths2,738 sq. ft.
6867 US Route 2, North Hero, VT 05474
MLS# 5102304Listed by: CHAMPAGNE REAL ESTATE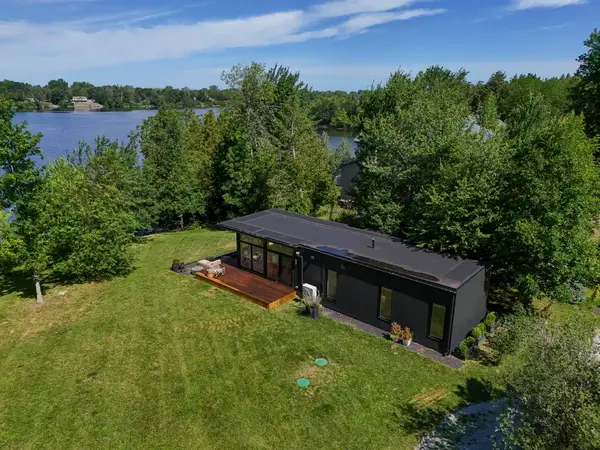 $669,900Active2 beds 1 baths825 sq. ft.
540 Northland Lane, North Hero, VT 05474
MLS# 5100976Listed by: COLDWELL BANKER ISLANDS REALTY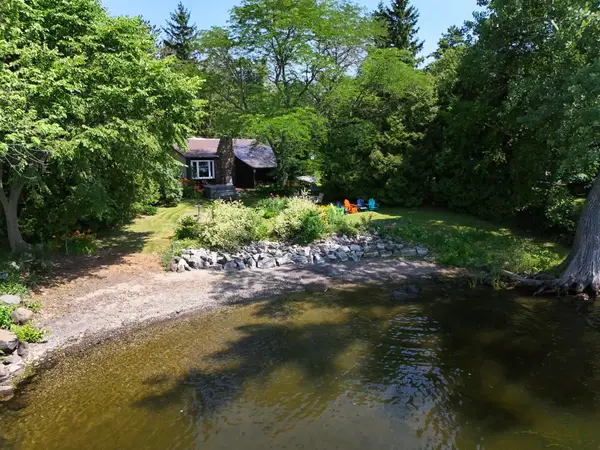 $499,900Active2 beds 1 baths990 sq. ft.
1160 Blockhouse Point Road, North Hero, VT 05474
MLS# 5099293Listed by: COLDWELL BANKER ISLANDS REALTY $525,000Pending3 beds 2 baths2,091 sq. ft.
732 Station Road, North Hero, VT 05474
MLS# 5097785Listed by: FLEX REALTY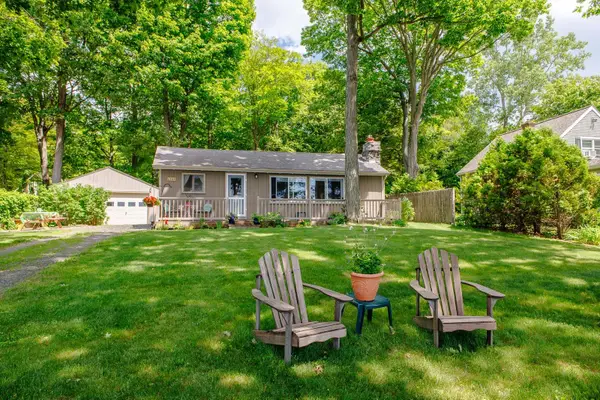 $469,000Active3 beds 1 baths864 sq. ft.
1741 South End Road, North Hero, VT 05474
MLS# 5096734Listed by: COLDWELL BANKER ISLANDS REALTY


Protect your home and budget from life's surprises with an Assurant Home Warranty, backed by a partner that supports you through every step of homeownership. Explore Plans.
© 2026 Better Homes and Gardens Real Estate LLC. An Anywhere Real Estate company. All rights reserved. Better Homes and Gardens® Real Estate is a registered trademark owned by Meredith Operations Corporation, licensed to Better Homes and Gardens Real Estate LLC and used with permission. Better Homes and Gardens Real Estate LLC fully supports the principles of the Fair Housing Act and the Equal Opportunity Act. Listing information is deemed reliable but is not guaranteed accurate.
Each office is independently owned and operated.
Any services or products provided by third parties are not provided by, affiliated with or related to Better Homes and Gardens Real Estate LLC, or its affiliated companies.