
235 Button Falls Road, Pawlet, VT 05775
Local realty services provided by:Better Homes and Gardens Real Estate The Masiello Group
235 Button Falls Road,Pawlet, VT 05775
$1,500,000
- 4 Beds
- 4 Baths
- 2,692 sq. ft.
- Single family
- Active
Listed by: laura beckwith, elizabeth romano
Office: josiah allen real estate, inc.802-867-5555
MLS#:5115034
Source:PrimeMLS
Price summary
- Price:$1,500,000
- Price per sq. ft.:$305.06
About this home
17.5 acres along Button Falls with over 1200 feet of Mettowee River frontage, hear the soothing sounds of water ... the open land and deciduous woods are laced with trails hosting an exceptional primary residence that could never be built this close to the river today! There is a beautiful cottage that not only accommodates your family and guests but has through the current stewardship raised funds for Trout Unlimited, a non-profit organization proving more than satisfying results! This is a one of a kind opportunity to live a rich "field and stream" lifestyle featuring musical water sounds, fly fishing, camping, hunting, fire pit talks, running the dogs, plant/harvest. The two residents offer 4-5 Bedrooms plus overflow! The 2700 approx SF 2008 constructed residence offers cathedral ceiling open great-room living/dining and nested kitchen with beams and an impressive river stone wood-burning fireplace, follow the exceptional patina of the reclaimed plank flooring seamlessly transitioning toward a private office, laundry, and the main level primary suite, then there's a second family suite up. The cottage hosts upper level 2 bedrooms, kitchen and living/dining and deck over a 3 bay garage and on the lower level a green house room, bed and bath. The barn provides numerous possibilities from RV and boat storage for Lake St Catherine just 5 minutes away, working equipment, storage, or repurpose for animal or equine use. The terrace stretches across the entire length of the main living area overlooking the river, there are stone walls and lovely plantings. The nearby shed serviceable... circular drive way that meanders off of the public roadway. This property, its house and cottage, the precious river and waterfall the views and serenity of it all is nothing less than spectacular!...
Contact an agent
Home facts
- Year built:2008
- Listing ID #:5115034
- Added:1 day(s) ago
- Updated:October 21, 2026 at 12:27 PM
Rooms and interior
- Bedrooms:4
- Total bathrooms:4
- Rooms Total:6
- Flooring:Hardwood, Slate/Stone, Softwood
- Kitchen Description:Dishwasher, Freezer, Microwave, Refrigerator
- Basement Description:Concrete, Interior, Unfinished
- Living area:2,692 sq. ft.
Heating and cooling
- Cooling:Central AC
- Heating:Hot Air, Oil
Structure and exterior
- Roof:Standing Seam
- Year built:2008
- Building area:2,692 sq. ft.
- Lot area:17.48 Acres
- Levels:1.5 Story
Schools
- High school:Choice
- Middle school:Choice
- Elementary school:Mettawee Community School
Utilities
- Sewer:Concrete, Private
Finances and disclosures
- Price:$1,500,000
- Price per sq. ft.:$305.06
- Tax amount:$14,667 (2026)
Features and amenities
- Appliances:Exhaust Fan, Refrigerator
- Laundry features:Dryer
Parking
- Parking description:Crushed Stone Driveway, Gravel Driveway
- Garage spaces:3
 Copyright 2026 Prime MLS, Inc. All rights reserved. This information is deemed reliable, but not guaranteed. The data relating to real estate displayed on this Site comes in part from the IDX Program of Prime MLS. The information being provided is for consumers’ personal, noncommercial use and may not be used for any purpose other than to identify prospective properties consumers may be interested in purchasing. Data last updated October 21, 2026
New listings near 235 Button Falls Road
 $235,000Active3 beds 1 baths1,542 sq. ft.
100 New Street, Pawlet, VT 05775
MLS# 5112689Listed by: MAPLE LEAF REAL ESTATE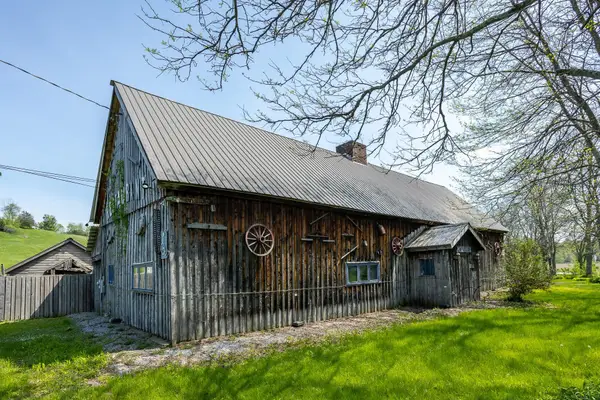 $565,500Active2 beds 3 baths5,574 sq. ft.
425 Rt. 30 North, Pawlet, VT 05775
MLS# 5108082Listed by: FOUR SEASONS SOTHEBY'S INT'L REALTY $325,000Active2 beds 1 baths1,754 sq. ft.
498 Blossom Hill, Pawlet, VT 05761
MLS# 5101416Listed by: NORTHLAND REAL ESTATE $690,000Active3 beds 3 baths3,158 sq. ft.
679 Rupert Hill Road, Pawlet, VT 05761
MLS# 5104945Listed by: JOSIAH ALLEN REAL ESTATE, INC. $175,000Active16.96 Acres
59 Egg Street, Pawlet, VT 05775
MLS# 5104181Listed by: RIDGELINE REAL ESTATE $1,399,000Active5 beds 5 baths4,450 sq. ft.
1859 Herrick Brook Road, Pawlet, VT 05761
MLS# 5103511Listed by: WOHLER REALTY GROUP $165,000Active5 beds 2 baths2,067 sq. ft.
2689 VT Route 153, Pawlet, VT 05775
MLS# 5101959Listed by: NEW ENGLAND LAKESIDE REALTY $1,750,000Active4 beds 3 baths2,796 sq. ft.
1333 Route 153, Pawlet, VT 05775
MLS# 5093685Listed by: MCCHESNEY RE, INC.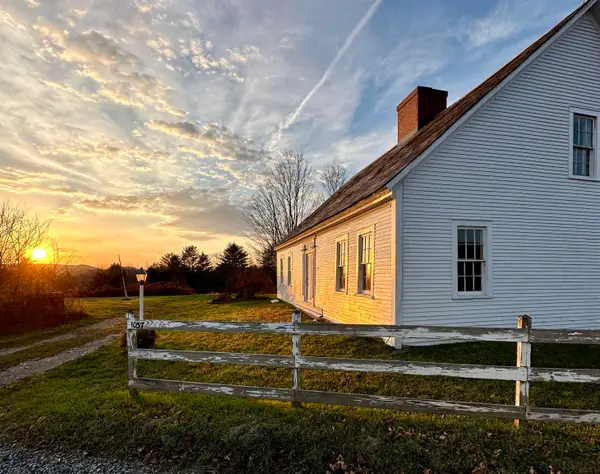 $599,000Active3 beds 2 baths2,200 sq. ft.
1037 Kelley Hill Road, Pawlet, VT 05761
MLS# 5092398Listed by: MCCHESNEY RE, INC.


Protect your home and budget from life's surprises with an Assurant Home Warranty, backed by a partner that supports you through every step of homeownership. Explore Plans.
© 2026 Better Homes and Gardens Real Estate LLC. An Anywhere Real Estate company. All rights reserved. Better Homes and Gardens® Real Estate is a registered trademark owned by Meredith Operations Corporation, licensed to Better Homes and Gardens Real Estate LLC and used with permission. Better Homes and Gardens Real Estate LLC fully supports the principles of the Fair Housing Act and the Equal Opportunity Act. Listing information is deemed reliable but is not guaranteed accurate.
Each office is independently owned and operated.
Any services or products provided by third parties are not provided by, affiliated with or related to Better Homes and Gardens Real Estate LLC, or its affiliated companies.